This charming 4 bedroom 2 1/2 bath home sits on the edge of happy valley, offering a rare mix of country living with easy access to the city. Nestled on a private cul-de-sac backing onto serene open space, this beautifully maintained home offers a perfect blend of comfort, style, and convenience. This property balances family friendly design and outdoor appeal. All within a peaceful, private setting close to urban amenities. Don’t miss your chance to make this the backdrop to your next chapter!
Short sale pending
$499,000
15566 SE Melinda Ct, Damascus, OR 97089
4beds
2,455sqft
:
Get pre-qualified$3,513/mo
Residential, Single Family Residence
Built in 2004
-- sqft lot
$-- Zestimate®
$203/sqft
$50/mo HOA
What's special
Family friendly designPrivate cul-de-sacEdge of happy valleyOutdoor appealBeautifully maintained home
- 386 days |
- 139 |
- 3 |
Zillow last checked:
Listing updated:
Listed by:
Cody Gibson 503-897-7741,
Keller Williams PDX Central,
Trevor Allen 971-888-9808,
Keller Williams PDX Central
Source: RMLS (OR),MLS#: 707477008
Facts & features
Interior
Bedrooms & bathrooms
- Bedrooms: 4
- Bathrooms: 3
- Full bathrooms: 2
- Partial bathrooms: 1
- Main level bathrooms: 1
Rooms
- Room types: Utility Room, Bedroom 4, Bedroom 2, Bedroom 3, Dining Room, Family Room, Kitchen, Living Room, Primary Bedroom
Primary bedroom
- Level: Upper
Bedroom 2
- Level: Upper
Bedroom 3
- Level: Upper
Bedroom 4
- Level: Upper
Dining room
- Level: Main
Family room
- Level: Main
Kitchen
- Level: Main
Living room
- Level: Main
Heating
- Forced Air
Cooling
- Central Air
Appliances
- Included: Built-In Range, Dishwasher, Microwave, Stainless Steel Appliance(s), Washer/Dryer, Gas Water Heater
- Laundry: Laundry Room
Features
- Pantry
- Flooring: Laminate, Vinyl, Wall to Wall Carpet
- Windows: Double Pane Windows
- Basement: Crawl Space
- Number of fireplaces: 1
- Fireplace features: Gas
Interior area
- Total structure area: 2,455
- Total interior livable area: 2,455 sqft
Property
Parking
- Total spaces: 2
- Parking features: Driveway, Garage Door Opener, Attached
- Attached garage spaces: 2
- Has uncovered spaces: Yes
Accessibility
- Accessibility features: Garage On Main, Accessibility
Features
- Levels: Two
- Stories: 2
- Patio & porch: Patio, Porch
- Exterior features: Yard
- Fencing: Fenced
- Has view: Yes
- View description: Park/Greenbelt, Territorial
Lot
- Features: Cul-De-Sac, Greenbelt, Level, Private, Sprinkler, SqFt 3000 to 4999
Details
- Parcel number: 05008523
Construction
Type & style
- Home type: SingleFamily
- Architectural style: Traditional
- Property subtype: Residential, Single Family Residence
Materials
- Cement Siding
- Foundation: Concrete Perimeter
- Roof: Composition
Condition
- Resale
- New construction: No
- Year built: 2004
Utilities & green energy
- Gas: Gas
- Sewer: Public Sewer
- Water: Public
Community & HOA
Community
- Subdivision: Garrette Pointe
HOA
- Has HOA: Yes
- HOA fee: $600 annually
Location
- Region: Damascus
Financial & listing details
- Price per square foot: $203/sqft
- Tax assessed value: $567,898
- Annual tax amount: $6,739
- Date on market: 7/3/2025
- Listing terms: Call Listing Agent,Cash,Conventional,FHA,VA Loan
- Road surface type: Paved
Estimated market value
Not available
Estimated sales range
Not available
Not available
Price history
| Date | Event | Price |
|---|---|---|
| 9/13/2025 | Contingent | $499,000$203/sqft |
Source:  RMLS (OR) #707477008 Report a problem RMLS (OR) #707477008 Report a problem | ||
| 9/11/2025 | Price change | $499,000-5%$203/sqft |
Source: RMLS (OR) #707477008 Report a problem | ||
| 8/14/2025 | Price change | $525,000-6.3%$214/sqft |
Source: RMLS (OR) #707477008 Report a problem | ||
| 7/24/2025 | Price change | $560,000-6.7%$228/sqft |
Source: RMLS (OR) #707477008 Report a problem | ||
| 7/3/2025 | Listed for sale | $599,999-0.8%$244/sqft |
Source: RMLS (OR) #707477008 Report a problem | ||
| 4/12/2022 | Sold | $605,000+1.7%$246/sqft |
Source: RMLS (OR) #22481473 Report a problem | ||
| 3/21/2022 | Pending sale | $595,000$242/sqft |
Source: RMLS (OR) #22481473 Report a problem | ||
| 3/9/2022 | Listed for sale | $595,000+158.7%$242/sqft |
Source: RMLS (OR) #22481473 Report a problem | ||
| 12/30/2011 | Sold | $230,000-4.1%$94/sqft |
Source: Public Record Report a problem | ||
| 11/29/2011 | Listed for sale | $239,950-2.2%$98/sqft |
Source: ERA Freeman & Associates, Realtors #11356862 Report a problem | ||
| 11/24/2004 | Sold | $245,420$100/sqft |
Source: Public Record Report a problem | ||
Public tax history
| Year | Property taxes | Tax assessment |
|---|---|---|
| 2025 | $6,906 +2.5% | $329,990 +3% |
| 2024 | $6,740 +6% | $320,379 +3% |
| 2023 | $6,360 +18.2% | $311,048 +3% |
| 2022 | $5,382 +3.8% | $301,989 +3% |
| 2021 | $5,185 +3.4% | $293,194 +3% |
| 2020 | $5,015 -10.1% | $284,655 +3% |
| 2019 | $5,579 +10.1% | $276,365 +3% |
| 2018 | $5,068 | $268,316 +3% |
| 2017 | $5,068 +6.6% | $260,501 +3% |
| 2016 | $4,753 | $252,914 +3% |
| 2015 | $4,753 -8% | $245,548 +3% |
| 2014 | $5,166 +7.1% | $238,396 +3% |
| 2013 | $4,824 +11.1% | $231,452 +3% |
| 2012 | $4,343 +4.8% | $224,711 +3% |
| 2011 | $4,145 +8% | $218,166 +3% |
| 2010 | $3,839 +3.2% | $211,812 +3% |
| 2009 | $3,721 +3.8% | $205,643 +3% |
| 2008 | $3,585 +2.2% | $199,653 +3% |
| 2007 | $3,509 +10.7% | $193,838 +3% |
| 2006 | $3,170 -1.8% | $188,192 +3% |
| 2005 | $3,227 +407.1% | $182,711 +407.3% |
| 2004 | $636 | $36,019 |
Find assessor info on the county website
Monthly payment
Est. payment
Payment breakdown
Explore the cost of this home by adjusting the details. Changes won't be saved.Climate risks
Neighborhood: 97089
Nearby schools
GreatSchools rating
- 7/10Verne A Duncan Elementary SchoolGrades: K-5Distance: 0.5 mi
- 5/10Happy Valley Middle SchoolGrades: 6-8Distance: 2.9 mi
- 6/10Adrienne C. Nelson High SchoolGrades: 9-12Distance: 0.4 mi
Schools provided by the listing agent
- Elementary: Duncan
- Middle: Happy Valley
- High: Adrienne Nelson
Source: RMLS (OR). This data may not be complete. We recommend contacting the local school district to confirm school assignments for this home.
- $650,0004 bd3 ba2.9k sqft15562 SE Melinda Ct, Damascus, OR 97089Sold

- $623,4004 bd2 ba2.9k sqft15570 SE Melinda Ct, Damascus, OR 97089Off Market

- $575,5003 bd3 ba2.1k sqft15567 SE Melinda Ct, Damascus, OR 97089Off Market
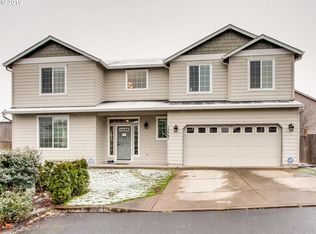
- $593,3004 bd3 ba2.4k sqft15558 SE Melinda Ct, Damascus, OR 97089Off Market

- $614,9005 bd3 ba2.8k sqft16790 SE Davidoff Way, Damascus, OR 97089Off Market
- $568,4004 bd1 ba2.1k sqft15564 SE Gladys Rose Way, Damascus, OR 97089Off Market
- $625,1004 bd2 ba2.9k sqft15580 SE Gladys Rose Way, Damascus, OR 97089Off Market
- $569,0003 bd3 ba2.4k sqft15572 SE Gladys Rose Way, Damascus, OR 97089For Sale
A local agent can set up tours, give advice and negotiate with sellers.
Similar homes
- $515,0003 bd3 ba2k sqft15852 SE Upman Way, Damascus, OR 97089Active
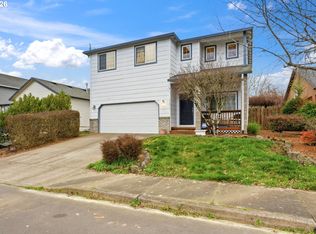
 MLS ID #629409136, Cielo Del Rosario, DORE. RMLS (OR)
 - $569,0003 bd3 ba2.4k sqft15572 SE Gladys Rose Way, Damascus, OR 97089Active
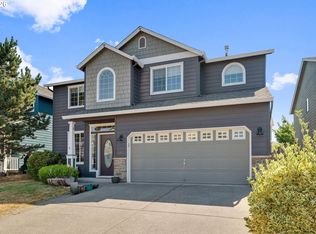 MLS ID #474467262, Thomas Fisher, Coldwell Banker Bain. RMLS (OR)
 - $595,0004 bd3 ba2.5k sqft16356 SE Anderegg Pkwy, Damascus, OR 97089Active
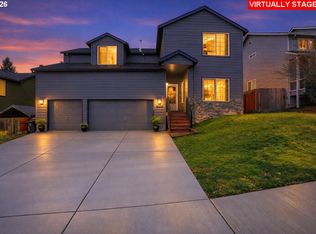 MLS ID #238223479, Erin Isbell, Premiere Property Group, LLC. RMLS (OR)
 - $649,8003 bd3 ba2.7k sqft16270 SE Jasper Dr, Damascus, OR 97089Active
 MLS ID #154430248, Teresa Schwab, Keller Williams Realty Portland Elite. RMLS (OR)
 - $646,0005 bd3 ba2.8k sqft17256 SE Biscayne St, Damascus, OR 97089ActiveMLS ID #481280794, Gabi Carnivali, Oregon First. RMLS (OR)
- $490,0004 bd3 ba2.3k sqft15278 SE View Meadows Ln, Milwaukie, OR 97267ActiveMLS ID #790257809, Sheng Hernandez, MORE Realty. RMLS (OR)
- $499,0003 bd3 ba1.6k sqft5 SE 48th Ter, Gresham, OR 97080ActiveMLS ID #112454264, Melita Coyle, eXp Realty, LLC. RMLS (OR)
- $499,9003 bd2 ba1.2k sqft8653 SW Hamlet St, Tigard, OR 97224ActiveMLS ID #519165929, Benji Erdmann, Oregon First. RMLS (OR)
- $469,0004 bd3 ba2.1k sqft38853 Redwood St, Sandy, OR 97055ActiveMLS ID #575678169, Evans Boyd, Real Broker. RMLS (OR)
- $499,0004 bd3 ba2k sqft37720 Hamilton Ridge Dr, Sandy, OR 97055ActiveMLS ID #702681623, Jamie Hinkel, The Broker Network, LLC. RMLS (OR)
- $499,9994 bd2 ba1.7k sqft1563 NE Village Squire Ct, Gresham, OR 97030ActiveMLS ID #369608710, Teresa Martz, Don Nunamaker. RMLS (OR)
- $584,9004 bd3 ba2.3k sqft215 E Hereford St, Gladstone, OR 97027ActiveMLS ID #582575001, Amber Hadden, Premiere Property Group, LLC. RMLS (OR)
- $485,0003 bd2 ba1.2k sqft17308 SE 18th St, Vancouver, WA 98683ActiveMLS ID #563475854, Mallory Janssen, Knipe Realty ERA Powered. RMLS (OR)
- $665,0005 bd3 ba2.5k sqft13660 SE Taralon Dr, Clackamas, OR 97015ActiveMLS ID #199977088, Brandi Erskine, MORE Realty. RMLS (OR)
- $499,0004 bd3 ba2k sqft4019 NE 165th Pl, Vancouver, WA 98682ActiveMLS ID #540841797, Alina Alward, Alward & Associates Real Estate. RMLS (OR)
- $480,0003 bd2 ba1.3k sqft632 SW Willowbrook Ave, Gresham, OR 97080ActiveMLS ID #547902757, Kristina Hallberg, Premiere Property Group LLC. RMLS (OR)
- $499,0003 bd3 ba1.8k sqft19118 Arletha Ct, Sandy, OR 97055ActiveMLS ID #512120308, Dennis Gorton, eXp Realty, LLC. RMLS (OR)
- $539,9004 bd3 ba2k sqft40442 Therese St, Sandy, OR 97055ActiveMLS ID #783895581, Gina Hosford, Better Homes & Gardens Realty. RMLS (OR)
- $468,5003 bd3 ba2k sqft1360 NE Coho Ct, Wood Village, OR 97060ActiveMLS ID #153255518, Brinda Doyle, MORE Realty. RMLS (OR)
- $675,0004 bd3 ba2.3k sqft4000 SE 183rd Ct, Vancouver, WA 98683ActiveMLS ID #556420518, Jonathan Minerick, homecoin.com. RMLS (OR)
