lender credit may be available to help reduce your rate and monthly payment. See flyer on kitchen counter for details and contact the lender for eligibility and terms.| Bright, meticulously maintained, newer construction home offers perfect blend of modern comfort, spacious living and unbeatable location. Airy entryway with soaring ceiling moves into open-concept main floor flooded with natural light and high ceilings. Roomy, comfortable living and dining areas flow seamlessly into a kitchen that checks every box: crisp white cabinetry, granite countertops, stainless steel appliances, generous pantry and a large eating bar perfect for entertaining and casual meals. Just beyond, an inviting great room features charming corner fireplace with mantel. Step outside to your expansive, fenced backyard and covered patio, ideal for summer entertaining, playtime with pets, or simply enjoying your private oasis. A main floor powder room is located by the inside entrance to the double-car garage. You will appreciate the peace of mind that comes with the newer furnace and ducted heat pump air conditioning system. Upstairs, find three generously sized bedrooms, as well as a large laundry room and a linen closet. The luxurious primary suite is a true owner’s retreat with its own fireplace, cozy seating area, walk-in closet, and spa-like en-suite featuring double sinks, deep soaking tub, and separate walk-in shower. Two additional bedrooms (one with walk-in closet that could double as playroom) share a guest bathroom with double sinks. This home is near Trillium Park and scenic trails in a highly sought-after school district that includes Adrienne C. Nelson High School. Residents enjoy the relaxing Damascus lifestyle with its lower cost of living, located just minutes from the Happy Valley amenities. If you are searching for move-in ready, you are home!
Pending
Price cut: $26K (7/10)
$569,000
15572 SE Gladys Rose Way, Damascus, OR 97089
3beds
2,455sqft
:
Get pre-qualified$3,981/mo
Residential, Single Family Residence
Built in 2004
4,791 Square Feet Lot
$-- Zestimate®
$232/sqft
$31/mo HOA
What's special
Expansive fenced backyardStainless steel appliancesGranite countertopsGenerous pantryCrisp white cabinetry
- 52 days |
- 620 |
- 36 |
Zillow last checked:
Listing updated:
Listed by:
Thomas Fisher 503-260-6758,
Coldwell Banker Bain
Source: RMLS (OR),MLS#: 474467262
Facts & features
Interior
Bedrooms & bathrooms
- Bedrooms: 3
- Bathrooms: 3
- Full bathrooms: 2
- Partial bathrooms: 1
- Main level bathrooms: 1
Rooms
- Room types: EatingArea, Entry, Utility Room, Bedroom 2, Bedroom 3, Dining Room, Family Room, Kitchen, Living Room, Primary Bedroom
Primary bedroom
- Features: Ceiling Fan, Fireplace, Double Sinks, Ensuite, Jetted Tub, Suite, Walkin Closet, Walkin Shower
- Level: Upper
Bedroom 2
- Features: Engineered Hardwood
- Level: Upper
Bedroom 3
- Features: Wallto Wall Carpet
- Level: Upper
Dining room
- Features: Wallto Wall Carpet
- Level: Main
Kitchen
- Features: Builtin Range, Dishwasher, Eat Bar, Eating Area, Gas Appliances, Microwave, Pantry, Free Standing Refrigerator, Granite, High Ceilings
- Level: Main
Living room
- Features: Wallto Wall Carpet
- Level: Main
Heating
- Forced Air, Heat Pump, Fireplace(s)
Cooling
- Central Air, Heat Pump
Appliances
- Included: Built-In Range, Dishwasher, Disposal, Free-Standing Range, Free-Standing Refrigerator, Gas Appliances, Microwave, Plumbed For Ice Maker, Range Hood, Stainless Steel Appliance(s), Washer/Dryer, Electric Water Heater, Gas Water Heater
- Laundry: Laundry Room
Features
- High Ceilings, Formal, Vaulted Ceiling(s), Eat Bar, Eat-in Kitchen, Pantry, Granite, Ceiling Fan(s), Double Vanity, Suite, Walk-In Closet(s), Walkin Shower
- Flooring: Engineered Hardwood, Vinyl, Wall to Wall Carpet
- Windows: Double Pane Windows, Vinyl Frames
- Number of fireplaces: 2
- Fireplace features: Gas
Interior area
- Total structure area: 2,455
- Total interior livable area: 2,455 sqft
Property
Parking
- Total spaces: 2
- Parking features: Driveway, On Street, Garage Door Opener, Attached
- Attached garage spaces: 2
- Has uncovered spaces: Yes
Accessibility
- Accessibility features: Garage On Main, Natural Lighting, Accessibility
Features
- Levels: Two
- Stories: 2
- Patio & porch: Patio
- Exterior features: Yard
- Has spa: Yes
- Spa features: Bath
- Fencing: Fenced
- Has view: Yes
- View description: Territorial, Trees/Woods
Lot
- Size: 4,791 Square Feet
- Features: Level, Trees, Sprinkler, SqFt 3000 to 4999
Details
- Parcel number: 05008529
Construction
Type & style
- Home type: SingleFamily
- Architectural style: Craftsman
- Property subtype: Residential, Single Family Residence
Materials
- Cement Siding, Lap Siding
- Foundation: Concrete Perimeter
- Roof: Composition
Condition
- Resale
- New construction: No
- Year built: 2004
Utilities & green energy
- Gas: Gas
- Sewer: Community
- Water: Community
Community & HOA
Community
- Security: Security System Owned
- Subdivision: Happy Valley Area
HOA
- Has HOA: Yes
- Amenities included: Commons, Insurance, Management, Taxes
- HOA fee: $374 annually
Location
- Region: Damascus
Financial & listing details
- Price per square foot: $232/sqft
- Tax assessed value: $567,898
- Annual tax amount: $6,069
- Date on market: 6/11/2026
- Cumulative days on market: 52 days
- Listing terms: Cash,Conventional,FHA,VA Loan
- Road surface type: Paved
Estimated market value
Not available
Estimated sales range
Not available
Not available
Price history
| Date | Event | Price |
|---|---|---|
| 7/25/2026 | Pending sale | $569,000$232/sqft |
Source:  RMLS (OR) #474467262 Report a problem RMLS (OR) #474467262 Report a problem | ||
| 7/10/2026 | Price change | $569,000-4.4%$232/sqft |
Source: RMLS (OR) #474467262 Report a problem | ||
| 6/11/2026 | Listed for sale | $595,000+53.4%$242/sqft |
Source: RMLS (OR) #474467262 Report a problem | ||
| 10/30/2018 | Sold | $388,000-0.5%$158/sqft |
Source: RMLS (OR) #18085136 Report a problem | ||
| 9/28/2018 | Pending sale | $389,900$159/sqft |
Source: Hildebrand Realty #18085136 Report a problem | ||
| 9/21/2018 | Price change | $389,900-2.5%$159/sqft |
Source: Hildebrand Realty #18085136 Report a problem | ||
| 8/16/2018 | Price change | $399,900-4.8%$163/sqft |
Source: Hildebrand Realty #18085136 Report a problem | ||
| 7/28/2018 | Listed for sale | $419,900+20.3%$171/sqft |
Source: Hildebrand Realty #18085136 Report a problem | ||
| 5/8/2008 | Listing removed | $349,000$142/sqft |
Source: NCI #7099805 Report a problem | ||
| 2/1/2008 | Listed for sale | $349,000+34.6%$142/sqft |
Source: NCI #7099805 Report a problem | ||
| 9/1/2004 | Sold | $259,338$106/sqft |
Source: Public Record Report a problem | ||
Public tax history
| Year | Property taxes | Tax assessment |
|---|---|---|
| 2025 | $6,070 +3.7% | $329,990 +3% |
| 2024 | $5,855 +2.9% | $320,379 +3% |
| 2023 | $5,691 +5.7% | $311,048 +3% |
| 2022 | $5,382 +3.8% | $301,989 +3% |
| 2021 | $5,185 +3.4% | $293,194 +3% |
| 2020 | $5,015 +2% | $284,655 +3% |
| 2019 | $4,916 +13.7% | $276,365 +3% |
| 2018 | $4,323 | $268,316 +3% |
| 2017 | $4,323 +7% | $260,501 +3% |
| 2016 | $4,038 | $252,914 +3% |
| 2015 | $4,038 -9.7% | $245,548 +3% |
| 2014 | $4,472 +7.3% | $238,396 +3% |
| 2013 | $4,168 +1.6% | $231,452 +3% |
| 2012 | $4,103 -1% | $224,711 +3% |
| 2011 | $4,145 +8% | $218,166 +3% |
| 2010 | $3,839 +3.2% | $211,812 +3% |
| 2009 | $3,721 +3.8% | $205,643 +3% |
| 2008 | $3,585 +2.2% | $199,653 +3% |
| 2007 | $3,509 +10.7% | $193,838 +3% |
| 2006 | $3,170 -1.8% | $188,192 +3% |
| 2005 | $3,227 +407.1% | $182,711 +407.3% |
| 2004 | $636 | $36,019 |
Find assessor info on the county website
Monthly payment
Est. payment
Payment breakdown
Explore the cost of this home by adjusting the details. Changes won't be saved.Climate risks
Neighborhood: 97089
Nearby schools
GreatSchools rating
- 7/10Verne A Duncan Elementary SchoolGrades: K-5Distance: 0.5 mi
- 5/10Happy Valley Middle SchoolGrades: 6-8Distance: 2.9 mi
- 6/10Adrienne C. Nelson High SchoolGrades: 9-12Distance: 0.4 mi
Schools provided by the listing agent
- Elementary: Duncan
- Middle: Happy Valley
- High: Adrienne Nelson
Source: RMLS (OR). This data may not be complete. We recommend contacting the local school district to confirm school assignments for this home.
- $624,4004 bd2 ba2.9k sqft15580 SE Gladys Rose Way, Damascus, OR 97089Off Market

- $567,7004 bd1 ba2.1k sqft15564 SE Gladys Rose Way, Damascus, OR 97089Off Market
- $577,3003 bd3 ba2.1k sqft15567 SE Melinda Ct, Damascus, OR 97089Off Market
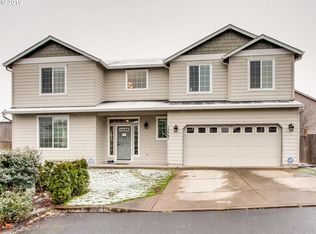
- $586,0003 bd2 ba2.4k sqft15588 SE Gladys Rose Way, Damascus, OR 97089Off Market
- $629,5004 bd3 ba2.9k sqft15556 SE Gladys Rose Way, Damascus, OR 97089Sold
- $614,6005 bd3 ba2.8k sqft16790 SE Davidoff Way, Damascus, OR 97089Off Market
- $610,6004 bd2 ba2.9k sqft15577 SE Gladys Rose Way, Damascus, OR 97089Off Market
- $576,0003 bd2 ba2k sqft15569 SE Gladys Rose Way, Damascus, OR 97089Off Market
A local agent can set up tours, give advice and negotiate with sellers.
Similar homes
- $595,0004 bd3 ba2.5k sqft16356 SE Anderegg Pkwy, Damascus, OR 97089Active
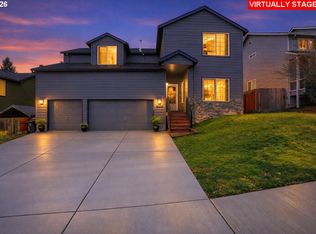
 MLS ID #238223479, Erin Isbell, Premiere Property Group, LLC. RMLS (OR)
 - $499,9993 bd3 ba2k sqft15852 SE Upman Way, Damascus, OR 97089Active
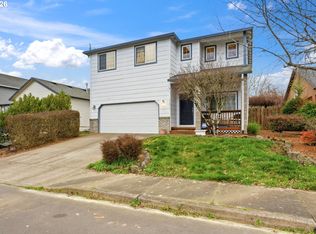 MLS ID #629409136, Cielo Del Rosario, DORE. RMLS (OR)
 - $646,0005 bd3 ba2.8k sqft17256 SE Biscayne St, Damascus, OR 97089Active
 MLS ID #481280794, Gabi Carnivali, Oregon First. RMLS (OR)
 - $614,5004 bd3 ba2.5k sqft15946 SE Henderson Way, Portland, OR 97236Active
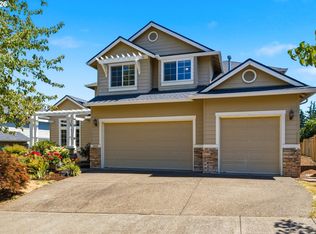 MLS ID #708521891, Rachel Sheller, Oregon First. RMLS (OR)
 - $589,0004 bd3 ba2k sqft2430 SW Willowbrook Ave, Gresham, OR 97080ActiveMLS ID #470690335, Adine Peterson, Premiere Property Group, LLC. RMLS (OR)
- $595,0004 bd3 ba2.2k sqft16591 SE Catlyn Woods Dr, Milwaukie, OR 97267ActiveMLS ID #145488155, Angela Willner, Willner Properties LLC. RMLS (OR)
- $549,9003 bd3 ba1.9k sqft12671 Villard Pl, Oregon City, OR 97045ActiveMLS ID #518074146, Stephanie Peck, eXp Realty, LLC. RMLS (OR)
- $584,9004 bd3 ba2.3k sqft215 E Hereford St, Gladstone, OR 97027ActiveMLS ID #582575001, Amber Hadden, Premiere Property Group, LLC. RMLS (OR)
- $599,9004 bd2 ba1.8k sqft12487 SW 134th Ave, Tigard, OR 97223ActiveMLS ID #422415755, Marcus Brown, Realty One Group Prestige. RMLS (OR)
- $574,9004 bd3 ba2k sqft18840 Nutmeg Ln, Oregon City, OR 97045ActiveMLS ID #597545778, Christina Hanson, Windermere Community Realty. RMLS (OR)
- $495,0003 bd2 ba1.5k sqft1558 SE Jasmine Way, Gresham, OR 97080ActiveMLS ID #395852435, Vince Kinney, Matin Real Estate. RMLS (OR)
- $665,0005 bd3 ba2.5k sqft13660 SE Taralon Dr, Clackamas, OR 97015ActiveMLS ID #199977088, Brandi Erskine, MORE Realty. RMLS (OR)
- $680,0004 bd3 ba2.8k sqft127 SW Gabbert Rd, Gresham, OR 97080ActiveMLS ID #723101615, Bev Blume, Keller Williams Realty Portland Elite. RMLS (OR)
- $579,9004 bd3 ba2.4k sqft19437 Provisioner Ct, Oregon City, OR 97045ActiveMLS ID #142979390, Jesse Richter, Knipe Realty ERA Powered. RMLS (OR)
- $589,9003 bd2 ba1.6k sqft20967 Yukon St NE, Aurora, OR 97002ActiveMLS ID #284704420, Matthew Andrews, MORE Realty. RMLS (OR)
- $599,0004 bd3 ba2.1k sqft18312 SE 43rd Ln, Vancouver, WA 98683ActiveMLS ID #327506168, Rachel Tramontini, Front Door Realty. RMLS (OR)
- $605,0005 bd3 ba2.5k sqft4406 SE Jones Ln, Troutdale, OR 97060ActiveMLS ID #418036687, Gabrielle Klink-Scudder, Realty One Group Pacifica. RMLS (OR)
- $549,9004 bd3 ba1.8k sqft21937 NE Mason St, Fairview, OR 97024ActiveMLS ID #740914728, Jason Preuit, Premiere Property Group, LLC. RMLS (OR)
- $499,0003 bd3 ba1.6k sqft5 SE 48th Ter, Gresham, OR 97080ActiveMLS ID #112454264, Melita Coyle, eXp Realty, LLC. RMLS (OR)
- $589,9004 bd3 ba2.1k sqft17815 SE 24th St, Vancouver, WA 98683ActiveMLS ID #656007834, Alicia Cooper-Cooley, Knipe Realty ERA Powered. RMLS (OR)
