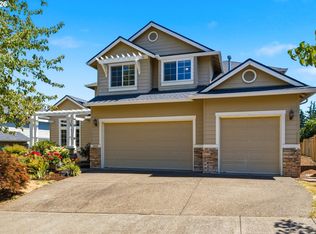
This very spacious home offers over 2,500 square feet with an exceptional, highly functional floor plan in the sought-after Taralon subdivision w/ a community pool. Featuring 4+ bedrooms plus a very large bonus room that could easily serve as a 5th bedroom (needs closet) along with 3 FULL bathrooms, this home offers flexibility for a variety of living situations. The main level includes a bedroom adjacent to a full bath—ideal for guests, multigenerational living, or a private office setup. The dramatic vaulted living room features tall ceilings, abundant natural light, and a cozy fireplace that creates an inviting central gathering space. Just off the entry is a versatile flex room perfect for a den, office, playroom, or additional living space to suit a variety of needs. The kitchen is designed for both entertaining with a large island, walk-in pantry, and excellent flow into the main living areas overlooking a very private mature landscape. Upstairs, the spacious bonus room provides endless possibilities for a media room, home gym, or that additional bedroom. Generous primary suite w/ large tub & walk in closet. Enjoy the privacy of the backyard while living in one of the area’s most desirable neighborhoods, conveniently located within the coveted North Clackamas School District with easy access to parks & shopping.
Active
$665,000
13660 SE Taralon Dr, Clackamas, OR 97015
5beds
2,524sqft
:
Get pre-qualified$4,738/mo
Residential, Single Family Residence
Built in 2014
-- sqft lot
$656,000 Zestimate®
$263/sqft
$122/mo HOA
What's special
Cozy fireplaceCommunity poolLarge bonus roomPrivacy of the backyardTall ceilingsGenerous primary suiteAbundant natural light
- 79 days |
- 543 |
- 19 |
Zillow last checked:
Listing updated:
Listed by:
Brandi Erskine 503-515-9972,
MORE Realty
Source: RMLS (OR),MLS#: 199977088
Facts & features
Interior
Bedrooms & bathrooms
- Bedrooms: 5
- Bathrooms: 3
- Full bathrooms: 3
- Main level bathrooms: 1
Rooms
- Room types: Bedroom 4, Bonus Room, Bedroom 2, Bedroom 3, Dining Room, Family Room, Kitchen, Living Room, Primary Bedroom
Primary bedroom
- Features: Ensuite, Shower, Soaking Tub, Walkin Closet, Wallto Wall Carpet
- Level: Upper
- Area: 120
- Dimensions: 12 x 10
Bedroom 2
- Features: Closet, Wallto Wall Carpet
- Level: Upper
- Area: 110
- Dimensions: 11 x 10
Bedroom 3
- Features: Closet, Wallto Wall Carpet
- Level: Upper
- Area: 110
- Dimensions: 11 x 10
Bedroom 4
- Features: Closet, Wallto Wall Carpet
- Level: Main
- Area: 110
- Dimensions: 11 x 10
Dining room
- Features: Sliding Doors, Engineered Hardwood
- Level: Main
Kitchen
- Features: Eat Bar, Gas Appliances, Pantry, Engineered Hardwood, Granite
- Level: Main
Living room
- Features: Fireplace, Vaulted Ceiling
- Level: Main
Heating
- Forced Air, Fireplace(s)
Cooling
- Central Air
Appliances
- Included: Built In Oven, Built-In Range, Dishwasher, Disposal, Down Draft, Free-Standing Refrigerator, Gas Appliances, Microwave, Stainless Steel Appliance(s), Washer/Dryer, Gas Water Heater
- Laundry: Laundry Room
Features
- Granite, High Ceilings, Soaking Tub, Vaulted Ceiling(s), Closet, Eat Bar, Pantry, Shower, Walk-In Closet(s), Kitchen Island, Tile
- Flooring: Engineered Hardwood, Tile, Wall to Wall Carpet
- Doors: Sliding Doors
- Basement: Crawl Space
- Number of fireplaces: 1
- Fireplace features: Gas
Interior area
- Total structure area: 2,524
- Total interior livable area: 2,524 sqft
Property
Parking
- Total spaces: 2
- Parking features: Driveway, Off Street, Attached
- Attached garage spaces: 2
- Has uncovered spaces: Yes
Features
- Levels: Two
- Stories: 2
- Patio & porch: Covered Patio
- Fencing: Fenced
Lot
- Features: Level, Trees, SqFt 3000 to 4999
Details
- Parcel number: 05016935
Construction
Type & style
- Home type: SingleFamily
- Architectural style: Craftsman
- Property subtype: Residential, Single Family Residence
Materials
- Cement Siding, Stone
- Foundation: Concrete Perimeter
- Roof: Composition
Condition
- Approximately
- New construction: No
- Year built: 2014
Utilities & green energy
- Gas: Gas
- Sewer: Public Sewer
- Water: Public
Community & HOA
Community
- Subdivision: Taralon
HOA
- Has HOA: Yes
- Amenities included: Management, Pool
- HOA fee: $122 monthly
Location
- Region: Clackamas
Financial & listing details
- Price per square foot: $263/sqft
- Tax assessed value: $650,545
- Annual tax amount: $8,365
- Date on market: 5/22/2026
- Listing terms: Cash,Conventional,FHA,VA Loan
- Road surface type: Paved
Estimated market value
$656,000
$623,000 - $689,000
$3,607/mo
Price history
| Date | Event | Price |
|---|---|---|
| 5/22/2026 | Listed for sale | $665,000+31.7%$263/sqft |
Source:  RMLS (OR) #199977088 Report a problem RMLS (OR) #199977088 Report a problem | ||
| 9/8/2020 | Sold | $505,000-0.8%$200/sqft |
Source: RMLS (OR) #20634588 Report a problem | ||
| 7/29/2020 | Pending sale | $509,000$202/sqft |
Source: Premiere Property Group, LLC #20634588 Report a problem | ||
| 7/7/2020 | Price change | $509,000-1.9%$202/sqft |
Source: Premiere Property Group, LLC #20634588 Report a problem | ||
| 6/17/2020 | Listed for sale | $519,000+11.6%$206/sqft |
Source: Premiere Property Group, LLC #20634588 Report a problem | ||
| 10/3/2017 | Sold | $465,000$184/sqft |
Source: RMLS (OR) #17580624 Report a problem | ||
| 8/26/2017 | Pending sale | $465,000$184/sqft |
Source: Hasson #17580624 Report a problem | ||
| 8/18/2017 | Price change | $465,000-1%$184/sqft |
Source: Hasson #17580624 Report a problem | ||
| 8/2/2017 | Price change | $469,900-1.2%$186/sqft |
Source: Hasson #17580624 Report a problem | ||
| 7/28/2017 | Price change | $475,500-0.9%$188/sqft |
Source: Hasson #17580624 Report a problem | ||
| 7/15/2017 | Listed for sale | $479,900+30.4%$190/sqft |
Source: Hasson #17580624 Report a problem | ||
| 6/23/2014 | Sold | $367,995$146/sqft |
Source: RMLS (OR) #14619095 Report a problem | ||
Public tax history
| Year | Property taxes | Tax assessment |
|---|---|---|
| 2025 | $8,365 +3.6% | $414,118 +3% |
| 2024 | $8,078 +2.8% | $402,057 +3% |
| 2023 | $7,855 +5.4% | $390,347 +3% |
| 2022 | $7,450 +3.7% | $378,978 +3% |
| 2021 | $7,188 +5% | $367,940 +3% |
| 2020 | $6,844 +2% | $357,224 +3% |
| 2019 | $6,708 +10.5% | $346,820 +3% |
| 2018 | $6,068 +6.3% | $336,718 +3% |
| 2017 | $5,707 +0.4% | $326,911 +3% |
| 2016 | $5,687 | $317,389 +3% |
| 2015 | $5,687 +2.8% | $308,145 +396% |
| 2014 | $5,531 +433.2% | $62,125 +5.9% |
| 2013 | $1,037 -1.1% | $58,642 -1% |
| 2012 | $1,049 -30.9% | $59,222 -29.4% |
| 2011 | $1,518 -1.1% | $83,836 +0.1% |
| 2010 | $1,534 -3.1% | $83,740 +3% |
| 2009 | $1,583 +5.6% | $81,301 +3% |
| 2008 | $1,500 +43.9% | $78,933 +61.9% |
| 2007 | $1,042 | $48,742 |
Find assessor info on the county website
Monthly payment
Est. payment
Payment breakdown
Explore the cost of this home by adjusting the details. Changes won't be saved.Climate risks
Neighborhood: 97015
Nearby schools
GreatSchools rating
- 7/10Beatrice Morrow Cannady ElementaryGrades: K-5Distance: 1.3 mi
- 5/10Happy Valley Middle SchoolGrades: 6-8Distance: 1.8 mi
- 6/10Adrienne C. Nelson High SchoolGrades: 9-12Distance: 0.7 mi
Schools provided by the listing agent
- Elementary: Beatricecannady
- Middle: Happy Valley
- High: Adrienne Nelson
Source: RMLS (OR). This data may not be complete. We recommend contacting the local school district to confirm school assignments for this home.
- $649,0004 bd2 ba2.7k sqft13658 SE Taralon Dr, Clackamas, OR 97015Off Market
- $650,5005 bd3 ba2.5k sqft13676 SE Taralon Dr, Clackamas, OR 97015Off Market

- $685,1004 bd2 ba3k sqft13652 SE Taralon Dr, Clackamas, OR 97015Off Market
- $672,5005 bd3 ba2.9k sqft15716 SE Kestrel Dr, Clackamas, OR 97015Off Market

- $635,0005 bd3 ba2.5k sqft15708 SE Kestrel Dr, Clackamas, OR 97015Sold
- $615,6003 bd3 ba2.4k sqft13663 SE Taralon Dr, Happy Valley, OR 97015Off Market
- $713,6003 bd2 ba3k sqft13659 SE Taralon Dr, Clackamas, OR 97015Off Market
- $603,3004 bd2 ba2.2k sqft15700 SE Kestrel Dr, Clackamas, OR 97015Off Market
A local agent can set up tours, give advice and negotiate with sellers.
Similar homes
- $699,0004 bd3 ba2.9k sqft13115 SE Normandy Dr, Clackamas, OR 97015Active

 MLS ID #593971398, Leigh Flynn, Wise Move Real Estate. RMLS (OR)
 - $635,0005 bd3 ba2.8k sqft17256 SE Biscayne St, Damascus, OR 97089Active
 MLS ID #481280794, Gabi Carnivali, Oregon First. RMLS (OR)
 - $789,0003 bd3 ba2.3k sqft13048 SE Almond Ln, Clackamas, OR 97015Active
 MLS ID #112481039, Eduard Anishchenko, Better Homes & Gardens Realty. RMLS (OR)
 - $614,5004 bd3 ba2.5k sqft15946 SE Henderson Way, Portland, OR 97236Active
 MLS ID #708521891, Rachel Sheller, Oregon First. RMLS (OR)
 - $649,8003 bd3 ba2.7k sqft16270 SE Jasper Dr, Damascus, OR 97089ActiveMLS ID #154430248, Teresa Schwab, Keller Williams Realty Portland Elite. RMLS (OR)
- $680,0004 bd3 ba2.8k sqft127 SW Gabbert Rd, Gresham, OR 97080ActiveMLS ID #723101615, Bev Blume, Keller Williams Realty Portland Elite. RMLS (OR)
- $650,0005 bd3 ba2.9k sqft3718 SE 127th Pl, Portland, OR 97236ActiveMLS ID #682651358, Wally Tesfa, Acquire Properties. RMLS (OR)
- $700,0003 bd3 ba2.5k sqft16063 Godon Way, Oregon City, OR 97045ActiveMLS ID #707761394, Jennifer Singer, Keller Williams Sunset Corridor. RMLS (OR)
- $640,0005 bd3 ba2.6k sqft14734 Purple Ash Way, Oregon City, OR 97045ActiveMLS ID #657079982, Christopher Gentry, Knipe Realty ERA Powered. RMLS (OR)
- $629,9994 bd3 ba2.1k sqft6898 SE Brigadoon St, Milwaukie, OR 97267ActiveMLS ID #741079736, Lane Elmer, Harcourts Real Estate Network Group. RMLS (OR)
- $759,0003 bd3 ba2.8k sqft11846 SE Waterleaf Dr, Happy Valley, OR 97086ActiveMLS ID #409336968, Starling Preuninger, John L. Scott Portland Central. RMLS (OR)
- $725,0003 bd3 ba2.4k sqft360 NE 19th Ave, Canby, OR 97013ActiveMLS ID #225470790, Jordan Lundstrom, Keller Williams Sunset Corridor. RMLS (OR)
- $550,0004 bd3 ba1.9k sqft3910 SE 187th Loop, Vancouver, WA 98683ActiveMLS ID #292318515, Deborah Blom, Windermere Northwest Living. RMLS (OR)
- $560,0003 bd3 ba1.9k sqft18202 SE Swanson Ln, Milwaukie, OR 97267ActiveMLS ID #271862521, Amy Reed, Portland's Alternative Inc., Realtors. RMLS (OR)
- $620,0004 bd3 ba2.2k sqft8615 SE 55th Ave, Portland, OR 97206ActiveMLS ID #634718659, Cindy Johnson, John L. Scott Portland Central. RMLS (OR)
- $579,9003 bd3 ba1.9k sqft15832 SE Flavel Dr, Portland, OR 97236ActiveMLS ID #678686726, Brandon King, Keller Williams PDX Central. RMLS (OR)
- $665,0004 bd3 ba2.3k sqft2202 NE 177th Ave, Vancouver, WA 98684ActiveMLS ID #183394239, Michelle Beall, Premiere Property Group, LLC. RMLS (OR)
- $584,9004 bd3 ba2.3k sqft215 E Hereford St, Gladstone, OR 97027ActiveMLS ID #582575001, Amber Hadden, Premiere Property Group, LLC. RMLS (OR)
- $699,9004 bd3 ba2.7k sqft4191 Z St, Washougal, WA 98671ActiveMLS ID #711702341, Timothy Plagman, Knipe Realty ERA Powered. RMLS (OR)
- $574,9004 bd3 ba2k sqft18840 Nutmeg Ln, Oregon City, OR 97045ActiveMLS ID #597545778, Christina Hanson, Windermere Community Realty. RMLS (OR)
