Welcome home to this beautifully maintained 4-bedroom, 2.5-bath home on a desirable corner lot in one of the Clackamas/Happy Valley area's most convenient neighborhoods. Just minutes from shopping, restaurants, parks, and highly regarded schools, this home offers the perfect combination of space, comfort, and everyday functionality. The thoughtfully designed floor plan features a dedicated office or den on the main level, while soaring ceilings in the great room create an open, airy feel. The spacious living room flows seamlessly into the formal dining area and generous kitchen, complete with a large center island, abundant cabinetry, and a sunny breakfast nook. A spacious mudroom offers excellent storage, while the extended storage area at the back of the attached two-car garage provides even more room for tools, gear, and seasonal items. Upstairs, the vaulted primary suite is a relaxing retreat with a large ensuite bathroom and walk-in closet. Two generously sized secondary bedrooms share a full bathroom, while the oversized fourth bedroom offers the flexibility to serve as a bonus room, media room, or guest space. An upstairs laundry room with a utility sink and natural light adds everyday convenience, and a sizable attic storage area continues the home's impressive storage options. Recent updates include new luxury vinyl plank flooring and brand-new carpet, making this home truly move-in ready. Enjoy the covered back patio overlooking the fully fenced backyard, and personalize finishes and spaces over time to create your dream home. This is an exceptional opportunity in a sought-after neighborhood you'll love coming home to.
Active
Price cut: $14K (9/29)
$685,000
13115 SE Normandy Dr, Clackamas, OR 97015
4beds
2,903sqft
Residential, Single Family Residence
Built in 2006
6,969 Square Feet Lot
$-- Zestimate®
$236/sqft
$-- HOA
What's special
Formal dining areaFully fenced backyardWalk-in closetSunny breakfast nookCovered back patioVaulted primary suiteSizable attic storage area
- 81 days
- 695
- 62
Zillow last checked:
Listing updated:
Listed by:
Leigh Flynn 971-404-5931,
Wise Move Real Estate
Source: RMLS (OR),MLS#: 593971398
Facts & features
Interior
Bedrooms & bathrooms
- Bedrooms: 4
- Bathrooms: 3
- Full bathrooms: 2
- Partial bathrooms: 1
- Main level bathrooms: 1
Rooms
- Room types: Bedroom 4, Office, Laundry, Bedroom 2, Bedroom 3, Dining Room, Family Room, Kitchen, Living Room, Primary Bedroom
Primary bedroom
- Features: Double Sinks, Soaking Tub, Suite, Vaulted Ceiling, Walkin Closet
- Level: Upper
- Area: 270
- Dimensions: 18 x 15
Bedroom 2
- Level: Upper
- Area: 143
- Dimensions: 13 x 11
Bedroom 3
- Level: Upper
- Area: 143
- Dimensions: 13 x 11
Bedroom 4
- Level: Upper
- Area: 208
- Dimensions: 16 x 13
Dining room
- Level: Main
- Area: 132
- Dimensions: 12 x 11
Kitchen
- Features: Eating Area, Island
- Level: Main
- Area: 255
- Width: 15
Office
- Features: French Doors
- Level: Main
- Area: 143
- Dimensions: 13 x 11
Heating
- Forced Air
Cooling
- Central Air
Appliances
- Included: Dishwasher, Disposal, Free-Standing Range, Free-Standing Refrigerator, Gas Appliances, Microwave, Plumbed For Ice Maker, Stainless Steel Appliance(s), Gas Water Heater
- Laundry: Laundry Room
Features
- Granite, High Ceilings, Plumbed For Central Vacuum, Soaking Tub, Vaulted Ceiling(s), Wainscoting, Sink, Eat-in Kitchen, Kitchen Island, Double Vanity, Suite, Walk-In Closet(s)
- Flooring: Hardwood, Luxury Vinyl Plank, Wall to Wall Carpet
- Doors: French Doors
- Windows: Double Pane Windows, Vinyl Frames
- Basement: Crawl Space
- Number of fireplaces: 1
- Fireplace features: Gas
Interior area
- Total structure area: 2,903
- Total interior livable area: 2,903 sqft
Video & virtual tour
Property
Parking
- Total spaces: 2
- Parking features: Driveway, On Street, Garage Door Opener, Attached, Extra Deep Garage
- Attached garage spaces: 2
- Has uncovered spaces: Yes
Features
- Levels: Two
- Stories: 2
- Patio & porch: Covered Patio, Patio, Porch
- Exterior features: Garden, Raised Beds
- Fencing: Fenced
- Has view: Yes
- View description: Territorial
Lot
- Size: 6,969 Square Feet
- Features: Corner Lot, Level, Sprinkler, SqFt 7000 to 9999
Details
- Parcel number: 05012444
Construction
Type & style
- Home type: SingleFamily
- Architectural style: NW Contemporary
- Property subtype: Residential, Single Family Residence
Materials
- Board & Batten Siding, Cement Siding, Stone
- Foundation: Concrete Perimeter
- Roof: Composition
Condition
- Resale
- New construction: No
- Year built: 2006
Utilities & green energy
- Gas: Gas
- Sewer: Public Sewer
- Water: Public
Community & HOA
HOA
- Has HOA: No
Location
- Region: Clackamas
Financial & listing details
- Price per square foot: $236/sqft
- Tax assessed value: $693,767
- Annual tax amount: $7,251
- Date on market: 7/24/2026
- Listing terms: Cash,Conventional,FHA,VA Loan
- Road surface type: Concrete, Paved
Estimated market value
Not available
Estimated sales range
Not available
Not available
Price history
| Date | Event | Price |
|---|---|---|
| 9/29/2026 | Price change | $685,000-2%$236/sqft |
Source:  RMLS (OR) #593971398 Report a problem RMLS (OR) #593971398 Report a problem | ||
| 7/24/2026 | Listed for sale | $699,000+52.8%$241/sqft |
Source: RMLS (OR) #593971398 Report a problem | ||
| 2/8/2017 | Sold | $457,400+0.1%$158/sqft |
Source: RMLS (OR) #16031092 Report a problem | ||
| 1/8/2017 | Pending sale | $457,000$157/sqft |
Source: Better Homes and Gardens Real Estate Realty Partners #16031092 Report a problem | ||
| 1/3/2017 | Listed for sale | $457,000+36.4%$157/sqft |
Source: Better Homes & Gardens Realty #16031092 Report a problem | ||
| 4/27/2012 | Sold | $335,000-4.3%$115/sqft |
Source: RMLS (OR) #12198354 Report a problem | ||
| 2/17/2012 | Price change | $349,990-2.8%$121/sqft |
Source: Willamette Realty Group #12198354 Report a problem | ||
| 1/25/2012 | Listed for sale | $359,900-17.3%$124/sqft |
Source: Willamette Realty Group #12198354 Report a problem | ||
| 6/29/2006 | Sold | $434,950$150/sqft |
Source: Public Record Report a problem | ||
Public tax history
| Year | Property taxes | Tax assessment |
|---|---|---|
| 2025 | $7,251 +3.7% | $381,163 +3% |
| 2024 | $6,995 +2.9% | $370,062 +3% |
| 2023 | $6,798 +5.7% | $359,284 +3% |
| 2022 | $6,433 +3.8% | $348,820 +3% |
| 2021 | $6,198 +3.2% | $338,661 +3% |
| 2020 | $6,005 +1.5% | $328,798 +3% |
| 2019 | $5,919 +14.2% | $319,222 +3% |
| 2018 | $5,181 +6.5% | $309,924 +3% |
| 2017 | $4,865 +0.6% | $300,897 +3% |
| 2016 | $4,838 | $292,133 +3% |
| 2015 | $4,838 +2.9% | $283,624 +3% |
| 2014 | $4,701 +7.1% | $275,363 +3% |
| 2013 | $4,387 +2.3% | $267,343 +3% |
| 2012 | $4,288 +0.6% | $259,556 +3% |
| 2011 | $4,262 +5.8% | $251,996 +3% |
| 2010 | $4,028 +3.3% | $244,656 +3% |
| 2009 | $3,901 +6.5% | $237,530 +3% |
| 2008 | $3,661 +1.9% | $230,612 +3% |
| 2007 | $3,594 +322.4% | $223,895 +313.6% |
| 2006 | $851 | $54,132 |
Find assessor info on the county website
Monthly payment
Est. payment
Payment breakdown
Explore the cost of this home by adjusting the details. Changes won't be saved.Climate risks
Neighborhood: 97015
Nearby schools
Schools provided by the listing agent
- Elementary: Sunnyside
- Middle: Rock Creek
- High: Clackamas
Source: RMLS (OR). This data may not be complete. We recommend contacting the local school district to confirm school assignments for this home.
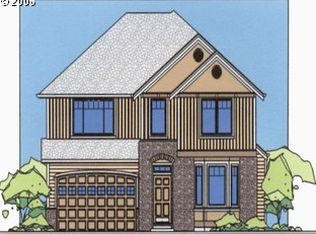
- $655,2004 bd2 ba3.3k sqft13101 SE Normandy Dr, Clackamas, OR 97015Off Market
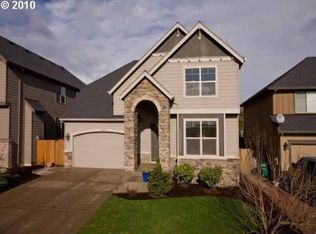
- $684,7004 bd2 ba2.7k sqft13087 SE Normandy Dr, Clackamas, OR 97015Off Market
- $636,2003 bd2 ba1.9k sqft13769 SE 131st Ave, Clackamas, OR 97015Off Market
- $680,4004 bd2 ba2.9k sqft13129 SE Normandy Dr, Clackamas, OR 97015Off Market

Similar homes
- $719,9004 bd3 ba2.5k sqft14652 SE Megan Way, Clackamas, OR 97015Active

 MLS ID #488137725, April Turner, RE/MAX Advantage Group. RMLS (OR)
 - $699,0005 bd3 ba3k sqft16288 Barlow Dr, Oregon City, OR 97045Active
 MLS ID #672450473, Aubrey Martin, Keller Williams Sunset Corridor. RMLS (OR)
 - $675,0004 bd3 ba2.9k sqft12596 SE Maplewood Ct, Milwaukie, OR 97222Active
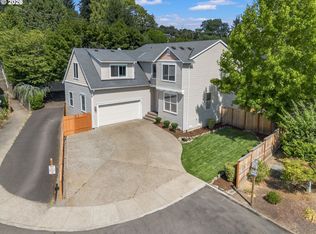 MLS ID #287460118, Danny Phanphackdy, Modern Realty. RMLS (OR)
 - $674,9004 bd3 ba2.8k sqft127 SW Gabbert Rd, Gresham, OR 97080Active
 MLS ID #723101615, Bev Blume, Keller Williams Realty Portland Elite. RMLS (OR)
 - $684,9005 bd3 ba2.8k sqft16418 Trailview Dr, Oregon City, OR 97045ActiveMLS ID #266300579, Jennifer Reitshtein, Robbins Realty Group. RMLS (OR)
- $640,0003 bd3 ba2.2k sqft8444 SE 138th Dr, Portland, OR 97236ActiveMLS ID #339327405, Jean Marshburn, Real Broker. RMLS (OR)
- $578,9994 bd3 ba2.5k sqft15946 SE Henderson Way, Portland, OR 97236ActiveMLS ID #708521891, Rachel Sheller, Oregon First. RMLS (OR)
- $699,9004 bd3 ba2.1k sqft19477 View Dr, West Linn, OR 97068ActiveMLS ID #122608249, Beth Livingston, Berkshire Hathaway HomeServices NW Real Estate. RMLS (OR)
- $750,0004 bd3 ba2.8k sqft16283 SW Stahl Dr, Tigard, OR 97223ActiveMLS ID #492770616, Mike Mercado-Smith, Willcuts Company Real Estate. RMLS (OR)
- $679,9993 bd3 ba2.6k sqft14920 SW Jonagold Ter, Portland, OR 97224ActiveMLS ID #659481847, Jamie Meushaw, eXp Realty, LLC. RMLS (OR)
- $619,9894 bd2 ba2.2k sqft223 SE 29th St, Gresham, OR 97080ActiveMLS ID #532206572, Derek Oliver, Berkshire Hathaway HomeServices NW Real Estate. RMLS (OR)
- $694,9004 bd3 ba2.3k sqft7860 SW 135th Ave, Beaverton, OR 97008ActiveMLS ID #570207812, Steve Tekander, Handris Realty Co.. RMLS (OR)
- $659,0004 bd3 ba2.9k sqft13405 SW Deergrove Ln, Tigard, OR 97224ActiveMLS ID #514125013, Rebecca Jurevicius, Reger Homes, LLC. RMLS (OR)
- $759,0004 bd3 ba2.5k sqft12727 SW 60th Ct, Portland, OR 97219ActiveMLS ID #174896480, Thomas Patterson, Belrose Realty, LLC. RMLS (OR)
- $675,0003 bd3 ba2.4k sqft8175 SW Laurelwood Ct, Portland, OR 97225ActiveMLS ID #451947725, Jonathan Ziegler, ELEETE Real Estate. RMLS (OR)
- $670,0005 bd3 ba2.4k sqft14122 NE 17th Cir, Vancouver, WA 98684ActiveMLS ID #670651437, Betsy Rovira, Keller Williams Realty. RMLS (OR)
- $699,0004 bd3 ba3.2k sqft3075 40th St, Washougal, WA 98671ActiveMLS ID #246123284, Amy Rhew, Real Broker LLC. RMLS (OR)
- $750,0004 bd3 ba2.5k sqft636 SW Sierra St, Camas, WA 98607ActiveMLS ID #724018835, Julie Mikutin, Realty One Group Prestige. RMLS (OR)
- $689,0004 bd3 ba2.5k sqft18001 NE 25th St, Vancouver, WA 98684ActiveMLS ID #473698692, Gregory Mahlow, Realty One Group Prestige. RMLS (OR)
- $719,0003 bd3 ba2.2k sqft1116 Taylor St, Oregon City, OR 97045ActiveMLS ID #196166529, Liz Ellis, Redfin. RMLS (OR)
