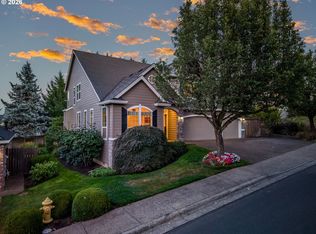
**New heating and air conditioning system installed in August 2026!** Beautifully refreshed and move-in ready, this four-bedroom home sits in a quiet Beaverton community just a short stroll from Highland Park. Recent updates include new interior paint, 2024 exterior paint, newly refinished hardwood floors on the main level, and new luxury vinyl plank flooring upstairs. The level driveway and peaceful street create a welcoming setting for neighborhood gatherings and everyday convenience. Inside, a dramatic two-story living room greets you with soaring ceilings and expansive windows that fill the space with natural light. The open-rail staircase and upper hallway overlook the living room, adding architectural interest and enhancing the home’s sense of openness. The main level flows seamlessly into a stylish kitchen featuring granite countertops, stainless-steel appliances, and excellent connection to the family room and outdoor living areas. From the kitchen, family room, deck, and the primary suite, enjoy full Mt. Hood views that elevate daily living with a touch of Northwest magic. The backyard is an entertainer’s dream with a 10' x 22' upper deck, 16' x 20' lower deck, and a fire-pit area perfect for gatherings of any size. Upstairs, the primary suite offers a private retreat with stunning mountain views, while additional bedrooms provide flexibility for guests, work, or play. The home is ideally located near parks, schools, shopping, and Washington Square, offering comfort, convenience, and a beautifully updated living experience.
Active
$694,900
7860 SW 135th Ave, Beaverton, OR 97008
4beds
2,383sqft
Residential, Single Family Residence
Built in 2003
2,178 Square Feet Lot
$-- Zestimate®
$292/sqft
$-- HOA
What's special
Peaceful streetSoaring ceilingsStainless-steel appliancesLevel driveway
- 13 days
- 282
- 34
Likely to sell faster than
Zillow last checked:
Listing updated:
Listed by:
Steve Tekander 503-522-7003,
Handris Realty Co.
Source: RMLS (OR),MLS#: 570207812
Facts & features
Interior
Bedrooms & bathrooms
- Bedrooms: 4
- Bathrooms: 3
- Full bathrooms: 2
- Partial bathrooms: 1
- Main level bathrooms: 1
Rooms
- Room types: Bedroom 4, Utility Room, Nook, Bedroom 2, Bedroom 3, Dining Room, Family Room, Kitchen, Living Room, Primary Bedroom
Primary bedroom
- Features: Laminate Flooring, Suite, Walkin Closet
- Level: Upper
- Area: 308
- Dimensions: 22 x 14
Bedroom 2
- Features: Laminate Flooring
- Level: Upper
- Area: 120
- Dimensions: 10 x 12
Bedroom 3
- Features: Laminate Flooring
- Level: Upper
- Area: 120
- Dimensions: 10 x 12
Bedroom 4
- Features: Laminate Flooring
- Level: Upper
- Area: 180
- Dimensions: 10 x 18
Dining room
- Features: Formal, Hardwood Floors, Barn Door, Wainscoting
- Level: Main
- Area: 130
- Dimensions: 10 x 13
Family room
- Features: Fireplace, Hardwood Floors
- Level: Main
- Area: 182
- Dimensions: 14 x 13
Kitchen
- Features: Eat Bar, Hardwood Floors, Island
- Level: Main
- Area: 126
- Width: 14
Living room
- Features: Hardwood Floors, High Ceilings
- Level: Main
- Area: 280
- Dimensions: 20 x 14
Heating
- Forced Air, Fireplace(s)
Cooling
- Central Air
Appliances
- Included: Dishwasher, Microwave, Stainless Steel Appliance(s), Gas Water Heater
- Laundry: Laundry Room
Features
- Ceiling Fan(s), High Ceilings, Formal, Wainscoting, Eat Bar, Kitchen Island, Suite, Walk-In Closet(s), Granite
- Flooring: Hardwood, Wall to Wall Carpet, Laminate
- Windows: Double Pane Windows
- Basement: Crawl Space
- Number of fireplaces: 1
- Fireplace features: Gas
Interior area
- Total structure area: 2,383
- Total interior livable area: 2,383 sqft
Property
Parking
- Total spaces: 2
- Parking features: Driveway, On Street, Garage Door Opener, Attached
- Attached garage spaces: 2
- Has uncovered spaces: Yes
Features
- Levels: Two
- Stories: 2
- Patio & porch: Deck, Porch
- Exterior features: Fire Pit
- Fencing: Fenced
- Has view: Yes
- View description: Mountain(s), Territorial, Trees/Woods
Lot
- Size: 2,178 Square Feet
- Features: Cleared, Gentle Sloping, Level, Terraced, SqFt 0K to 2999
Details
- Parcel number: R2115292
Construction
Type & style
- Home type: SingleFamily
- Architectural style: Traditional
- Property subtype: Residential, Single Family Residence
Materials
- Board & Batten Siding, Cement Siding, Cultured Stone, Lap Siding
- Foundation: Concrete Perimeter
- Roof: Composition
Condition
- Updated/Remodeled
- New construction: No
- Year built: 2003
Utilities & green energy
- Gas: Gas
- Sewer: Public Sewer
- Water: Public
Community & HOA
Community
- Subdivision: Hyland Forest Park
HOA
- Has HOA: No
Location
- Region: Beaverton
Financial & listing details
- Price per square foot: $292/sqft
- Tax assessed value: $700,620
- Annual tax amount: $8,631
- Date on market: 9/22/2026
- Listing terms: Cash,Conventional,FHA,VA Loan
- Road surface type: Paved
Estimated market value
Not available
Estimated sales range
Not available
Not available
Price history
| Date | Event | Price |
|---|---|---|
| 9/22/2026 | Listed for sale | $694,900+134%$292/sqft |
Source:  RMLS (OR) #570207812 Report a problem RMLS (OR) #570207812 Report a problem | ||
| 9/25/2003 | Sold | $297,000$125/sqft |
Source: Public Record Report a problem | ||
Public tax history
| Year | Property taxes | Tax assessment |
|---|---|---|
| 2025 | $8,631 +4.1% | $392,890 +3% |
| 2024 | $8,289 +5.9% | $381,450 +3% |
| 2023 | $7,826 +4.5% | $370,340 +3% |
| 2022 | $7,491 +3.6% | $359,560 |
| 2021 | $7,228 +3.1% | -- |
| 2020 | $7,009 +3.3% | $338,930 +3% |
| 2019 | $6,787 +3.3% | $329,060 |
| 2018 | $6,570 | $329,060 +6.1% |
| 2017 | $6,570 +7.6% | $310,180 +3% |
| 2016 | $6,105 | $301,150 +3% |
| 2015 | $6,105 +3.9% | $292,380 +3% |
| 2014 | $5,878 +5.7% | $283,870 +3% |
| 2013 | $5,559 +9.8% | $275,610 +3% |
| 2012 | $5,063 +3.2% | $267,590 -24.7% |
| 2011 | $4,905 +2.6% | $355,500 -3.5% |
| 2010 | $4,780 +2.3% | $368,540 -6.3% |
| 2009 | $4,670 +8.3% | $393,200 -5.2% |
| 2008 | $4,314 +1% | $414,720 -2.2% |
| 2007 | $4,271 +10.1% | $424,180 +9.1% |
| 2006 | $3,878 -7.3% | $388,680 +24.3% |
| 2005 | $4,183 +10.1% | $312,810 +7.7% |
| 2004 | $3,799 | $290,550 |
Find assessor info on the county website
Monthly payment
Est. payment
Payment breakdown
Explore the cost of this home by adjusting the details. Changes won't be saved.Climate risks
Neighborhood: Highland
Nearby schools
Schools provided by the listing agent
- Elementary: Fir Grove
- Middle: Highland Park
- High: Southridge
Source: RMLS (OR). This data may not be complete. We recommend contacting the local school district to confirm school assignments for this home.
Similar homes
- $719,9004 bd3 ba3.1k sqft8712 SW Wakkila Ter, Beaverton, OR 97007Active

 MLS ID #679859634, Sarita Dua, Keller Williams Sunset Corridor. RMLS (OR)
 - $745,0004 bd3 ba2.5k sqft8354 SW 187th Ave, Beaverton, OR 97007Active
 MLS ID #275722798, Jason Gooing, ERA Freeman & Associates. RMLS (OR)
 - $535,0004 bd3 ba1.7k sqft7502 SW Applegate Dr, Beaverton, OR 97007Active
 MLS ID #266719132, Caitlin Williams, Opt. RMLS (OR)
 - $650,0004 bd3 ba2.7k sqft17893 SW Barcelona Ln, Beaverton, OR 97007Active
 MLS ID #561463826, Lilia Segel, Coldwell Banker Bain. RMLS (OR)
 - $675,0003 bd3 ba2.4k sqft8175 SW Laurelwood Ct, Portland, OR 97225ActiveMLS ID #451947725, Jonathan Ziegler, ELEETE Real Estate. RMLS (OR)
- $649,9003 bd2 ba1.7k sqft11200 SW Pintail Loop, Beaverton, OR 97007ActiveMLS ID #306625962, Natalie Frainey, Keller Williams Realty Professionals. RMLS (OR)
- $650,0003 bd3 ba2.3k sqft12550 SW Moorhen Way, Beaverton, OR 97007ActiveMLS ID #526669086, Whitney Parker, Redfin. RMLS (OR)
- $765,0004 bd4 ba2.9k sqft8689 SW 71st Ter, Portland, OR 97223ActiveMLS ID #174539972, Todd Stevens, Premiere Property Group, LLC. RMLS (OR)
- $695,0003 bd3 ba2.8k sqft16173 SW Bray Ln, Tigard, OR 97224ActiveMLS ID #124649105, Ellie Gartland, Stellar Realty Northwest. RMLS (OR)
- $797,0004 bd3 ba3.2k sqft8297 SW Hayden Dr, Beaverton, OR 97007ActiveMLS ID #278523923, Pamela Ruble, Redfin. RMLS (OR)
- $749,0005 bd3 ba2.7k sqft12225 SW Kelly Ln, Tigard, OR 97223ActiveMLS ID #639766897, Carey Hughes, Keller Williams Realty Professionals. RMLS (OR)
- $674,0004 bd3 ba2.5k sqft13247 SW Timara Ln, Portland, OR 97224ActiveMLS ID #790069527, Joel Benedetti, Premiere Property Group, LLC. RMLS (OR)
- $770,0004 bd3 ba3.1k sqft581 NW Cambray Pl, Beaverton, OR 97006ActiveMLS ID #238874375, Carey Hughes, Keller Williams Realty Professionals. RMLS (OR)
- $659,0004 bd3 ba2.9k sqft13405 SW Deergrove Ln, Tigard, OR 97224ActiveMLS ID #514125013, Rebecca Jurevicius, Reger Homes, LLC. RMLS (OR)
- $759,0004 bd3 ba2.5k sqft12727 SW 60th Ct, Portland, OR 97219ActiveMLS ID #174896480, Thomas Patterson, Belrose Realty, LLC. RMLS (OR)
- $725,0005 bd4 ba3k sqft12400 SW 131st Ave, Tigard, OR 97223ActiveMLS ID #665364182, Timothy Saeland, RE/MAX Equity Group. RMLS (OR)
- $699,9004 bd4 ba2.4k sqft16840 NW Argyle Way, Portland, OR 97229ActiveMLS ID #556199892, Derek Peterson, Better Homes & Gardens Realty. RMLS (OR)
- $719,0003 bd2 ba2.6k sqft18078 Crest Ct, Oregon City, OR 97045ActiveMLS ID #609924710, Chris Speth, Like Kind Realty. RMLS (OR)
- $675,0005 bd3 ba2.9k sqft17410 SW 135th Pl, King City, OR 97224ActiveMLS ID #382254682, Helena Brown, Cascade Hasson Sotheby's International Realty. RMLS (OR)
- $719,0004 bd3 ba2.2k sqft10941 NW Supreme Ct, Portland, OR 97229ActiveMLS ID #528173507, Pamela Ruble, Redfin. RMLS (OR)
