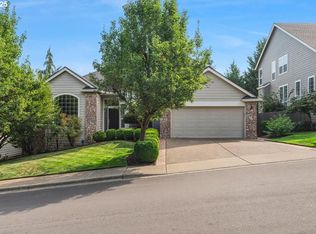
This is one of those properties that you have to feel to believe - Impeccably maintained and updated, this house feels like a home as soon as you pull up. The warm and open floor plan leads you past the den and formal dining room into the kitchen with new quartz counters intalled in 2021. Overlooking the formal living room and dinnette area, you can walk out onto the 35'x12' TimberTech deck that was newly installed in 2025. The deck and carefully cultured back yard is an entertainment dream! Back inside there is a brand new Daikin A/C and 95% energy-efficient Daikin gas Furnace installed in July of 2026 to keep the home at your perfect temperature... In addition to the new quartz counters there is the impeccable Dacor appliance group (refrigerator/freezer, gas 4 burner stove & oven, microwave and dishwasher) all new as of 2021! Comfort touches abound like touchpad light switches w/dimmers, central vac, jetted soak tub and so much more.... This home is just waiting for YOU!!!
Active
$745,000
8354 SW 187th Ave, Beaverton, OR 97007
4beds
2,593sqft
Residential, Single Family Residence
Built in 1999
7,840 Square Feet Lot
$-- Zestimate®
$287/sqft
$21/mo HOA
What's special
Formal dining roomJetted soak tubCentral vac
- 48 days
- 384
- 22
Zillow last checked:
Listing updated:
Listed by:
Jason Gooing 503-665-3144,
ERA Freeman & Associates
Source: RMLS (OR),MLS#: 275722798
Facts & features
Interior
Bedrooms & bathrooms
- Bedrooms: 4
- Bathrooms: 3
- Full bathrooms: 2
- Partial bathrooms: 1
- Main level bathrooms: 1
Rooms
- Room types: Den, Bedroom 4, Loft, Bedroom 2, Bedroom 3, Dining Room, Family Room, Kitchen, Living Room, Primary Bedroom
Primary bedroom
- Features: Jetted Tub, Suite, Walkin Closet
- Level: Upper
- Area: 238
- Dimensions: 17 x 14
Bedroom 2
- Level: Upper
- Area: 110
- Dimensions: 11 x 10
Bedroom 3
- Level: Upper
- Area: 100
- Dimensions: 10 x 10
Bedroom 4
- Level: Upper
- Area: 130
- Dimensions: 13 x 10
Dining room
- Features: Formal
- Level: Main
- Area: 110
- Dimensions: 11 x 10
Family room
- Features: Family Room Kitchen Combo, Fireplace
- Level: Main
- Area: 294
- Dimensions: 21 x 14
Kitchen
- Features: Gourmet Kitchen
- Level: Main
- Area: 130
- Width: 10
Living room
- Level: Main
- Area: 168
- Dimensions: 14 x 12
Heating
- ENERGY STAR Qualified Equipment, Forced Air 95 Plus, Fireplace(s)
Cooling
- Central Air
Appliances
- Included: Dishwasher, Disposal, Free-Standing Gas Range, Free-Standing Refrigerator, Gas Appliances, Microwave, Range Hood, Stainless Steel Appliance(s), Washer/Dryer, Gas Water Heater
- Laundry: Laundry Room
Features
- Ceiling Fan(s), Central Vacuum, High Ceilings, Vaulted Ceiling(s), Formal, Family Room Kitchen Combo, Gourmet Kitchen, Suite, Walk-In Closet(s), Cook Island, Kitchen Island, Pantry, Quartz
- Flooring: Hardwood, Wall to Wall Carpet
- Doors: French Doors
- Windows: Double Pane Windows, Vinyl Frames
- Basement: Crawl Space
- Number of fireplaces: 1
- Fireplace features: Gas
Interior area
- Total structure area: 2,593
- Total interior livable area: 2,593 sqft
Video & virtual tour
Property
Parking
- Total spaces: 3
- Parking features: Driveway, On Street, Garage Door Opener, Attached
- Attached garage spaces: 3
- Has uncovered spaces: Yes
Features
- Levels: Two
- Stories: 2
- Patio & porch: Deck
- Exterior features: Gas Hookup, Yard
- Has spa: Yes
- Spa features: Bath
- Has view: Yes
- View description: Territorial
Lot
- Size: 7,840 Square Feet
- Features: Level, Trees, Sprinkler, SqFt 7000 to 9999
Details
- Additional structures: GasHookup, ToolShed
- Parcel number: R2078659
Construction
Type & style
- Home type: SingleFamily
- Architectural style: Traditional
- Property subtype: Residential, Single Family Residence
Materials
- Lap Siding, Stone
- Foundation: Concrete Perimeter
- Roof: Composition
Condition
- Updated/Remodeled
- New construction: No
- Year built: 1999
Utilities & green energy
- Gas: Gas Hookup, Gas
- Sewer: Public Sewer
- Water: Public
Community & HOA
Community
- Security: Security System Owned
HOA
- Has HOA: Yes
- HOA fee: $250 annually
Location
- Region: Beaverton
Financial & listing details
- Price per square foot: $287/sqft
- Tax assessed value: $665,920
- Annual tax amount: $8,499
- Date on market: 9/3/2026
- Listing terms: Cash,Conventional,FHA,VA Loan
- Road surface type: Paved
Estimated market value
Not available
Estimated sales range
Not available
Not available
Price history
| Date | Event | Price |
|---|---|---|
| 9/3/2026 | Listed for sale | $745,000+119.2%$287/sqft |
Source:  RMLS (OR) #275722798 Report a problem RMLS (OR) #275722798 Report a problem | ||
| 6/26/2002 | Sold | $339,900+51.1%$131/sqft |
Source: Public Record Report a problem | ||
| 7/15/1999 | Sold | $225,000+228.5%$87/sqft |
Source: Public Record Report a problem | ||
| 12/31/1998 | Sold | $68,500$26/sqft |
Source: Public Record Report a problem | ||
Public tax history
| Year | Property taxes | Tax assessment |
|---|---|---|
| 2025 | $8,500 +4.8% | $444,660 +3% |
| 2024 | $8,110 +6.7% | $431,710 +3% |
| 2023 | $7,603 +3.4% | $419,140 +3% |
| 2022 | $7,356 +3.7% | $406,940 |
| 2021 | $7,090 +3.1% | -- |
| 2020 | $6,875 +3.3% | $383,590 +3% |
| 2019 | $6,654 +3.4% | $372,420 |
| 2018 | $6,438 | $372,420 +6.1% |
| 2017 | $6,438 +6.4% | $351,050 +3% |
| 2016 | $6,052 | $340,830 +3% |
| 2015 | $6,052 +5.6% | $330,910 +3% |
| 2014 | $5,731 +6% | $321,280 +3% |
| 2013 | $5,405 +9.6% | $311,930 +3% |
| 2012 | $4,930 +2.7% | $302,850 -11.3% |
| 2011 | $4,801 +2.7% | $341,270 -2.4% |
| 2010 | $4,677 +2.1% | $349,810 -7.9% |
| 2009 | $4,581 +8.4% | $379,990 -17.6% |
| 2008 | $4,227 +2.5% | $461,180 -4.4% |
| 2007 | $4,124 +11.5% | $482,170 +12.8% |
| 2006 | $3,698 -10.1% | $427,290 +20.4% |
| 2005 | $4,113 +11.4% | $355,000 +6% |
| 2004 | $3,692 -6.5% | $335,010 +3.1% |
| 2003 | $3,947 +13.5% | $324,970 -1% |
| 2002 | $3,477 +2.8% | $328,340 +8.6% |
| 2001 | $3,382 +10.4% | $302,280 +11.9% |
| 2000 | $3,063 | $270,250 |
Find assessor info on the county website
Monthly payment
Est. payment
Payment breakdown
Explore the cost of this home by adjusting the details. Changes won't be saved.Climate risks
Neighborhood: 97007
Nearby schools
Schools provided by the listing agent
- Elementary: Hazeldale
- Middle: Mountain View
- High: Aloha
Source: RMLS (OR). This data may not be complete. We recommend contacting the local school district to confirm school assignments for this home.
Similar homes
- $797,0004 bd3 ba3.2k sqft8297 SW Hayden Dr, Beaverton, OR 97007Active

 MLS ID #278523923, Pamela Ruble, Redfin. RMLS (OR)
 - $825,0003 bd3 ba3.1k sqft20495 SW Tremont Way, Beaverton, OR 97007Active
 MLS ID #520223768, Tanya Smith, Redfin. RMLS (OR)
 - $616,9004 bd3 ba2.4k sqft7829 SW 174th Pl, Beaverton, OR 97007Active
 MLS ID #103800221, Gary Potts, John L. Scott. RMLS (OR)
 - $650,0004 bd3 ba2.7k sqft17893 SW Barcelona Ln, Beaverton, OR 97007Active
 MLS ID #561463826, Lilia Segel, Coldwell Banker Bain. RMLS (OR)
 - $899,9003 bd4 ba3k sqft8150 SW 191st Pl, Beaverton, OR 97007ActiveMLS ID #167860609, Jason Gardner, Premiere Property Group, LLC. RMLS (OR)
- $685,0004 bd3 ba2.3k sqft7860 SW 135th Ave, Beaverton, OR 97008ActiveMLS ID #570207812, Steve Tekander, Handris Realty Co.. RMLS (OR)
- $749,9004 bd3 ba3.1k sqft581 NW Cambray Pl, Beaverton, OR 97006ActiveMLS ID #238874375, Carey Hughes, Keller Williams Realty Professionals. RMLS (OR)
- $699,0004 bd3 ba2.5k sqft13825 SW Weir Rd, Beaverton, OR 97008ActiveMLS ID #324830747, Ryan Smith, Knipe Realty ERA Powered. RMLS (OR)
- $749,0004 bd3 ba2.2k sqft6013 SW Orchid Dr, Portland, OR 97219ActiveMLS ID #412457103, Blake Joerger, Coldwell Banker Bain. RMLS (OR)
- $649,9993 bd4 ba2.1k sqft10625 SW Oriole Cir, Beaverton, OR 97007ActiveMLS ID #579050916, Caroline Ewing, Keller Williams Realty Portland Premiere. RMLS (OR)
- $739,0004 bd3 ba2.9k sqft17799 NW Elkcrest Ct, Portland, OR 97229ActiveMLS ID #425803013, Jordan Miller, John L. Scott Market Center. RMLS (OR)
- $759,0004 bd3 ba2.5k sqft12727 SW 60th Ct, Portland, OR 97219ActiveMLS ID #174896480, Thomas Patterson, Belrose Realty, LLC. RMLS (OR)
- $765,0004 bd4 ba2.9k sqft8689 SW 71st Ter, Portland, OR 97223ActiveMLS ID #174539972, Todd Stevens, Premiere Property Group, LLC. RMLS (OR)
- $849,9505 bd3 ba3k sqft13090 SW Madison Ct, Beaverton, OR 97008ActiveMLS ID #630854177, Shawn McNamee, Oregon First. RMLS (OR)
- $799,9004 bd3 ba2.9k sqft8516 SW 61st Ave, Portland, OR 97219ActiveMLS ID #676671856, Daria Crymes, Think Real Estate. RMLS (OR)
- $799,9004 bd3 ba3.2k sqft15943 SW Enna Ct, Tigard, OR 97224ActiveMLS ID #566682657, Mindi Holstein, Premiere Property Group, LLC. RMLS (OR)
- $675,0003 bd3 ba2.4k sqft8175 SW Laurelwood Ct, Portland, OR 97225ActiveMLS ID #451947725, Jonathan Ziegler, ELEETE Real Estate. RMLS (OR)
- $745,0005 bd3 ba3k sqft15233 SW Turnagain Dr, Tigard, OR 97224ActiveMLS ID #331686937, Rashelle Newmyer, Coldwell Banker Professional. RMLS (OR)
- $775,0004 bd4 ba2.9k sqft3630 SW 110th Ave, Beaverton, OR 97005ActiveMLS ID #338183880, Steve Louie, John L. Scott. RMLS (OR)
- $714,9003 bd3 ba2.5k sqft15929 SW Oriole Ct, Sherwood, OR 97140ActiveMLS ID #267874294, Danna Kemp, Thoroughbred Real Estate Group Inc. RMLS (OR)
