Income-producing opportunity in the sought-after Murrayhill community! Beautifully maintained by the original owner/builder, this Tuscan-inspired home features cherry wood cabinetry, newer appliances, hardwood floors, and updated cabinetry throughout. The formal living and dining rooms offer a cozy gas fireplace, perfect for relaxing or entertaining. A charming bay-window breakfast nook overlooks the private backyard, while the spacious deck provides a peaceful retreat surrounded by mature trees, native bird habitat, and a tranquil stone fountain. The upstairs primary suite features a luxurious ensuite bath with a custom double rain shower. The fully finished daylight basement ADU has a separate private entrance, full kitchen, bathroom, wine cellar, and native garden views. With approximately $1,300/month in potential rental income, it offers excellent flexibility for long-term rental, multi-generational living, guests, or shared housing. The space could also serve as a game room, home office, or art studio. Ideal for investors, frequent travelers, or those looking to downsize while generating supplemental income. Enjoy Murrayhill amenities, including a swimming pool, tennis courts, walking and biking trails, and beautifully maintained common areas. Low HOA dues and property taxes, with convenient access to highly rated schools, shopping, dining, parks, and major commuter routes. A rare opportunity combining timeless character, privacy, and exceptional versatility. Buyer to verify ADU status, permitted uses, rental potential, and all property details.
Active
Price cut: $25K (9/22)
$649,999
10625 SW Oriole Cir, Beaverton, OR 97007
3beds
2,129sqft
Residential, Single Family Residence
Built in 1993
5,662 Square Feet Lot
$-- Zestimate®
$305/sqft
$132/mo HOA
What's special
Cozy gas fireplaceTuscan-inspired homePrivate backyardWine cellarNative garden viewsNewer appliancesSpacious deck
- 106 days
- 824
- 43
Zillow last checked:
Listing updated:
Listed by:
Caroline Ewing 503-849-5228,
Keller Williams Realty Portland Premiere,
Jeffrey Ewing 503-706-1777,
Keller Williams Realty Portland Premiere
Source: RMLS (OR),MLS#: 579050916
Facts & features
Interior
Bedrooms & bathrooms
- Bedrooms: 3
- Bathrooms: 4
- Full bathrooms: 3
- Partial bathrooms: 1
- Main level bathrooms: 1
Rooms
- Room types: Bedroom 2, Bedroom 3, Dining Room, Family Room, Kitchen, Living Room, Primary Bedroom
Primary bedroom
- Features: Bathroom, Walkin Closet, Wallto Wall Carpet
- Level: Upper
Bedroom 2
- Features: Wallto Wall Carpet
- Level: Upper
Bedroom 3
- Features: Wallto Wall Carpet
- Level: Upper
Dining room
- Features: Ceiling Fan, Formal, High Ceilings, Wallto Wall Carpet
- Level: Main
Family room
- Features: Bay Window, Exterior Entry, Family Room Kitchen Combo, Hardwood Floors, Nook, Sliding Doors
- Level: Main
Kitchen
- Features: Bay Window, Dishwasher, Eat Bar, Hardwood Floors, Nook, Double Sinks, Free Standing Range, Free Standing Refrigerator
- Level: Main
Living room
- Features: Ceiling Fan, Fireplace, High Ceilings, Wallto Wall Carpet
- Level: Main
Heating
- Forced Air, Fireplace(s)
Cooling
- Central Air
Appliances
- Included: Dishwasher, Free-Standing Gas Range, Free-Standing Range, Free-Standing Refrigerator, Gas Appliances, Microwave, Stainless Steel Appliance(s), Gas Water Heater, Tank Water Heater
- Laundry: Laundry Room
Features
- Floor 3rd, Ceiling Fan(s), Granite, Vaulted Ceiling(s), Formal, High Ceilings, Family Room Kitchen Combo, Nook, Eat Bar, Double Vanity, Bathroom, Walk-In Closet(s)
- Flooring: Hardwood, Wall to Wall Carpet
- Doors: Sliding Doors
- Windows: Bay Window(s)
- Basement: Daylight,Finished,Full
- Number of fireplaces: 1
- Fireplace features: Gas
Interior area
- Total structure area: 2,129
- Total interior livable area: 2,129 sqft
Property
Parking
- Total spaces: 2
- Parking features: Driveway, On Street, Garage Door Opener, Attached
- Attached garage spaces: 2
- Has uncovered spaces: Yes
Features
- Levels: Two
- Stories: 3
- Patio & porch: Deck
- Exterior features: Garden, Exterior Entry
- Spa features: Association
- Fencing: Fenced
Lot
- Size: 5,662 Square Feet
- Features: Gentle Sloping, Trees, Sprinkler, SqFt 5000 to 6999
Details
- Parcel number: R2014075
Construction
Type & style
- Home type: SingleFamily
- Architectural style: Craftsman
- Property subtype: Residential, Single Family Residence
Materials
- Brick, Cement Siding
- Foundation: Concrete Perimeter
- Roof: Shake,Shingle
Condition
- Resale
- New construction: No
- Year built: 1993
Utilities & green energy
- Gas: Gas
- Sewer: Public Sewer
- Water: Public
Community & HOA
Community
- Security: Security System
HOA
- Has HOA: Yes
- Amenities included: Basketball Court, Commons, Lap Pool, Maintenance Grounds, Meeting Room, Party Room, Pool, Spa Hot Tub, Tennis Court
- HOA fee: $1,588 annually
Location
- Region: Beaverton
Financial & listing details
- Price per square foot: $305/sqft
- Tax assessed value: $652,980
- Annual tax amount: $8,352
- Date on market: 6/30/2026
- Listing terms: Call Listing Agent,Cash,Conventional,FHA,VA Loan
- Road surface type: Paved
Estimated market value
Not available
Estimated sales range
Not available
Not available
Price history
| Date | Event | Price |
|---|---|---|
| 9/22/2026 | Price change | $649,999-3.7%$305/sqft |
Source:  RMLS (OR) #579050916 Report a problem RMLS (OR) #579050916 Report a problem | ||
| 9/9/2026 | Price change | $674,999-1.5%$317/sqft |
Source: RMLS (OR) #579050916 Report a problem | ||
| 8/11/2026 | Price change | $684,999-2.1%$322/sqft |
Source: RMLS (OR) #579050916 Report a problem | ||
| 6/30/2026 | Price change | $699,999+0.1%$329/sqft |
Source: RMLS (OR) #579050916 Report a problem | ||
| 5/18/2026 | Listed for sale | $699,000+118.4%$328/sqft |
Source: Owner Report a problem | ||
| 3/30/2024 | Listing removed | -- |
Source: Zillow Rentals Report a problem | ||
| 3/23/2024 | Price change | $2,499-15.7%$1/sqft |
Source: Zillow Rentals Report a problem | ||
| 3/16/2024 | Listed for rent | $2,965$1/sqft |
Source: Zillow Rentals Report a problem | ||
| 4/15/2016 | Sold | $320,000+82.9%$150/sqft |
Source: Public Record Report a problem | ||
| 6/24/2005 | Sold | $175,000$82/sqft |
Source: Public Record Report a problem | ||
Public tax history
| Year | Property taxes | Tax assessment |
|---|---|---|
| 2025 | $8,352 +4.1% | $380,180 +3% |
| 2024 | $8,021 +5.9% | $369,110 +3% |
| 2023 | $7,573 +4.5% | $358,360 +3% |
| 2022 | $7,248 +3.6% | $347,930 |
| 2021 | $6,994 +3.1% | -- |
| 2020 | $6,782 +3.3% | $327,970 +3% |
| 2019 | $6,567 +3.3% | $318,420 |
| 2018 | $6,358 | $318,420 +6.1% |
| 2017 | $6,358 +7.6% | $300,150 +3% |
| 2016 | $5,907 | $291,410 +3% |
| 2015 | $5,907 +3.9% | $282,930 +3% |
| 2014 | $5,688 +4.3% | $274,690 +3% |
| 2013 | $5,456 +11.4% | $266,690 +3% |
| 2012 | $4,899 +3.2% | $258,930 -25.1% |
| 2011 | $4,746 +2.6% | $345,650 -6.1% |
| 2010 | $4,625 +7.4% | $367,930 -1.4% |
| 2009 | $4,308 +12% | $372,980 -6.7% |
| 2008 | $3,848 +1% | $399,560 -5.2% |
| 2007 | $3,810 +10.1% | $421,660 +4.2% |
| 2006 | $3,459 -7.3% | $404,480 +29.1% |
| 2005 | $3,731 +10.1% | $313,390 +19.3% |
| 2004 | $3,389 -4% | $262,620 +3.7% |
| 2003 | $3,532 +13.7% | $253,260 +6% |
| 2002 | $3,107 +4.8% | $238,910 +4% |
| 2001 | $2,964 +6.8% | $229,680 +7% |
| 2000 | $2,777 | $214,620 |
Find assessor info on the county website
Monthly payment
Est. payment
Payment breakdown
Explore the cost of this home by adjusting the details. Changes won't be saved.Climate risks
Neighborhood: Neighbors Southwest
Nearby schools
Schools provided by the listing agent
- Elementary: Nancy Ryles
- Middle: Highland Park
- High: Mountainside
Source: RMLS (OR). This data may not be complete. We recommend contacting the local school district to confirm school assignments for this home.
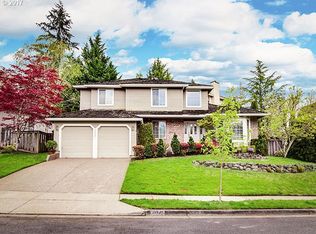
Similar homes
- $616,9004 bd3 ba2.4k sqft7829 SW 174th Pl, Beaverton, OR 97007Active
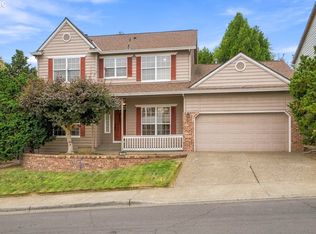
 MLS ID #103800221, Gary Potts, John L. Scott. RMLS (OR)
 - $639,0003 bd2 ba1.7k sqft10580 SW 135th Ave, Beaverton, OR 97008Active
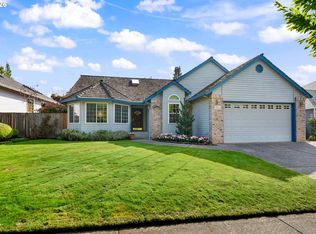 MLS ID #458426876, Jeff Williams, Berkshire Hathaway HomeServices NW Real Estate. RMLS (OR)
 - $599,0003 bd2 ba1.7k sqft17845 SW Zenith Pl, Aloha, OR 97007Active
 MLS ID #683903664, Nora Cochran, eXp Realty, LLC. RMLS (OR)
 - $650,0004 bd3 ba2.7k sqft17893 SW Barcelona Ln, Beaverton, OR 97007Active
 MLS ID #561463826, Lilia Segel, Coldwell Banker Bain. RMLS (OR)
 - $689,9003 bd2 ba2.2k sqft13935 SW Weir Rd, Beaverton, OR 97008ActiveMLS ID #207177048, Tran Rogers, RE/MAX Equity Group. RMLS (OR)
- $699,0004 bd2 ba2.9k sqft7375 SW 185th Ave, Beaverton, OR 97007ActiveMLS ID #266605886, Tim Kaelin, Coldwell Banker Professional. RMLS (OR)
- $745,0004 bd3 ba2.5k sqft8354 SW 187th Ave, Beaverton, OR 97007ActiveMLS ID #275722798, Jason Gooing, ERA Freeman & Associates. RMLS (OR)
- $699,0004 bd3 ba2.5k sqft13825 SW Weir Rd, Beaverton, OR 97008ActiveMLS ID #324830747, Ryan Smith, Knipe Realty ERA Powered. RMLS (OR)
- $709,9004 bd4 ba2.5k sqft11270 SW Quelle Pl, Tigard, OR 97223ActiveMLS ID #680948872, Matthew Ferrua, RPI Real Estate. RMLS (OR)
- $694,9004 bd3 ba2.3k sqft7860 SW 135th Ave, Beaverton, OR 97008ActiveMLS ID #570207812, Steve Tekander, Handris Realty Co.. RMLS (OR)
- $649,9004 bd4 ba2.6k sqft19500 SW Alderwood Ct, Beaverton, OR 97003ActiveMLS ID #461447743, Tim Hardy, Keller Williams Realty Professionals. RMLS (OR)
- $545,0002 bd2 ba1.7k sqft14400 SW Yearling Way, Beaverton, OR 97008ActiveMLS ID #545111293, Michael Wolfington, RE/MAX Equity Group. RMLS (OR)
- $538,8003 bd3 ba1.6k sqft16058 SW Dewberry Ln, Tigard, OR 97223ActiveMLS ID #705975575, Tamara Koedoot, Premiere Property Group, LLC. RMLS (OR)
- $615,0004 bd3 ba2k sqft16568 NW Avondale Dr, Beaverton, OR 97006ActiveMLS ID #247303777, Naz Parsiani, Premiere Property Group, LLC. RMLS (OR)
- $670,0004 bd3 ba2.2k sqft14796 SW 81st Ave, Tigard, OR 97224ActiveMLS ID #112171553, Janet Allen, Windermere West LLC. RMLS (OR)
- $610,0003 bd2 ba1.5k sqft5470 SW 195th Ave, Beaverton, OR 97078ActiveMLS ID #508038216, Amit Amshalom, The A Realty LLC. RMLS (OR)
- $680,0005 bd4 ba3k sqft12400 SW 131st Ave, Tigard, OR 97223ActiveMLS ID #665364182, Timothy Saeland, RE/MAX Equity Group. RMLS (OR)
- $699,9993 bd3 ba1.9k sqft2275 SW 77th Pl, Portland, OR 97225ActiveMLS ID #293257499, Chris Suarez, Keller Williams Sunset Corridor. RMLS (OR)
- $530,0003 bd1 ba1.3k sqft17680 SW Alexander St, Beaverton, OR 97003ActiveMLS ID #518516685, Betsy Guadarrama-Ramirez, Works Real Estate. RMLS (OR)
- $625,0004 bd3 ba2.3k sqft3128 SE Timberlake Dr, Hillsboro, OR 97123ActiveMLS ID #195847660, Darcie VanderZanden, Keller Williams Sunset Corridor. RMLS (OR)
