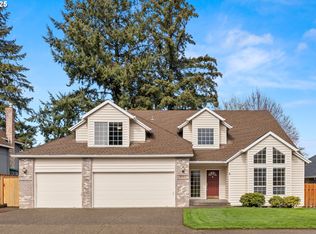
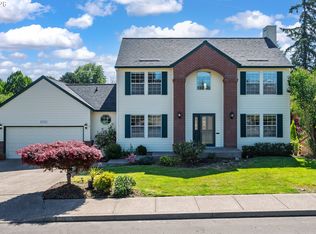
Improved Price! Lovingly maintained & nicely updated one- owner home features 4 beds/2.5 baths and large, fenced yard. The hardwood entry leads to vaulted living & dining areas, remodeled kitchen boasts large kitchen island, stainless appliances & gas stove, exceptional cabinetry details & quartz countertops. A spacious family room open to the eating nook & kitchen, features ceiling speakers, gas fireplace & glass french door to the rear deck. Built-in cabinets are plentiful in the laundry room which has been refreshed along with the 1/2 bath to include quartz counters & undermount sinks. Upstairs the vaulted primary suite offers a tranquil retreat with views to the lovely backyard, and an updated walk-in tile shower, quartz counters, undermount sinks jetted tub, LVT floor & walk-in closet. Three additional bedrooms & an updated hall bath are perfect for growing households, guests, home office or hobbies. Outdoor living & entertaining is easy with a spacious cedar deck & patio to enjoy, plenty of lawn for play, inground sprinklers and storage shed. Builder plans show 2,200 sq ft, which is 245 sq ft more than the county record. Buyer to verify. Convenient location to great schools, Bridgeport shops, restaurants, entertainment, Cook Park, Hwy 217 and I-5 freeways. Move-In Ready with so much to offer, come visit and make this your next home!
Active
Price cut: $14K (9/21)
$670,000
14796 SW 81st Ave, Tigard, OR 97224
4beds
2,200sqft
Residential, Single Family Residence
Built in 1993
8,712 Square Feet Lot
$-- Zestimate®
$305/sqft
$-- HOA
What's special
Gas fireplaceStorage shedExceptional cabinetry detailsRemodeled kitchenInground sprinklersWalk-in closetUpdated walk-in tile shower
- 71 days
- 891
- 85
Zillow last checked:
Listing updated:
Listed by:
Janet Allen 503-936-2544,
Windermere West LLC
Source: RMLS (OR),MLS#: 112171553
Facts & features
Interior
Bedrooms & bathrooms
- Bedrooms: 4
- Bathrooms: 3
- Full bathrooms: 2
- Partial bathrooms: 1
- Main level bathrooms: 1
Rooms
- Room types: Bedroom 4, Laundry, Bedroom 2, Bedroom 3, Dining Room, Family Room, Kitchen, Living Room, Primary Bedroom
Primary bedroom
- Features: Ceiling Fan, Skylight, Updated Remodeled, Double Sinks, Ensuite, Jetted Tub, Quartz, Vaulted Ceiling, Walkin Closet, Walkin Shower
- Level: Upper
- Area: 221
- Dimensions: 13 x 17
Bedroom 2
- Features: Closet Organizer, Closet, Wallto Wall Carpet
- Level: Upper
- Area: 120
- Dimensions: 10 x 12
Bedroom 3
- Features: Closet Organizer, Closet, Wallto Wall Carpet
- Level: Upper
- Area: 150
- Dimensions: 10 x 15
Bedroom 4
- Features: Closet Organizer, Closet, Wallto Wall Carpet
- Level: Upper
- Area: 150
- Dimensions: 10 x 15
Dining room
- Features: Formal, Wallto Wall Carpet
- Level: Main
- Area: 150
- Dimensions: 10 x 15
Family room
- Features: Fireplace, French Doors, Wallto Wall Carpet
- Level: Main
- Area: 255
- Dimensions: 15 x 17
Kitchen
- Features: Appliance Garage, Builtin Features, Dishwasher, Gas Appliances, Island, Nook, Pantry, Free Standing Range, Free Standing Refrigerator, Plumbed For Ice Maker, Quartz, Vinyl Floor
- Level: Main
- Area: 135
- Width: 15
Living room
- Features: Bay Window, Vaulted Ceiling, Wallto Wall Carpet
- Level: Main
- Area: 221
- Dimensions: 13 x 17
Heating
- Forced Air, Fireplace(s)
Cooling
- Central Air
Appliances
- Included: Appliance Garage, Dishwasher, Disposal, Free-Standing Gas Range, Free-Standing Refrigerator, Plumbed For Ice Maker, Range Hood, Stainless Steel Appliance(s), Gas Appliances, Free-Standing Range, Gas Water Heater
- Laundry: Laundry Room
Features
- High Speed Internet, Quartz, Vaulted Ceiling(s), Closet Organizer, Closet, Bathtub With Shower, Built-in Features, Sink, Formal, Kitchen Island, Nook, Pantry, Ceiling Fan(s), Updated Remodeled, Double Vanity, Walk-In Closet(s), Walkin Shower
- Flooring: Hardwood, Luxury Vinyl Tile, Tile, Vinyl, Wall to Wall Carpet
- Doors: French Doors
- Windows: Double Pane Windows, Vinyl Frames, Skylight(s), Bay Window(s)
- Basement: Crawl Space
- Number of fireplaces: 1
- Fireplace features: Gas
Interior area
- Total structure area: 2,200
- Total interior livable area: 2,200 sqft
Video & virtual tour
Property
Parking
- Total spaces: 2
- Parking features: Driveway, On Street, Garage Door Opener, Attached
- Attached garage spaces: 2
- Has uncovered spaces: Yes
Features
- Levels: Two
- Stories: 2
- Patio & porch: Deck, Patio
- Exterior features: Yard
- Has spa: Yes
- Spa features: Bath
- Fencing: Fenced
- Has view: Yes
- View description: Territorial
Lot
- Size: 8,712 Square Feet
- Features: Level, Trees, Sprinkler, SqFt 7000 to 9999
Details
- Additional structures: ToolShed
- Parcel number: R2020385
Construction
Type & style
- Home type: SingleFamily
- Architectural style: Traditional
- Property subtype: Residential, Single Family Residence
Materials
- Brick, Wood Siding
- Roof: Composition
Condition
- Updated/Remodeled
- New construction: No
- Year built: 1993
Utilities & green energy
- Gas: Gas
- Sewer: Public Sewer
- Water: Public
- Utilities for property: Cable Connected
Community & HOA
HOA
- Has HOA: No
Location
- Region: Tigard
Financial & listing details
- Price per square foot: $305/sqft
- Tax assessed value: $635,120
- Annual tax amount: $7,610
- Date on market: 8/3/2026
- Listing terms: Cash,Conventional
- Road surface type: Paved
Estimated market value
Not available
Estimated sales range
Not available
Not available
Price history
| Date | Event | Price |
|---|---|---|
| 9/21/2026 | Price change | $670,000-2%$305/sqft |
Source:  RMLS (OR) #112171553 Report a problem RMLS (OR) #112171553 Report a problem | ||
| 8/28/2026 | Price change | $684,000-2.1%$311/sqft |
Source: RMLS (OR) #112171553 Report a problem | ||
| 8/13/2026 | Pending sale | $699,000$318/sqft |
Source: RMLS (OR) #112171553 Report a problem | ||
| 8/3/2026 | Listed for sale | $699,000$318/sqft |
Source: RMLS (OR) #112171553 Report a problem | ||
Public tax history
| Year | Property taxes | Tax assessment |
|---|---|---|
| 2025 | $7,610 +9.6% | $407,110 +3% |
| 2024 | $6,941 +2.8% | $395,260 +3% |
| 2023 | $6,755 +3% | $383,750 +3% |
| 2022 | $6,561 +8.3% | $372,580 |
| 2021 | $6,060 +3.1% | -- |
| 2020 | $5,878 +4.5% | $332,740 +3% |
| 2019 | $5,623 +4.2% | $323,050 |
| 2018 | $5,395 | $323,050 +6.1% |
| 2017 | $5,395 +8.8% | $304,520 +3% |
| 2016 | $4,958 | $295,660 +3% |
| 2015 | $4,958 +7.7% | $287,050 +3% |
| 2014 | $4,602 +10.3% | $278,690 +3% |
| 2013 | $4,174 +4.3% | $270,580 +3% |
| 2012 | $4,002 -1.5% | $262,700 -5.7% |
| 2011 | $4,064 +1.6% | $278,700 -4.3% |
| 2010 | $4,001 -1.7% | $291,360 -5.2% |
| 2009 | $4,069 +3.4% | $307,410 -8.8% |
| 2008 | $3,935 +2.7% | $336,930 -6.2% |
| 2007 | $3,831 +7.7% | $359,050 +11.6% |
| 2006 | $3,557 +2.6% | $321,720 +24.5% |
| 2005 | $3,467 +4.9% | $258,430 +7.6% |
| 2004 | $3,305 +3.1% | $240,270 +5.4% |
| 2003 | $3,205 +0.9% | $228,020 +1.4% |
| 2002 | $3,177 +8.9% | $224,810 +0.3% |
| 2001 | $2,917 +6.5% | $224,240 +0.8% |
| 2000 | $2,739 | $222,490 |
Find assessor info on the county website
Monthly payment
Est. payment
Payment breakdown
Explore the cost of this home by adjusting the details. Changes won't be saved.Climate risks
Neighborhood: Durham Road
Nearby schools
Schools provided by the listing agent
- Elementary: Durham
- Middle: Twality
- High: Tigard
Source: RMLS (OR). This data may not be complete. We recommend contacting the local school district to confirm school assignments for this home.
Similar homes
- $709,9004 bd4 ba2.5k sqft11270 SW Quelle Pl, Tigard, OR 97223Active
 MLS ID #680948872, Matthew Ferrua, RPI Real Estate. RMLS (OR)
 - $639,9004 bd3 ba2.4k sqft12701 SW Sorrel Dock Ct, Tigard, OR 97223Active
 MLS ID #221264234, Narin Lay, Opt. RMLS (OR)
 - $750,0004 bd3 ba2.8k sqft16283 SW Stahl Dr, Tigard, OR 97223Active
 MLS ID #492770616, Mike Mercado-Smith, Willcuts Company Real Estate. RMLS (OR)
 - $680,0005 bd4 ba3k sqft12400 SW 131st Ave, Tigard, OR 97223Active
 MLS ID #665364182, Timothy Saeland, RE/MAX Equity Group. RMLS (OR)
 - $875,0004 bd3 ba3k sqft14735 SW Peachtree Dr, Tigard, OR 97224ActiveMLS ID #184665626, Troy Fox, MORE Realty. RMLS (OR)
- $745,0005 bd3 ba3k sqft15233 SW Turnagain Dr, Tigard, OR 97224ActiveMLS ID #331686937, Rashelle Newmyer, Coldwell Banker Professional. RMLS (OR)
- $749,0004 bd3 ba2.2k sqft6013 SW Orchid Dr, Portland, OR 97219ActiveMLS ID #412457103, Blake Joerger, Coldwell Banker Bain. RMLS (OR)
- $635,0004 bd3 ba1.9k sqft9260 SW Skokomish Ln, Tualatin, OR 97062ActiveMLS ID #654477862, Drew Walters, Harcourts Real Estate Network Group. RMLS (OR)
- $759,0004 bd3 ba2.5k sqft12727 SW 60th Ct, Portland, OR 97219ActiveMLS ID #174896480, Thomas Patterson, Belrose Realty, LLC. RMLS (OR)
- $675,0003 bd3 ba2.4k sqft8175 SW Laurelwood Ct, Portland, OR 97225ActiveMLS ID #451947725, Jonathan Ziegler, ELEETE Real Estate. RMLS (OR)
- $675,0004 bd3 ba2.9k sqft12596 SE Maplewood Ct, Milwaukie, OR 97222ActiveMLS ID #287460118, Danny Phanphackdy, Modern Realty. RMLS (OR)
- $699,0004 bd3 ba2.5k sqft13825 SW Weir Rd, Beaverton, OR 97008ActiveMLS ID #324830747, Ryan Smith, Knipe Realty ERA Powered. RMLS (OR)
- $649,9003 bd2 ba1.7k sqft11200 SW Pintail Loop, Beaverton, OR 97007ActiveMLS ID #306625962, Natalie Frainey, Keller Williams Realty Professionals. RMLS (OR)
- $699,9004 bd3 ba2.1k sqft19477 View Dr, West Linn, OR 97068ActiveMLS ID #122608249, Beth Livingston, Berkshire Hathaway HomeServices NW Real Estate. RMLS (OR)
- $719,0004 bd3 ba2.3k sqft8615 SW Rebecca Ln, Beaverton, OR 97008ActiveMLS ID #774235075, Bryan Durk, Oregon First. RMLS (OR)
- $538,8003 bd3 ba1.6k sqft16058 SW Dewberry Ln, Tigard, OR 97223ActiveMLS ID #705975575, Tamara Koedoot, Premiere Property Group, LLC. RMLS (OR)
- $765,0004 bd4 ba2.9k sqft8689 SW 71st Ter, Portland, OR 97223ActiveMLS ID #174539972, Todd Stevens, Premiere Property Group, LLC. RMLS (OR)
- $699,9993 bd3 ba1.9k sqft2275 SW 77th Pl, Portland, OR 97225ActiveMLS ID #293257499, Chris Suarez, Keller Williams Sunset Corridor. RMLS (OR)
- $649,9993 bd4 ba2.1k sqft10625 SW Oriole Cir, Beaverton, OR 97007ActiveMLS ID #579050916, Caroline Ewing, Keller Williams Realty Portland Premiere. RMLS (OR)
- $599,9504 bd2 ba1.9k sqft11370 SW Blakeney St, Beaverton, OR 97008ActiveMLS ID #698558288, Sharon Loffelmacher, Cascade Hasson Sotheby's International Realty. RMLS (OR)
