Bright, spacious, and made for enjoying both indoors and out, this Portland home has so much to offer. The two-story layout features four bedrooms and two and a half baths, with plenty of natural light creating a fresh, inviting feel throughout. The kitchen is equipped with stainless steel appliances and flows easily into the main living spaces, while a fireplace adds warmth and character. Upstairs, the primary suite offers a private en suite bath and a comfortable place to unwind. The real standout is the backyard—large, beautifully maintained, fully fenced, and wonderfully private, with a pergola creating the perfect spot for outdoor dining, entertaining, or relaxing at the end of the day. Add in an attached two-car garage and generous indoor and outdoor space, and this is a home that’s ready to be enjoyed.
Active
$639,900
12701 SW Sorrel Dock Ct, Tigard, OR 97223
4beds
2,434sqft
Residential, Single Family Residence
Built in 1989
6,098 Square Feet Lot
$-- Zestimate®
$263/sqft
$20/mo HOA
What's special
Two-story layoutAttached two-car garagePlenty of natural lightBright spaciousFour bedroomsFresh inviting feel
- 36 days
- 572
- 41
Zillow last checked:
Listing updated:
Listed by:
Narin Lay 360-747-2999,
Opt
Source: RMLS (OR),MLS#: 221264234
Facts & features
Interior
Bedrooms & bathrooms
- Bedrooms: 4
- Bathrooms: 3
- Full bathrooms: 2
- Partial bathrooms: 1
- Main level bathrooms: 1
Rooms
- Room types: Laundry, Bedroom 2, Bedroom 3, Dining Room, Family Room, Kitchen, Living Room, Primary Bedroom
Primary bedroom
- Features: Bathroom, Double Sinks, Soaking Tub, Suite, Walkin Closet, Walkin Shower
- Level: Upper
- Area: 384
- Dimensions: 24 x 16
Bedroom 2
- Features: Closet
- Level: Upper
- Area: 240
- Dimensions: 16 x 15
Bedroom 3
- Features: Closet
- Level: Upper
- Area: 140
- Dimensions: 14 x 10
Dining room
- Features: Formal
- Level: Main
- Area: 168
- Dimensions: 14 x 12
Family room
- Features: Ceiling Fan, Fireplace
- Level: Main
- Area: 196
- Dimensions: 14 x 14
Kitchen
- Features: Dishwasher, Free Standing Range, Free Standing Refrigerator
- Level: Main
- Area: 121
- Width: 11
Living room
- Features: Bay Window, Formal
- Level: Main
- Area: 285
- Dimensions: 19 x 15
Heating
- Heat Pump, Fireplace(s)
Cooling
- Central Air
Appliances
- Included: Dishwasher, Free-Standing Range, Free-Standing Refrigerator, Washer/Dryer, Tankless Water Heater
Features
- Ceiling Fan(s), Closet, Formal, Bathroom, Double Vanity, Soaking Tub, Suite, Walk-In Closet(s), Walkin Shower
- Flooring: Laminate, Tile, Wood
- Windows: Bay Window(s)
- Number of fireplaces: 1
- Fireplace features: Gas
Interior area
- Total structure area: 2,434
- Total interior livable area: 2,434 sqft
Video & virtual tour
Property
Parking
- Total spaces: 2
- Parking features: Off Street, Garage Door Opener, Attached
- Attached garage spaces: 2
Features
- Stories: 2
- Patio & porch: Patio, Porch
- Has spa: Yes
- Spa features: Bath
- Fencing: Fenced
- Has view: Yes
- View description: Territorial
Lot
- Size: 6,098 Square Feet
- Features: Cul-De-Sac, Level, SqFt 5000 to 6999
Details
- Additional structures: ToolShed
- Parcel number: R2001581
Construction
Type & style
- Home type: SingleFamily
- Architectural style: Traditional
- Property subtype: Residential, Single Family Residence
Materials
- Cedar, Lap Siding
- Roof: Composition
Condition
- Resale
- New construction: No
- Year built: 1989
Utilities & green energy
- Gas: Gas
- Sewer: Public Sewer
- Water: Public
Community & HOA
HOA
- Has HOA: Yes
- Amenities included: Commons, Insurance
- HOA fee: $240 annually
Location
- Region: Tigard
Financial & listing details
- Price per square foot: $263/sqft
- Tax assessed value: $626,670
- Annual tax amount: $5,556
- Date on market: 9/11/2026
- Listing terms: Cash,Conventional,FHA
- Road surface type: Paved
Estimated market value
Not available
Estimated sales range
Not available
Not available
Price history
| Date | Event | Price |
|---|---|---|
| 9/11/2026 | Listed for sale | $639,900+31.9%$263/sqft |
Source:  RMLS (OR) #221264234 Report a problem RMLS (OR) #221264234 Report a problem | ||
| 5/14/2020 | Sold | $485,000+2.1%$199/sqft |
Source: RMLS (OR) #20395689 Report a problem | ||
| 4/17/2020 | Pending sale | $475,000$195/sqft |
Source: Keller Williams Realty Professionals #20395689 Report a problem | ||
| 3/29/2020 | Listed for sale | $475,000$195/sqft |
Source: Keller Williams Realty Professionals #20395689 Report a problem | ||
| 3/29/2020 | Pending sale | $475,000$195/sqft |
Source: Keller Williams Realty Professionals #20395689 Report a problem | ||
| 2/25/2020 | Pending sale | $475,000$195/sqft |
Source: Keller Williams Realty Professionals #20677166 Report a problem | ||
| 2/15/2020 | Listed for sale | $475,000+10.5%$195/sqft |
Source: Keller Williams Realty Professionals #20677166 Report a problem | ||
| 12/11/2018 | Listing removed | $2,345$1/sqft |
Source: Zillow Rental Network Report a problem | ||
| 10/31/2018 | Price change | $2,345-4.1%$1/sqft |
Source: The Alpine Group, Inc. Report a problem | ||
| 10/3/2018 | Listed for rent | $2,445+2.1%$1/sqft |
Source: The Alpine Group, Inc. Report a problem | ||
| 8/29/2017 | Listing removed | $2,395$1/sqft |
Source: The Cobalt Group, Inc. - Property # 367368 Report a problem | ||
| 8/24/2017 | Price change | $2,395-4%$1/sqft |
Source: The Cobalt Group, Inc. - Property # 367368 Report a problem | ||
| 8/15/2017 | Price change | $2,495-7.4%$1/sqft |
Source: The Cobalt Group, Inc. - Property # 367368 Report a problem | ||
| 7/25/2017 | Listed for rent | $2,695-3.8%$1/sqft |
Source: The Cobalt Group, Inc. - Real Estate Services Report a problem | ||
| 4/20/2017 | Listing removed | $2,800$1/sqft |
Source: The Cobalt Group, Inc. - Property # 310500 Report a problem | ||
| 4/14/2017 | Price change | $2,800-3.3%$1/sqft |
Source: The Cobalt Group, Inc. - Property # 310500 Report a problem | ||
| 3/23/2017 | Listed for rent | $2,895$1/sqft |
Source: The Cobalt Group, Inc. - Real Estate Services Report a problem | ||
| 3/3/2017 | Sold | $429,900$177/sqft |
Source: RMLS (OR) #16299648 Report a problem | ||
| 1/31/2017 | Pending sale | $429,900$177/sqft |
Source: RE/MAX Equity Group #16299648 Report a problem | ||
| 1/11/2017 | Price change | $429,900-2.3%$177/sqft |
Source: RE/MAX Equity Group #16299648 Report a problem | ||
| 11/16/2016 | Listed for sale | $439,900$181/sqft |
Source: RE/MAX Equity Group #16299648 Report a problem | ||
| 9/29/2016 | Listing removed | $439,900$181/sqft |
Source: RE/MAX Equity Group #16299648 Report a problem | ||
| 9/19/2016 | Price change | $439,900-2.2%$181/sqft |
Source: RE/MAX Equity Group #16299648 Report a problem | ||
| 8/22/2016 | Listed for sale | $449,900$185/sqft |
Source: RE/MAX Equity Group #16299648 Report a problem | ||
Public tax history
| Year | Property taxes | Tax assessment |
|---|---|---|
| 2025 | $5,556 +4.1% | $305,300 +3% |
| 2024 | $5,336 +3.6% | $296,410 +3% |
| 2023 | $5,149 +2.5% | $287,780 +3% |
| 2022 | $5,022 +3.8% | $279,400 |
| 2021 | $4,839 +3.2% | -- |
| 2020 | $4,691 +5.2% | $263,370 +3% |
| 2019 | $4,460 +3.4% | $255,700 |
| 2018 | $4,314 | $255,700 +6.1% |
| 2017 | $4,314 +7.3% | $241,030 +3% |
| 2016 | $4,019 | $234,010 +3% |
| 2015 | $4,019 +3.9% | $227,200 +3% |
| 2014 | $3,870 +4.5% | $220,590 +3% |
| 2013 | $3,704 +12% | $214,170 +3% |
| 2012 | $3,308 +2.9% | $207,940 -28.7% |
| 2011 | $3,215 +4.3% | $291,490 -9.2% |
| 2010 | $3,082 +2.1% | $321,010 -4.8% |
| 2009 | $3,019 +6.9% | $337,220 -6.6% |
| 2008 | $2,824 +0.8% | $361,200 -3.2% |
| 2007 | $2,802 +11.9% | $373,070 +10.1% |
| 2006 | $2,503 -10.1% | $338,810 +25.3% |
| 2005 | $2,786 +12.2% | $270,440 +8% |
| 2004 | $2,483 -5.9% | $250,310 +6.4% |
| 2003 | $2,637 +11.2% | $235,270 +7.6% |
| 2002 | $2,371 +5.4% | $218,620 +2.4% |
| 2001 | $2,250 +10.9% | $213,520 +12% |
| 2000 | $2,029 | $190,620 |
Find assessor info on the county website
Monthly payment
Est. payment
Payment breakdown
Explore the cost of this home by adjusting the details. Changes won't be saved.Climate risks
Neighborhood: Englewood Park
Nearby schools
Schools provided by the listing agent
- Elementary: Mckay
- Middle: Conestoga
- High: Southridge
Source: RMLS (OR). This data may not be complete. We recommend contacting the local school district to confirm school assignments for this home.
- $570,5003 bd2 ba1.5k sqft12687 SW Sorrel Dock Ct, Tigard, OR 97223Off Market
- $576,6004 bd3 ba1.8k sqft12723 SW Sorrel Dock Ct, Tigard, OR 97223Off Market
- $613,9003 bd3 ba1.8k sqft12694 SW Springwood Dr, Tigard, OR 97223Off Market
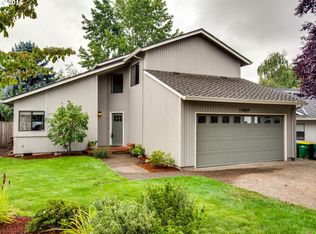
- $526,6003 bd2 ba1.4k sqft12708 SW Springwood Dr, Tigard, OR 97223Off Market
Similar homes
- $639,0003 bd2 ba1.7k sqft10580 SW 135th Ave, Beaverton, OR 97008Active
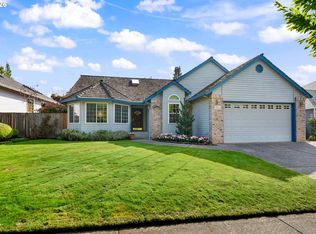
 MLS ID #458426876, Jeff Williams, Berkshire Hathaway HomeServices NW Real Estate. RMLS (OR)
 - $589,9003 bd2 ba1.3k sqft11366 SW Ironwood Loop, Tigard, OR 97223Active
 MLS ID #264850807, Jimmy McDowell, Premiere Property Group, LLC. RMLS (OR)
 - $538,8003 bd3 ba1.6k sqft16058 SW Dewberry Ln, Tigard, OR 97223Active
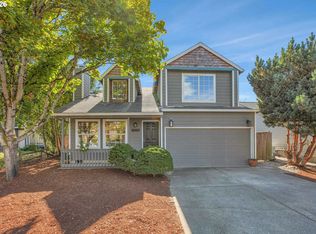 MLS ID #705975575, Tamara Koedoot, Premiere Property Group, LLC. RMLS (OR)
 - $699,0004 bd3 ba2.5k sqft13825 SW Weir Rd, Beaverton, OR 97008Active
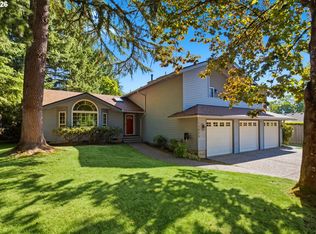 MLS ID #324830747, Ryan Smith, Knipe Realty ERA Powered. RMLS (OR)
 - $565,0003 bd3 ba1.7k sqft13219 SW 154th Ave, Tigard, OR 97223ActiveMLS ID #240065165, Kadin Kingsbury, MORE Realty. RMLS (OR)
- $649,9003 bd2 ba1.8k sqft14650 SW 92nd Ave, Portland, OR 97224ActiveMLS ID #701757584, Victoria Shah, MORE Realty. RMLS (OR)
- $539,0003 bd3 ba1.5k sqft15821 SW Sundew Dr, Portland, OR 97223ActiveMLS ID #315484048, Michelle McCabe, Windermere Realty Trust. RMLS (OR)
- $599,9004 bd3 ba2.4k sqft14674 SW Mulberry Dr, Portland, OR 97224ActiveMLS ID #338025034, John Walsh, John L. Scott. RMLS (OR)
- $719,0004 bd3 ba2.3k sqft8615 SW Rebecca Ln, Beaverton, OR 97008ActiveMLS ID #774235075, Bryan Durk, Oregon First. RMLS (OR)
- $599,9504 bd2 ba1.9k sqft11370 SW Blakeney St, Beaverton, OR 97008ActiveMLS ID #698558288, Sharon Loffelmacher, Cascade Hasson Sotheby's International Realty. RMLS (OR)
- $545,0003 bd2 ba1.4k sqft11945 SW 95th Ave, Tigard, OR 97223ActiveMLS ID #734544708, Piper Menke, Urban Nest Realty. RMLS (OR)
- $639,0004 bd3 ba2.1k sqft2261 SW 195th Ave, Beaverton, OR 97003ActiveMLS ID #359897672, Caroline Ewing, Keller Williams Realty Portland Premiere. RMLS (OR)
- $649,9004 bd4 ba2.6k sqft19500 SW Alderwood Ct, Beaverton, OR 97003ActiveMLS ID #461447743, Tim Hardy, Keller Williams Realty Professionals. RMLS (OR)
- $679,9993 bd3 ba2.6k sqft14920 SW Jonagold Ter, Portland, OR 97224ActiveMLS ID #659481847, Jamie Meushaw, eXp Realty, LLC. RMLS (OR)
- $715,0004 bd3 ba2.8k sqft7799 SW 173rd Pl, Beaverton, OR 97007ActiveMLS ID #685359108, John Cantwell, Keller Williams Realty Professionals. RMLS (OR)
- $635,0004 bd3 ba1.9k sqft9260 SW Skokomish Ln, Tualatin, OR 97062ActiveMLS ID #654477862, Drew Walters, Real Estate Network Group, LLC. RMLS (OR)
- $625,0003 bd3 ba2.2k sqft11445 SW Woodlee Heights Ct, Portland, OR 97219ActiveMLS ID #155895946, Riley Costello, Cascade Hasson Sotheby's International Realty. RMLS (OR)
- $729,9004 bd3 ba2.4k sqft18200 SW Pheasant Ln, Beaverton, OR 97003ActiveMLS ID #220782645, Farah Seibel, Redfin. RMLS (OR)
- $625,0004 bd3 ba2.3k sqft3128 SE Timberlake Dr, Hillsboro, OR 97123ActiveMLS ID #195847660, Darcie VanderZanden, Keller Williams Sunset Corridor. RMLS (OR)
- $535,0004 bd3 ba1.7k sqft7502 SW Applegate Dr, Beaverton, OR 97007ActiveMLS ID #266719132, Caitlin Williams, Opt. RMLS (OR)
