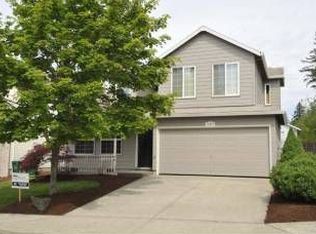
Welcome to this well-maintained 3-bedroom, 2.5-bath home in the Bull Mountain area, within walking distance of Progress Ridge shopping, dining, and entertainment. Inside, vaulted ceilings, large windows, and a bright, open layout create an inviting main level with separate living and family room spaces. The home features updated flooring throughout, including LVP on the main level and laminate upstairs, with additional flooring updates completed in select areas in 2026.The family room features a gas insert fireplace and opens to the fully fenced backyard with a permanent covered patio, offering a great setup for year-round outdoor living. The kitchen provides generous cabinet and counter space, a built-in dishwasher, microwave, range and oven, plus an adjacent dining area.Upstairs, the primary suite includes a private bath and walk-in closet, along with two additional bedrooms and a second full bath. Additional highlights include main-level laundry with washer and dryer included, central heating and cooling, an attached 2-car garage, storage shed, and no HOA. Major updates include a full roof replacement and new gas water heater in 2023.
Active
$565,000
13219 SW 154th Ave, Tigard, OR 97223
3beds
1,736sqft
Residential, Single Family Residence
Built in 1995
4,791 Square Feet Lot
$-- Zestimate®
$325/sqft
$-- HOA
What's special
Year-round outdoor livingFully fenced backyardStorage shedUpdated flooring throughoutLaminate upstairsPermanent covered patioCentral heating and cooling
- 46 days
- 858
- 56
Likely to sell faster than
Zillow last checked:
Listing updated:
Listed by:
Kadin Kingsbury 503-496-9696,
MORE Realty
Source: RMLS (OR),MLS#: 240065165
Facts & features
Interior
Bedrooms & bathrooms
- Bedrooms: 3
- Bathrooms: 3
- Full bathrooms: 2
- Partial bathrooms: 1
- Main level bathrooms: 1
Rooms
- Room types: Bedroom 2, Bedroom 3, Dining Room, Family Room, Kitchen, Living Room, Primary Bedroom
Primary bedroom
- Features: Ceiling Fan, Bathtub With Shower, Laminate Flooring, Vaulted Ceiling, Walkin Closet
- Level: Upper
- Area: 182
- Dimensions: 14 x 13
Bedroom 2
- Features: Builtin Features, Closet, Laminate Flooring
- Level: Upper
- Area: 117
- Dimensions: 9 x 13
Bedroom 3
- Features: Ceiling Fan, Closet, Laminate Flooring
- Level: Upper
- Area: 110
- Dimensions: 10 x 11
Dining room
- Features: Formal, Laminate Flooring, Vaulted Ceiling
- Level: Main
- Area: 132
- Dimensions: 12 x 11
Family room
- Features: Ceiling Fan, Fireplace Insert, Laminate Flooring
- Level: Main
- Area: 224
- Dimensions: 14 x 16
Kitchen
- Features: Builtin Range, Dishwasher, Eat Bar, Microwave, Builtin Oven, Laminate Flooring
- Level: Main
- Area: 156
- Width: 12
Living room
- Features: Formal, Skylight, High Ceilings, Laminate Flooring, Vaulted Ceiling
- Level: Main
- Area: 180
- Dimensions: 12 x 15
Heating
- Forced Air
Cooling
- Central Air
Appliances
- Included: Built-In Range, Dishwasher, Disposal, Down Draft, Microwave, Washer/Dryer, Built In Oven, Gas Water Heater
Features
- Ceiling Fan(s), High Ceilings, Built-in Features, Closet, Formal, Vaulted Ceiling(s), Eat Bar, Bathtub With Shower, Walk-In Closet(s)
- Flooring: Laminate
- Doors: Storm Door(s)
- Windows: Double Pane Windows, Vinyl Frames, Skylight(s)
- Basement: Crawl Space
- Number of fireplaces: 1
- Fireplace features: Gas, Insert
Interior area
- Total structure area: 1,736
- Total interior livable area: 1,736 sqft
Property
Parking
- Total spaces: 2
- Parking features: Driveway, On Street, Garage Door Opener, Attached
- Attached garage spaces: 2
- Has uncovered spaces: Yes
Accessibility
- Accessibility features: Garage On Main, Accessibility
Features
- Levels: Two
- Stories: 2
- Patio & porch: Covered Patio
- Exterior features: Yard
- Fencing: Fenced
- Has view: Yes
- View description: Trees/Woods
Lot
- Size: 4,791 Square Feet
- Features: Level, Trees, SqFt 3000 to 4999
Details
- Additional structures: ToolShed
- Parcel number: R2050108
Construction
Type & style
- Home type: SingleFamily
- Architectural style: Contemporary
- Property subtype: Residential, Single Family Residence
Materials
- Cement Siding
- Foundation: Concrete Perimeter
- Roof: Composition
Condition
- Resale
- New construction: No
- Year built: 1995
Utilities & green energy
- Gas: Gas
- Sewer: Public Sewer
- Water: Public
Community & HOA
Community
- Security: None, Security Lights
HOA
- Has HOA: No
Location
- Region: Tigard
Financial & listing details
- Price per square foot: $325/sqft
- Tax assessed value: $564,490
- Annual tax amount: $4,996
- Date on market: 8/26/2026
- Listing terms: Cash,Conventional,FHA,VA Loan
- Road surface type: Concrete, Paved
Estimated market value
Not available
Estimated sales range
Not available
Not available
Price history
| Date | Event | Price |
|---|---|---|
| 8/26/2026 | Listed for sale | $565,000+109.3%$325/sqft |
Source:  RMLS (OR) #240065165 Report a problem RMLS (OR) #240065165 Report a problem | ||
| 10/26/2005 | Sold | $270,000+33.7%$156/sqft |
Source: Public Record Report a problem | ||
| 8/21/2002 | Sold | $202,000+11%$116/sqft |
Source: Public Record Report a problem | ||
| 12/30/1998 | Sold | $182,000+12.4%$105/sqft |
Source: Public Record Report a problem | ||
| 12/29/1995 | Sold | $161,900$93/sqft |
Source: Public Record Report a problem | ||
Public tax history
| Year | Property taxes | Tax assessment |
|---|---|---|
| 2025 | $4,997 +4.5% | $295,360 +3% |
| 2024 | $4,780 +3.7% | $286,760 +3% |
| 2023 | $4,609 +3.7% | $278,410 +3% |
| 2022 | $4,445 +3.9% | $270,310 |
| 2021 | $4,279 +3.1% | -- |
| 2020 | $4,150 +3.2% | $254,800 +3% |
| 2019 | $4,022 +3.5% | $247,380 |
| 2018 | $3,888 | $247,380 +6.1% |
| 2017 | $3,888 +7.7% | $233,190 +3% |
| 2016 | $3,610 | $226,400 +3% |
| 2015 | $3,610 +4% | $219,810 +3% |
| 2014 | $3,471 +6% | $213,410 +3% |
| 2013 | $3,275 +11.8% | $207,200 +3% |
| 2012 | $2,929 +2.7% | $201,170 -19.2% |
| 2011 | $2,852 +2.6% | $248,920 -6.6% |
| 2010 | $2,778 +1.9% | $266,530 -4.4% |
| 2009 | $2,726 +6.7% | $278,720 -13.5% |
| 2008 | $2,555 +2.5% | $322,210 -4.8% |
| 2007 | $2,493 +12.5% | $338,370 +6.4% |
| 2006 | $2,215 -11.3% | $317,970 +30.6% |
| 2005 | $2,497 +12.8% | $243,420 +9.2% |
| 2004 | $2,214 -6.8% | $222,870 +7.4% |
| 2003 | $2,376 +14.8% | $207,470 +5.8% |
| 2002 | $2,071 +3.1% | $196,100 +3.1% |
| 2001 | $2,009 +11.6% | $190,140 +8.8% |
| 2000 | $1,800 | $174,710 |
Find assessor info on the county website
Monthly payment
Est. payment
Payment breakdown
Explore the cost of this home by adjusting the details. Changes won't be saved.Climate risks
Neighborhood: 97223
Nearby schools
Schools provided by the listing agent
- Elementary: Scholls Hts
- Middle: Conestoga
- High: Mountainside
Source: RMLS (OR). This data may not be complete. We recommend contacting the local school district to confirm school assignments for this home.

Similar homes
- $565,0003 bd3 ba1.5k sqft15821 SW Sundew Dr, Portland, OR 97223Active

 MLS ID #315484048, Michelle McCabe, Windermere Realty Trust. RMLS (OR)
 - $539,9003 bd3 ba1.5k sqft16020 SW Cattail Ct, Portland, OR 97223Active
 MLS ID #759322287, Michele Montoya, MORE Realty. RMLS (OR)
 - $589,9004 bd3 ba2.2k sqft10140 SW Molly Ct, Tigard, OR 97223Active
 MLS ID #500753366, Devin Bourne, Bespoke Realty. RMLS (OR)
 - $589,9003 bd2 ba1.3k sqft11366 SW Ironwood Loop, Tigard, OR 97223Active
 MLS ID #264850807, Jimmy McDowell, Premiere Property Group, LLC. RMLS (OR)
 - $639,9004 bd3 ba2.4k sqft12701 SW Sorrel Dock Ct, Tigard, OR 97223ActiveMLS ID #221264234, Narin Lay, Opt. RMLS (OR)
- $569,0003 bd3 ba1.4k sqft8962 SW 75th Pl, Portland, OR 97223ActiveMLS ID #377353907, Marissa Sainz, Living Room Realty. RMLS (OR)
- $475,0003 bd3 ba1.5k sqft17925 SW Brisk Ln, Beaverton, OR 97007ActiveMLS ID #192435866, Grant Massey, RE/MAX Equity Group. RMLS (OR)
- $614,9003 bd3 ba1.8k sqft14435 SW Equestrian Ln, Beaverton, OR 97008ActiveMLS ID #745282732, Amy Nelson, Better Homes & Gardens Realty. RMLS (OR)
- $535,0004 bd3 ba1.7k sqft7502 SW Applegate Dr, Beaverton, OR 97007ActiveMLS ID #266719132, Caitlin Williams, Opt. RMLS (OR)
- $599,0003 bd2 ba1.7k sqft17845 SW Zenith Pl, Aloha, OR 97007ActiveMLS ID #683903664, Nora Cochran, eXp Realty, LLC. RMLS (OR)
- $519,9993 bd2 ba1.4k sqft7340 SW Mallard Ct, Portland, OR 97223ActiveMLS ID #220540109, Travis Dunn, Move Real Estate Inc. RMLS (OR)
- $619,9004 bd3 ba2.4k sqft14674 SW Mulberry Dr, Portland, OR 97224ActiveMLS ID #338025034, John Walsh, John L. Scott. RMLS (OR)
- $639,0003 bd2 ba1.7k sqft10580 SW 135th Ave, Beaverton, OR 97008ActiveMLS ID #458426876, Jeff Williams, Berkshire Hathaway HomeServices NW Real Estate. RMLS (OR)
- $560,0003 bd2 ba1.6k sqft23865 SW Golden Pond Ter, Sherwood, OR 97140ActiveMLS ID #402170653, Joe Skipper, eXp Realty, LLC. RMLS (OR)
- $539,0003 bd2 ba1.5k sqft23235 SW Saint Charles Way, Sherwood, OR 97140ActiveMLS ID #657233904, Kylie Haren, Hustle & Heart Homes. RMLS (OR)
- $585,0004 bd3 ba1.8k sqft14727 SW Brooke Ct, Sherwood, OR 97140ActiveMLS ID #704819260, April Ervin, Works Real Estate. RMLS (OR)
- $535,0003 bd3 ba1.5k sqft11131 SW 45th Ave, Portland, OR 97219ActiveMLS ID #406728467, Tony Abedini, Better Homes & Gardens Realty. RMLS (OR)
- $310,0003 bd3 ba1.2k sqft12675 SW Night Heron Ln Unit 102, Beaverton, OR 97007ActiveMLS ID #651765249, Nick Shivers, eXp Realty, LLC. RMLS (OR)
- $549,0003 bd3 ba1.5k sqft871 SE 66th Ct, Hillsboro, OR 97123ActiveMLS ID #675453229, Christina Morrison, NextHome Realty Connection. RMLS (OR)
- $610,0004 bd2 ba1.9k sqft11370 SW Blakeney St, Beaverton, OR 97008ActiveMLS ID #698558288, Sharon Loffelmacher, Cascade Hasson Sotheby's International Realty. RMLS (OR)
