Price Improvement!! Beautiful home nestled in a peaceful neighborhood, featuring a stunning yard and a private, quiet setting at the end of a flag lane. Recent updates include a newer roof, fresh exterior, interior paint, a newer AC unit, and an upgraded furnace, providing peace of mind and energy efficiency. Inside, the spacious kitchen boasts an eating bar and gas appliances, opening to a warm family room with a cozy fireplace. Upstairs, you'll find four bedrooms, including a generous, vaulted primary suite with a large soaking tub/shower and a walk-in closet. The private backyard is perfect for relaxation and entertaining, with a deck and a large, level lawn. The welcoming wrap-around front porch adds charm and curb appeal. Did I mention RV parking and no HOA! Located close to Snyder Park, the vibrant Old Town Sherwood, great schools and just minutes from wine country—this home offers both comfort and convenience.
Active
Price cut: $14.9K (9/22)
$585,000
14727 SW Brooke Ct, Sherwood, OR 97140
4beds
1,836sqft
Residential, Single Family Residence
Built in 1997
9,583 Square Feet Lot
$-- Zestimate®
$319/sqft
$-- HOA
What's special
Cozy fireplaceStunning yardRv parkingFresh exterior paintWalk-in closetWarm family roomLarge level lawn
- 100 days
- 864
- 100
Zillow last checked:
Listing updated:
Listed by:
April Ervin april@worksrealestate.co,
Works Real Estate
Source: RMLS (OR),MLS#: 704819260
Facts & features
Interior
Bedrooms & bathrooms
- Bedrooms: 4
- Bathrooms: 3
- Full bathrooms: 2
- Partial bathrooms: 1
- Main level bathrooms: 1
Rooms
- Room types: Bedroom 4, Bedroom 2, Bedroom 3, Dining Room, Family Room, Kitchen, Living Room, Primary Bedroom
Primary bedroom
- Features: Suite, Vaulted Ceiling, Walkin Closet
- Level: Upper
- Area: 168
- Dimensions: 14 x 12
Bedroom 2
- Features: Laminate Flooring
- Level: Upper
- Area: 110
- Dimensions: 10 x 11
Bedroom 3
- Features: Wallto Wall Carpet
- Level: Upper
- Area: 110
- Dimensions: 10 x 11
Bedroom 4
- Level: Upper
- Area: 120
- Dimensions: 12 x 10
Dining room
- Features: Coved
- Level: Main
- Area: 120
- Dimensions: 12 x 10
Family room
- Features: Fireplace, Sliding Doors
- Level: Main
- Area: 204
- Dimensions: 17 x 12
Kitchen
- Features: Dishwasher, Gas Appliances
- Level: Main
- Area: 150
- Width: 10
Living room
- Features: Laminate Flooring
- Level: Main
- Area: 294
- Dimensions: 14 x 21
Heating
- Forced Air, Fireplace(s)
Cooling
- Central Air
Appliances
- Included: Built-In Range, Dishwasher, Disposal, Gas Appliances, Microwave, Stainless Steel Appliance(s), Gas Water Heater
Features
- Ceiling Fan(s), Central Vacuum, High Ceilings, Vaulted Ceiling(s), Coved, Suite, Walk-In Closet(s), Pantry, Quartz
- Flooring: Laminate, Wall to Wall Carpet
- Doors: Sliding Doors
- Windows: Double Pane Windows, Vinyl Frames
- Basement: Crawl Space
- Number of fireplaces: 1
- Fireplace features: Gas
Interior area
- Total structure area: 1,836
- Total interior livable area: 1,836 sqft
Property
Parking
- Total spaces: 2
- Parking features: Driveway, RV Access/Parking, Garage Door Opener, Attached
- Attached garage spaces: 2
- Has uncovered spaces: Yes
Features
- Levels: Two
- Stories: 2
- Patio & porch: Deck, Porch
- Exterior features: Yard
- Has view: Yes
- View description: Seasonal, Territorial
Lot
- Size: 9,583 Square Feet
- Features: Flag Lot, Level, Seasonal, Trees, SqFt 7000 to 9999
Details
- Additional structures: Gazebo, RVParking, ToolShed
- Parcel number: R2053418
- Zoning: LDR
Construction
Type & style
- Home type: SingleFamily
- Architectural style: Traditional
- Property subtype: Residential, Single Family Residence
Materials
- Wood Siding
- Foundation: Concrete Perimeter
- Roof: Composition
Condition
- Approximately
- New construction: No
- Year built: 1997
Utilities & green energy
- Gas: Gas
- Sewer: Public Sewer
- Water: Public
Community & HOA
Community
- Subdivision: Charles Burck Heights
HOA
- Has HOA: No
Location
- Region: Sherwood
Financial & listing details
- Price per square foot: $319/sqft
- Tax assessed value: $600,240
- Annual tax amount: $6,573
- Date on market: 7/16/2026
- Listing terms: Cash,Conventional,FHA,VA Loan
- Road surface type: Paved
Estimated market value
Not available
Estimated sales range
Not available
Not available
Price history
| Date | Event | Price |
|---|---|---|
| 9/22/2026 | Price change | $585,000-2.5%$319/sqft |
Source:  RMLS (OR) #704819260 Report a problem RMLS (OR) #704819260 Report a problem | ||
| 8/26/2026 | Price change | $599,900-4.8%$327/sqft |
Source: RMLS (OR) #704819260 Report a problem | ||
| 8/13/2026 | Price change | $629,900+0.8%$343/sqft |
Source: RMLS (OR) #704819260 Report a problem | ||
| 7/17/2026 | Listed for sale | $625,000+52.1%$340/sqft |
Source: RMLS (OR) #704819260 Report a problem | ||
| 7/23/2019 | Sold | $411,000-1.9%$224/sqft |
Source: RMLS (OR) #19456149 Report a problem | ||
| 6/27/2019 | Pending sale | $419,000$228/sqft |
Source: Keller Williams Realty Professionals #19456149 Report a problem | ||
| 5/8/2019 | Listed for sale | $419,000+82.2%$228/sqft |
Source: Keller Williams Realty Profes. #19456149 Report a problem | ||
| 3/4/2011 | Sold | $230,000-4.2%$125/sqft |
Source: Public Record Report a problem | ||
| 2/11/2011 | Pending sale | $240,000$131/sqft |
Source: Barb Ralston #10084712 Report a problem | ||
| 10/29/2010 | Listed for sale | $240,000-4%$131/sqft |
Source: Barb Ralston #10084712 Report a problem | ||
| 4/9/2010 | Price change | $250,000-3.8%$136/sqft |
Source: Barb Ralston #10084712 Report a problem | ||
| 3/26/2010 | Price change | $260,000-1.9%$142/sqft |
Source: Barb Ralston #10084712 Report a problem | ||
| 3/13/2010 | Listed for sale | $265,000+488.9%$144/sqft |
Source: Keller Williams Realty - Portland Premiere #10020189 Report a problem | ||
| 12/5/1996 | Sold | $45,000$25/sqft |
Source: Public Record Report a problem | ||
Public tax history
| Year | Property taxes | Tax assessment |
|---|---|---|
| 2025 | $6,573 +3.8% | $332,240 +3% |
| 2024 | $6,333 +2.4% | $322,570 +3% |
| 2023 | $6,182 +11.8% | $313,180 +3% |
| 2022 | $5,531 +1.3% | $304,060 |
| 2021 | $5,459 +1.7% | -- |
| 2020 | $5,369 +1.9% | $286,620 +3% |
| 2019 | $5,266 +3.1% | $278,280 |
| 2018 | $5,107 | $278,280 +6.1% |
| 2017 | $5,107 +6.1% | $262,320 +3% |
| 2016 | $4,816 | $254,680 +3% |
| 2015 | $4,816 +5.3% | $247,270 +3% |
| 2014 | $4,575 +3.1% | $240,070 +3% |
| 2013 | $4,440 +3.7% | $233,080 +3% |
| 2012 | $4,280 +2.8% | $226,300 -19.3% |
| 2011 | $4,164 +2.2% | $280,340 -3.9% |
| 2010 | $4,075 +2.5% | $291,650 -5.6% |
| 2009 | $3,976 +5.2% | $309,070 -8.5% |
| 2008 | $3,780 +0.8% | $337,950 -1.3% |
| 2007 | $3,751 +19.1% | $342,320 +5.8% |
| 2006 | $3,150 +0.7% | $323,490 +17.3% |
| 2005 | $3,129 +1.1% | $275,760 +10.5% |
| 2004 | $3,095 +1.4% | $249,530 +6.1% |
| 2003 | $3,053 +1.8% | $235,190 +5% |
| 2002 | $2,999 +0.8% | $223,970 +2.3% |
| 2001 | $2,974 +9.6% | $218,890 -0.4% |
| 2000 | $2,714 | $219,680 |
Find assessor info on the county website
Monthly payment
Est. payment
Payment breakdown
Explore the cost of this home by adjusting the details. Changes won't be saved.Climate risks
Neighborhood: 97140
Nearby schools
Schools provided by the listing agent
- Elementary: Archer Glen
- Middle: Sherwood
- High: Sherwood
Source: RMLS (OR). This data may not be complete. We recommend contacting the local school district to confirm school assignments for this home.
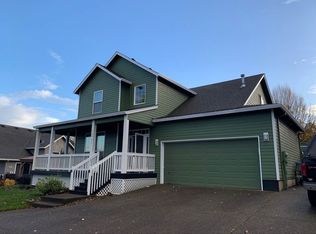
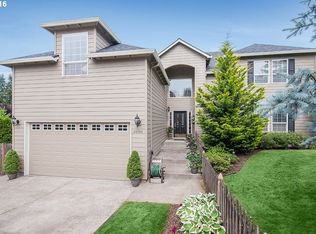
Similar homes
- $674,9003 bd3 ba1.8k sqft23933 SW Scott Ridge Ter, Sherwood, OR 97140Active
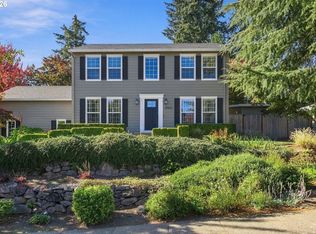
 MLS ID #445837330, Jamie Girvin, Coldwell Banker Bain. RMLS (OR)
 - $509,9004 bd2 ba1.4k sqft14605 SW May Ct, Sherwood, OR 97140Active
 MLS ID #485636418, Amy Nelson, Better Homes & Gardens Realty. RMLS (OR)
 - $714,9003 bd3 ba2.5k sqft15929 SW Oriole Ct, Sherwood, OR 97140Active
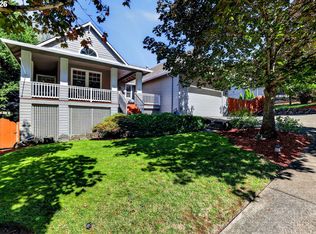 MLS ID #267874294, Danna Kemp, Thoroughbred Real Estate Group Inc. RMLS (OR)
 - $635,0004 bd3 ba1.9k sqft9260 SW Skokomish Ln, Tualatin, OR 97062Active
 MLS ID #453715610, Drew Walters, Harcourts Elite. RMLS (OR)
 - $590,0003 bd3 ba2.3k sqft20649 SW Siletz Ct, Tualatin, OR 97062ActiveMLS ID #425561005, Sean Gillespie, Knipe Realty ERA Powered. RMLS (OR)
- $616,9004 bd3 ba2.4k sqft7829 SW 174th Pl, Beaverton, OR 97007ActiveMLS ID #103800221, Gary Potts, John L. Scott. RMLS (OR)
- $565,0003 bd3 ba1.7k sqft13219 SW 154th Ave, Tigard, OR 97223ActiveMLS ID #240065165, Kadin Kingsbury, MORE Realty. RMLS (OR)
- $538,8003 bd3 ba1.6k sqft16058 SW Dewberry Ln, Tigard, OR 97223ActiveMLS ID #705975575, Tamara Koedoot, Premiere Property Group, LLC. RMLS (OR)
- $589,0003 bd3 ba1.8k sqft1819 N Main St, Newberg, OR 97132ActiveMLS ID #486152108, Christian Petersen, Willcuts Company Real Estate. RMLS (OR)
- $539,0003 bd3 ba1.5k sqft15821 SW Sundew Dr, Portland, OR 97223ActiveMLS ID #315484048, Michelle McCabe, Windermere Realty Trust. RMLS (OR)
- $599,9504 bd2 ba1.9k sqft11370 SW Blakeney St, Beaverton, OR 97008ActiveMLS ID #698558288, Sharon Loffelmacher, Cascade Hasson Sotheby's International Realty. RMLS (OR)
- $639,0004 bd3 ba2.4k sqft1905 N Westlake Loop, Newberg, OR 97132ActiveMLS ID #449446461, Chris Marek, MORE Realty. RMLS (OR)
- $565,0004 bd3 ba2.3k sqft2164 N Legacy Dr, Newberg, OR 97132ActiveMLS ID #128129946, Laura Oviatt, Berkshire Hathaway HomeServices NW Real Estate. RMLS (OR)
- $599,0003 bd3 ba1.5k sqft11720 Partlow Rd, Oregon City, OR 97045ActiveMLS ID #774515680, Kelsie Hopkins Pfeif, Premiere Property Group, LLC. RMLS (OR)
- $599,0003 bd2 ba1.7k sqft17845 SW Zenith Pl, Aloha, OR 97007ActiveMLS ID #683903664, Nora Cochran, eXp Realty, LLC. RMLS (OR)
- $639,9004 bd3 ba2.4k sqft12701 SW Sorrel Dock Ct, Tigard, OR 97223ActiveMLS ID #221264234, Narin Lay, Opt. RMLS (OR)
- $535,0004 bd3 ba1.7k sqft7502 SW Applegate Dr, Beaverton, OR 97007ActiveMLS ID #266719132, Caitlin Williams, Opt. RMLS (OR)
- $589,9003 bd2 ba1.3k sqft11366 SW Ironwood Loop, Tigard, OR 97223ActiveMLS ID #264850807, Jimmy McDowell, Premiere Property Group, LLC. RMLS (OR)
- $499,9993 bd2 ba1.3k sqft7930 SW Churchill Way, Tigard, OR 97224ActiveMLS ID #742324813, Cielo Del Rosario, DORE. RMLS (OR)
- $580,0004 bd3 ba2.4k sqft2083 NE 10th Ave, Hillsboro, OR 97124ActiveMLS ID #172760326, Darci Buckland-Guasco, Premiere Property Group, LLC. RMLS (OR)
