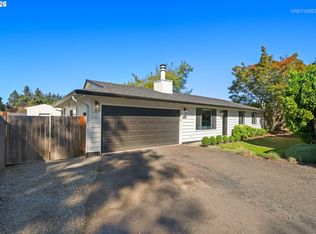
BRING US AN OFFER!! Sellers are open to negotiating CLOSING COSTS, RATE BUY DOWN, etc! This sweet AFFORDABLE, MOVE-IN READY home includes many features that are rare in this price point! NEW ROOF 2022 with RANSFERRABLE WARRANTY! Yard: Fenced, PRIVATE, mature landscaping, lots of level grass areas, 2 sheds. OUTDOOR LIVING SPACE: 14x13 GAZEBO on a 14x28 DECK! SOLID SURFACE FLOORS throughout! UPDATED KITCHEN: pantry, lots of cabinets, stainless steel appliances. Lots of additional storage! UPDATED BATHROOMS. Hall bath has tile floor and tub/shower combo. 4th bedroom ENSUITE: ADA features, roll in shower, tile floor - it is a bit small for a primary, but makes a great guest bedroom, office, play/craft room, or work from home and use the space for hair (note the sink), nails, massages? Primary bedroom has access to backyard. 1-LEVEL LIVABILITY, but there are a few stairs to access 3 beds and hall bath. Passing sewer and radon inspections when purchased in 2024! Plumbing is a mix of copper, PEX and ABS. Electrical 150 amp service with copper wiring. VINYL MILGARD WINDOWS! CUL-DE-SAC! Lovingly cared for! MURDOCK PARK is just around the corner! ALL OF THIS IS READY AND WAITING FOR YOU!
Active
Price cut: $100 (10/9)
$509,900
14605 SW May Ct, Sherwood, OR 97140
4beds
1,444sqft
Residential, Single Family Residence
Built in 1985
8,276 Square Feet Lot
$-- Zestimate®
$353/sqft
$-- HOA
What's special
Updated kitchenUpdated bathroomsOutdoor living spaceSolid surface floors throughoutVinyl milgard windowsMature landscaping
- 77 days
- 933
- 88
Likely to sell faster than
Zillow last checked:
Listing updated:
Listed by:
Amy Nelson 503-544-6125,
Better Homes & Gardens Realty
Source: RMLS (OR),MLS#: 485636418
Facts & features
Interior
Bedrooms & bathrooms
- Bedrooms: 4
- Bathrooms: 2
- Full bathrooms: 2
- Main level bathrooms: 2
Rooms
- Room types: Bedroom 4, Laundry, Bedroom 2, Bedroom 3, Dining Room, Family Room, Kitchen, Living Room, Primary Bedroom
Primary bedroom
- Features: Exterior Entry, Closet, Laminate Flooring
- Level: Main
- Area: 144
- Dimensions: 16 x 9
Bedroom 2
- Features: Closet, Laminate Flooring
- Level: Main
- Area: 100
- Dimensions: 10 x 10
Bedroom 3
- Features: Closet, Laminate Flooring
- Level: Main
- Area: 120
- Dimensions: 12 x 10
Bedroom 4
- Features: Closet, Suite, Tile Floor, Walkin Shower
- Level: Main
- Area: 160
- Dimensions: 16 x 10
Dining room
- Features: Laminate Flooring
- Level: Main
- Area: 120
- Dimensions: 12 x 10
Kitchen
- Features: Disposal, Pantry, Free Standing Range, Laminate Flooring
- Level: Main
- Area: 99
- Width: 9
Living room
- Features: Sliding Doors, Laminate Flooring
- Level: Main
- Area: 196
- Dimensions: 14 x 14
Heating
- Zoned
Appliances
- Included: Dishwasher, Disposal, Free-Standing Range, Microwave, Plumbed For Ice Maker, Stainless Steel Appliance(s), Electric Water Heater
- Laundry: Laundry Room
Features
- Closet, Suite, Walkin Shower, Pantry
- Flooring: Laminate, Tile
- Doors: Sliding Doors
- Windows: Double Pane Windows, Vinyl Frames
- Basement: Crawl Space
Interior area
- Total structure area: 1,444
- Total interior livable area: 1,444 sqft
Video & virtual tour
Property
Parking
- Parking features: Driveway, On Street
- Has uncovered spaces: Yes
Accessibility
- Accessibility features: Accessible Approachwith Ramp, Accessible Entrance, Accessible Full Bath, Caregiver Quarters, Ground Level, Main Floor Bedroom Bath, Minimal Steps, Utility Room On Main, Walkin Shower, Accessibility
Features
- Levels: One
- Stories: 2
- Patio & porch: Covered Deck, Deck
- Exterior features: Yard, Exterior Entry
- Fencing: Fenced
Lot
- Size: 8,276 Square Feet
- Dimensions: irreg app x 8276sf
- Features: Cul-De-Sac, Gentle Sloping, Level, Sprinkler, SqFt 7000 to 9999
Details
- Additional structures: Gazebo, ToolShed
- Parcel number: R1173429
Construction
Type & style
- Home type: SingleFamily
- Architectural style: Custom Style
- Property subtype: Residential, Single Family Residence
Materials
- T111 Siding, Wood Siding
- Roof: Composition
Condition
- Resale
- New construction: No
- Year built: 1985
Utilities & green energy
- Sewer: Public Sewer
- Water: Public
Community & HOA
HOA
- Has HOA: No
Location
- Region: Sherwood
Financial & listing details
- Price per square foot: $353/sqft
- Tax assessed value: $511,560
- Annual tax amount: $4,459
- Date on market: 7/31/2026
- Listing terms: Cash,Conventional,FHA,VA Loan
- Road surface type: Paved
Estimated market value
Not available
Estimated sales range
Not available
Not available
Price history
| Date | Event | Price |
|---|---|---|
| 10/9/2026 | Price change | $509,9000%$353/sqft |
Source:  RMLS (OR) #485636418 Report a problem RMLS (OR) #485636418 Report a problem | ||
| 9/22/2026 | Price change | $510,000-3.8%$353/sqft |
Source: RMLS (OR) #485636418 Report a problem | ||
| 7/31/2026 | Listed for sale | $530,000+0%$367/sqft |
Source: RMLS (OR) #485636418 Report a problem | ||
| 6/28/2024 | Sold | $529,900$367/sqft |
Source:  WVMLS #816209 Report a problem WVMLS #816209 Report a problem | ||
| 5/14/2024 | Pending sale | $529,900$367/sqft |
Source: RMLS (OR) #24694790 Report a problem | ||
| 5/3/2024 | Listed for sale | $529,900+10.7%$367/sqft |
Source: WVMLS #816209 Report a problem | ||
| 10/18/2023 | Listing removed | -- |
Source: Zillow Rentals Report a problem | ||
| 9/4/2023 | Listed for rent | $3,150$2/sqft |
Source: Zillow Rentals Report a problem | ||
| 7/21/2022 | Sold | $478,630+1.8%$331/sqft |
Source: RMLS (OR) #22556256 Report a problem | ||
| 6/16/2022 | Pending sale | $470,000$325/sqft |
Source: RMLS (OR) #22556256 Report a problem | ||
| 6/10/2022 | Listed for sale | $470,000$325/sqft |
Source: RMLS (OR) #22556256 Report a problem | ||
Public tax history
| Year | Property taxes | Tax assessment |
|---|---|---|
| 2025 | $4,459 +3.8% | $225,390 +3% |
| 2024 | $4,296 +9.3% | $218,830 +9.9% |
| 2023 | $3,930 +11.8% | $199,090 +3% |
| 2022 | $3,516 +1.3% | $193,300 |
| 2021 | $3,470 +1.7% | -- |
| 2020 | $3,413 +1.9% | $182,210 +3% |
| 2019 | $3,348 +3.1% | $176,910 |
| 2018 | $3,247 | $176,910 +6.1% |
| 2017 | $3,247 +6.1% | $166,760 +3% |
| 2016 | $3,061 | $161,910 +3% |
| 2015 | $3,061 +5.3% | $157,200 +3% |
| 2014 | $2,909 +3% | $152,630 +3% |
| 2013 | $2,823 +3.7% | $148,190 +3% |
| 2012 | $2,721 +2.8% | $143,880 -31.3% |
| 2011 | $2,647 +2.2% | $209,450 -3.4% |
| 2010 | $2,591 +2.5% | $216,810 -4.1% |
| 2009 | $2,528 +5.2% | $226,180 -12.1% |
| 2008 | $2,403 +0.8% | $257,320 -0.2% |
| 2007 | $2,385 +19.1% | $257,770 +11.5% |
| 2006 | $2,003 +0.7% | $231,100 +28.5% |
| 2005 | $1,989 +1.1% | $179,780 +9.3% |
| 2004 | $1,968 +1.4% | $164,430 +7.8% |
| 2003 | $1,942 +1.8% | $152,540 +6.2% |
| 2002 | $1,907 +0.8% | $143,570 +0.8% |
| 2001 | $1,891 +9.6% | $142,360 +1.1% |
| 2000 | $1,726 | $140,830 |
Find assessor info on the county website
Monthly payment
Est. payment
Payment breakdown
Explore the cost of this home by adjusting the details. Changes won't be saved.Climate risks
Neighborhood: 97140
Nearby schools
Schools provided by the listing agent
- Elementary: Hawks View
- Middle: Sherwood
- High: Sherwood
Source: RMLS (OR). This data may not be complete. We recommend contacting the local school district to confirm school assignments for this home.


Similar homes
- $525,0003 bd3 ba1.4k sqft23010 SW William Ave, Sherwood, OR 97140Active

 MLS ID #429573990, Sara Gray, John L. Scott Portland Central. RMLS (OR)
 - $539,0003 bd2 ba1.5k sqft23235 SW Saint Charles Way, Sherwood, OR 97140Active
 MLS ID #657233904, Kylie Haren, Hustle & Heart Homes. RMLS (OR)
 - $515,0003 bd2 ba1k sqft9809 SW 130th Ave, Beaverton, OR 97008Active
 MLS ID #210429262, Marie Boatsman, Berkshire Hathaway HomeServices NW Real Estate. RMLS (OR)
 - $555,0003 bd2 ba1.4k sqft20168 SW Tillamook Ct, Tualatin, OR 97062Active
 MLS ID #799162359, Alicia Edeline, Windermere Realty Trust. RMLS (OR)
 - $565,0003 bd2 ba1.3k sqft20350 SW 86th Ave, Tualatin, OR 97062ActiveMLS ID #542146049, Matt Crile, Windermere West LLC. RMLS (OR)
- $580,0004 bd3 ba1.9k sqft21888 SW Dakota Dr, Tualatin, OR 97062ActiveMLS ID #547363829, Amber Hill, John L. Scott Portland Metro. RMLS (OR)
- $539,0003 bd3 ba1.5k sqft15821 SW Sundew Dr, Portland, OR 97223ActiveMLS ID #315484048, Michelle McCabe, Windermere Realty Trust. RMLS (OR)
- $479,9004 bd3 ba1.6k sqft10495 SW Franklin Ln, Wilsonville, OR 97070ActiveMLS ID #333504275, Jaimy Beltran, Keller Williams Realty Portland Premiere. RMLS (OR)
- $539,9003 bd3 ba1.5k sqft16020 SW Cattail Ct, Portland, OR 97223ActiveMLS ID #759322287, Michele Montoya, MORE Realty. RMLS (OR)
- $535,0004 bd3 ba1.7k sqft7502 SW Applegate Dr, Beaverton, OR 97007ActiveMLS ID #266719132, Caitlin Williams, Opt. RMLS (OR)
- $515,0003 bd3 ba1.5k sqft11131 SW 45th Ave, Portland, OR 97219ActiveMLS ID #406728467, Tony Abedini, Better Homes & Gardens Realty. RMLS (OR)
- $510,0004 bd2 ba1.3k sqft22222 S Dans Ave, Beavercreek, OR 97004ActiveMLS ID #221121932, Rebeccah Lee, Living Room Realty. RMLS (OR)
- $515,0003 bd2 ba1.3k sqft1424 SW 209th Ave, Beaverton, OR 97003ActiveMLS ID #117801861, Linda Poggi, Cascade Hasson Sotheby's International Realty. RMLS (OR)
- $534,9003 bd3 ba1.7k sqft17824 SW Granada Dr, Beaverton, OR 97007ActiveMLS ID #725824201, Dave McGarry, John L. Scott. RMLS (OR)
- $565,0003 bd3 ba1.7k sqft13219 SW 154th Ave, Tigard, OR 97223ActiveMLS ID #240065165, Kadin Kingsbury, MORE Realty. RMLS (OR)
- $499,0003 bd3 ba1.5k sqft7625 Ridgewood Dr, Gladstone, OR 97027ActiveMLS ID #186087893, Ben Farley, Genesis Realty. RMLS (OR)
- $540,0003 bd3 ba1.7k sqft7875 SW 184th Ave, Beaverton, OR 97007ActiveMLS ID #546535584, Jan Dempsey, Windermere Heritage. RMLS (OR)
- $525,0003 bd2 ba1.1k sqft5029 SW Coronado St, Portland, OR 97219ActiveMLS ID #264367294, Stephen FitzMaurice, eXp Realty, LLC. RMLS (OR)
- $545,0003 bd2 ba1.4k sqft11945 SW 95th Ave, Tigard, OR 97223ActiveMLS ID #734544708, Piper Menke, Urban Nest Realty. RMLS (OR)
- $484,9003 bd2 ba1.3k sqft5590 SW 182nd Ave, Aloha, OR 97078ActiveMLS ID #760447534, Luke Vaughn, Move Real Estate Inc. RMLS (OR)
