Updated traditional home in Berryhill neighborhood. Formal living room-dining room combination with vaulted ceilings & laminate flooring. Kitchen with tile floors, new stainless appliances, induction smooth top range. Family room off kitchen with breakfast nook, fireplace, & slider to back deck. Main floor laundry room with half bath across the hall. Spacious primary bedroom with walk-in closet. Sunken flex space could be used for office area, exercise, or sitting area. En suite bathroom with 2 sinks & walk-in shower. 2 additional bedrooms up. New roof and exterior paint in 2022. Beautiful fenced yard with deck, sprinkler system, garden space, multiple apple & pear trees, blueberries, strawberries, grapes, raspberries. 2 year new high-capacity heat pump. 2 car oversized garage. Great location with easy access to parks, schools & shopping. Beaverton school district.
Active
$549,900
17824 SW Granada Dr, Beaverton, OR 97007
3beds
1,718sqft
Residential, Single Family Residence
Built in 1985
6,098 Square Feet Lot
$-- Zestimate®
$320/sqft
$-- HOA
What's special
Garden spaceSlider to back deckNew stainless appliancesWalk-in closetBreakfast nookVaulted ceilingsSpacious primary bedroom
- 7 days
- 693
- 65
Likely to sell faster than
Zillow last checked:
Listing updated:
Listed by:
Dave McGarry 503-314-8846,
John L. Scott
Source: RMLS (OR),MLS#: 725824201
Facts & features
Interior
Bedrooms & bathrooms
- Bedrooms: 3
- Bathrooms: 3
- Full bathrooms: 2
- Partial bathrooms: 1
- Main level bathrooms: 1
Rooms
- Room types: Utility Room, Bedroom 2, Bedroom 3, Dining Room, Family Room, Kitchen, Living Room, Primary Bedroom
Primary bedroom
- Features: Nook, Ensuite, Suite, Walkin Closet, Wallto Wall Carpet
- Level: Upper
- Area: 308
- Dimensions: 22 x 14
Bedroom 2
- Features: Wallto Wall Carpet
- Level: Upper
- Area: 120
- Dimensions: 12 x 10
Bedroom 3
- Features: Wallto Wall Carpet
- Level: Upper
- Area: 90
- Dimensions: 10 x 9
Dining room
- Features: Living Room Dining Room Combo, Laminate Flooring, Vaulted Ceiling
- Level: Main
- Area: 90
- Dimensions: 10 x 9
Family room
- Features: Fireplace, Sliding Doors, Laminate Flooring
- Level: Main
- Area: 234
- Dimensions: 18 x 13
Kitchen
- Features: Dishwasher, Microwave, Updated Remodeled, Free Standing Range, Quartz, Tile Floor
- Level: Main
- Area: 99
- Width: 9
Living room
- Features: Living Room Dining Room Combo, Laminate Flooring, Vaulted Ceiling
- Level: Main
- Area: 195
- Dimensions: 15 x 13
Heating
- Heat Pump, Fireplace(s)
Cooling
- Heat Pump
Appliances
- Included: Dishwasher, Disposal, Free-Standing Range, Microwave, Plumbed For Ice Maker, Stainless Steel Appliance(s), Washer/Dryer, Electric Water Heater
- Laundry: Laundry Room
Features
- Vaulted Ceiling(s), Living Room Dining Room Combo, Updated Remodeled, Quartz, Nook, Suite, Walk-In Closet(s), Tile
- Flooring: Laminate, Luxury Vinyl Plank, Tile, Wall to Wall Carpet
- Doors: Sliding Doors
- Windows: Double Pane Windows, Vinyl Frames
- Basement: Crawl Space
- Number of fireplaces: 1
- Fireplace features: Wood Burning
Interior area
- Total structure area: 1,718
- Total interior livable area: 1,718 sqft
Property
Parking
- Total spaces: 2
- Parking features: Driveway, Garage Door Opener, Attached, Oversized
- Attached garage spaces: 2
- Has uncovered spaces: Yes
Accessibility
- Accessibility features: Walkin Shower, Accessibility
Features
- Stories: 2
- Patio & porch: Deck
- Exterior features: Garden, Water Feature, Yard
- Fencing: Fenced
Lot
- Size: 6,098 Square Feet
- Features: Level, Private, Sprinkler, SqFt 5000 to 6999
Details
- Additional structures: Workshop
- Parcel number: R1329770
Construction
Type & style
- Home type: SingleFamily
- Architectural style: Traditional
- Property subtype: Residential, Single Family Residence
Materials
- Cement Siding
- Foundation: Concrete Perimeter
- Roof: Composition
Condition
- Updated/Remodeled
- New construction: No
- Year built: 1985
Utilities & green energy
- Sewer: Public Sewer
- Water: Public
- Utilities for property: Cable Connected
Community & HOA
Community
- Security: Security System Leased
HOA
- Has HOA: No
Location
- Region: Beaverton
Financial & listing details
- Price per square foot: $320/sqft
- Tax assessed value: $548,090
- Annual tax amount: $4,881
- Date on market: 9/12/2026
- Listing terms: Cash,Conventional,FHA,VA Loan
- Road surface type: Paved
Estimated market value
Not available
Estimated sales range
Not available
Not available
Price history
| Date | Event | Price |
|---|---|---|
| 9/12/2026 | Listed for sale | $549,900+137%$320/sqft |
Source:  RMLS (OR) #725824201 Report a problem RMLS (OR) #725824201 Report a problem | ||
| 8/31/2012 | Sold | $232,000+3.2%$135/sqft |
Source: RMLS (OR) #12547409 Report a problem | ||
| 7/17/2012 | Pending sale | $224,900$131/sqft |
Source: RE/MAX EQUITY GROUP LAKE OSWEGO #12547409 Report a problem | ||
| 7/15/2012 | Listed for sale | $224,900+15.3%$131/sqft |
Source: RE/MAX EQUITY GROUP LAKE OSWEGO #12547409 Report a problem | ||
| 4/16/2004 | Sold | $195,000+20.4%$114/sqft |
Source: Public Record Report a problem | ||
| 3/31/2000 | Sold | $162,000$94/sqft |
Source: Public Record Report a problem | ||
Public tax history
| Year | Property taxes | Tax assessment |
|---|---|---|
| 2025 | $4,881 +4.4% | $256,240 +3% |
| 2024 | $4,677 +6.5% | $248,780 +3% |
| 2023 | $4,393 +3.5% | $241,540 +3% |
| 2022 | $4,242 +3.7% | $234,510 |
| 2021 | $4,089 +3.1% | -- |
| 2020 | $3,966 +3.3% | $221,050 +3% |
| 2019 | $3,840 +3.4% | $214,620 |
| 2018 | $3,715 | $214,620 +6.1% |
| 2017 | $3,715 +7.5% | $202,310 +3% |
| 2016 | $3,454 | $196,420 +3% |
| 2015 | $3,454 +3.7% | $190,700 +3% |
| 2014 | $3,332 +6.9% | $185,150 +3% |
| 2013 | $3,117 +9.4% | $179,760 +3% |
| 2012 | $2,851 +2.7% | $174,530 -18% |
| 2011 | $2,777 +2.7% | $212,880 -6.3% |
| 2010 | $2,705 +2.1% | $227,180 +1.2% |
| 2009 | $2,649 +8.3% | $224,550 -8.6% |
| 2008 | $2,446 +2.4% | $245,550 -3% |
| 2007 | $2,388 +11.4% | $253,130 +5.2% |
| 2006 | $2,145 -10.2% | $240,560 +26.9% |
| 2005 | $2,387 +11.3% | $189,640 +7.9% |
| 2004 | $2,145 -4.2% | $175,680 +5.3% |
| 2003 | $2,238 +10.8% | $166,830 +3.1% |
| 2002 | $2,020 +3.2% | $161,780 +2.3% |
| 2001 | $1,957 +10.4% | $158,180 +4.3% |
| 2000 | $1,773 | $151,690 |
Find assessor info on the county website
Monthly payment
Est. payment
Payment breakdown
Explore the cost of this home by adjusting the details. Changes won't be saved.Climate risks
Neighborhood: Aloha
Nearby schools
Schools provided by the listing agent
- Elementary: Errol Hassell
- Middle: Mountain View
- High: Aloha
Source: RMLS (OR). This data may not be complete. We recommend contacting the local school district to confirm school assignments for this home.

Similar homes
- $489,9003 bd3 ba1.4k sqft6905 SW 188th Ave, Beaverton, OR 97007Active
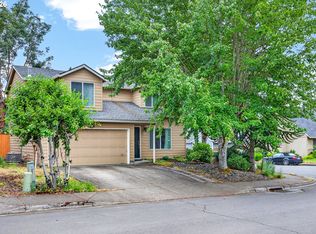
 MLS ID #156826848, Rhonda Riley, Keller Williams Sunset Corridor. RMLS (OR)
 - $560,0003 bd3 ba1.7k sqft7875 SW 184th Ave, Beaverton, OR 97007Active
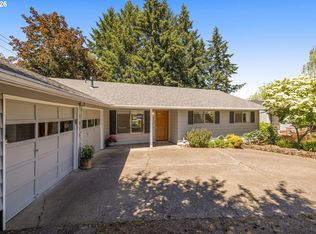 MLS ID #718736516, Jan Dempsey, Windermere Heritage. RMLS (OR)
 - $625,0003 bd2 ba1.7k sqft17845 SW Zenith Pl, Aloha, OR 97007Active
 MLS ID #683903664, Nora Cochran, eXp Realty, LLC. RMLS (OR)
 - $500,0003 bd3 ba1.4k sqft17891 SW George Ct, Beaverton, OR 97078Active
 MLS ID #710746378, Xan Gale, Premiere Property Group, LLC. RMLS (OR)
 - $557,0003 bd2 ba1.5k sqft1225 Jay Ct, Beaverton, OR 97003ActiveMLS ID #684553120, Ryan Paquette, Premiere Property Group, LLC. RMLS (OR)
- $575,0003 bd2 ba1.2k sqft2530 SW 192nd Ave, Aloha, OR 97003ActiveMLS ID #523199517, Jaimy Beltran, Keller Williams Realty Portland Premiere. RMLS (OR)
- $620,0004 bd2 ba1.9k sqft14720 SW Topaz Ct, Beaverton, OR 97007ActiveMLS ID #397956692, Justin Bradley, Redfin. RMLS (OR)
- $539,9003 bd2 ba1.5k sqft20190 SW Imperial St, Beaverton, OR 97003ActiveMLS ID #541829308, Teresa Harbert, eXp Realty, LLC. RMLS (OR)
- $649,0003 bd2 ba1.7k sqft10580 SW 135th Ave, Beaverton, OR 97008ActiveMLS ID #458426876, Jeff Williams, Berkshire Hathaway HomeServices NW Real Estate. RMLS (OR)
- $639,0004 bd3 ba2.1k sqft2261 SW 195th Ave, Beaverton, OR 97003ActiveMLS ID #359897672, Caroline Ewing, Keller Williams Realty Portland Premiere. RMLS (OR)
- $650,0004 bd2 ba1.9k sqft11370 SW Blakeney St, Beaverton, OR 97008ActiveMLS ID #698558288, Sharon Loffelmacher, Cascade Hasson Sotheby's International Realty. RMLS (OR)
- $535,0003 bd3 ba1.4k sqft23010 SW William Ave, Sherwood, OR 97140ActiveMLS ID #429573990, Sara Gray, John L. Scott Portland Central. RMLS (OR)
- $545,0003 bd2 ba1.4k sqft11945 SW 95th Ave, Tigard, OR 97223ActiveMLS ID #734544708, Piper Menke, Urban Nest Realty. RMLS (OR)
- $519,9993 bd2 ba1.4k sqft7340 SW Mallard Ct, Portland, OR 97223ActiveMLS ID #220540109, Travis Dunn, Move Real Estate Inc. RMLS (OR)
- $575,0003 bd2 ba1.6k sqft7693 SW Afton Ln, Portland, OR 97224ActiveMLS ID #301290316, Stephanie Sherman, Keller Williams PDX Central. RMLS (OR)
- $525,0003 bd2 ba1.1k sqft5029 SW Coronado St, Portland, OR 97219ActiveMLS ID #264367294, Stephen FitzMaurice, eXp Realty, LLC. RMLS (OR)
- $510,0003 bd2 ba1.2k sqft8390 SW Godwin Ct, Portland, OR 97223ActiveMLS ID #730416653, Julie Yunger, eXp Realty, LLC. RMLS (OR)
- $650,0003 bd3 ba1.7k sqft12540 SW 121st Ave, Tigard, OR 97223ActiveMLS ID #188237386, Leanne Bach, The Agency Portland. RMLS (OR)
- $530,0004 bd2 ba1.4k sqft14605 SW May Ct, Sherwood, OR 97140ActiveMLS ID #485636418, Amy Nelson, Better Homes & Gardens Realty. RMLS (OR)
- $475,0003 bd2 ba1k sqft13110 SW Brightwood St, Beaverton, OR 97005ActiveMLS ID #458265633, Chris Suarez, Keller Williams Sunset Corridor. RMLS (OR)
