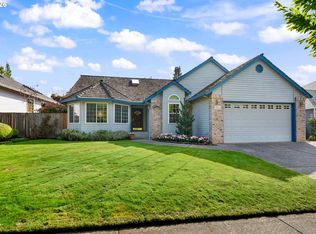
Price Reduced! Discover this beautifully updated 4-bedroom, 2-bath home offering nearly 2,000 square feet of inviting living space on a 7,400-square-foot corner lot tucked into a cul-de-sac in Sexton Mountain Meadows. Well-maintained and move-in ready, this home features numerous quality updates, including a 50-year Presidential roof (2018), exterior paint (2023), deck support beams (2018), newer water heater, forced-air heating, and central A/C.The inviting interior features luxury vinyl plank flooring throughout the living room and three main-level bedrooms, complemented by tile flooring in the kitchen and bathrooms. The updated kitchen offers newer appliances (2021) and flows into the dining area, where a charming built-in china hutch adds character and convenient storage.The spacious primary suite offers a walk-in closet, private deck, and enclosed hot tub room for a relaxing retreat. Upstairs, an additional bedroom is complemented by abundant attic storage and a full wall of custom built-in shelving, offering flexibility for a home office, library, hobbies, or additional storage. Thoughtful storage solutions throughout add to the home's functionality.Enjoy the beautifully landscaped, low-maintenance yard featuring an in-ground sprinkler system, established garden for vegetables and flowers, and play structure. The attached 3-car garage provides ample room for vehicles, storage, hobbies, or a workshop. Conveniently located near shopping, dining, major commuter routes, neighborhood parks, and walking paths. Appraised at $660,000 in 2021. A wonderful opportunity to enjoy comfortable living, thoughtful updates, and the amenities of the Sexton Mountain Meadows community!
Active
Price cut: $20K (9/13)
$620,000
14720 SW Topaz Ct, Beaverton, OR 97007
4beds
1,944sqft
Residential, Single Family Residence
Built in 1990
7,405 Square Feet Lot
$-- Zestimate®
$319/sqft
$4/mo HOA
What's special
Dining areaBeautifully landscaped low-maintenance yardUpdated kitchenWalk-in closetPlay structureEnclosed hot tub roomThoughtful storage solutions throughout
- 70 days
- 942
- 52
Zillow last checked:
Listing updated:
Listed by:
Justin Bradley 541-771-3771,
Redfin
Source: RMLS (OR),MLS#: 397956692
Facts & features
Interior
Bedrooms & bathrooms
- Bedrooms: 4
- Bathrooms: 2
- Full bathrooms: 2
- Main level bathrooms: 2
Rooms
- Room types: Bedroom 4, Laundry, Bedroom 2, Bedroom 3, Dining Room, Family Room, Kitchen, Living Room, Primary Bedroom
Primary bedroom
- Features: Ceiling Fan, Deck, Builtin Hot Tub, Double Sinks, Ensuite, High Ceilings, Shower, Vaulted Ceiling, Walkin Shower
- Level: Main
Bedroom 2
- Features: Closet
- Level: Main
Bedroom 3
- Features: Closet
- Level: Main
Bedroom 4
- Features: Closet, Wallto Wall Carpet
- Level: Upper
Dining room
- Features: Kitchen Dining Room Combo, Sliding Doors
- Level: Main
Family room
- Features: Family Room Kitchen Combo
- Level: Main
Kitchen
- Level: Main
Living room
- Features: Fireplace, Vaulted Ceiling
- Level: Main
Heating
- Forced Air, Wood Stove, Fireplace(s)
Cooling
- Central Air
Appliances
- Included: Dishwasher, Disposal, Free-Standing Range, Free-Standing Refrigerator, Plumbed For Ice Maker, Range Hood, Gas Water Heater
- Laundry: Laundry Room
Features
- High Ceilings, Closet, Kitchen Dining Room Combo, Family Room Kitchen Combo, Vaulted Ceiling(s), Ceiling Fan(s), Double Vanity, Shower, Walkin Shower, Tile
- Flooring: Luxury Vinyl Plank, Wall to Wall Carpet
- Doors: Sliding Doors
- Windows: Double Pane Windows
- Basement: Crawl Space
- Fireplace features: Wood Burning
Interior area
- Total structure area: 1,944
- Total interior livable area: 1,944 sqft
Property
Parking
- Total spaces: 3
- Parking features: Driveway, On Street, Attached
- Attached garage spaces: 3
- Has uncovered spaces: Yes
Accessibility
- Accessibility features: Garage On Main, Ground Level, Main Floor Bedroom Bath, Minimal Steps, Natural Lighting, Utility Room On Main, Walkin Shower, Accessibility
Features
- Stories: 1
- Patio & porch: Deck
- Exterior features: Yard
- Has spa: Yes
- Spa features: Builtin Hot Tub, Built in HotTub
- Fencing: Fenced
Lot
- Size: 7,405 Square Feet
- Features: Corner Lot, Level, SqFt 7000 to 9999
Details
- Additional structures: PoultryCoop
- Parcel number: R2000891
Construction
Type & style
- Home type: SingleFamily
- Architectural style: Ranch
- Property subtype: Residential, Single Family Residence
Materials
- Brick, Wood Siding
- Foundation: Concrete Perimeter
- Roof: Composition
Condition
- Resale
- New construction: No
- Year built: 1990
Utilities & green energy
- Gas: Gas
- Sewer: Public Sewer
- Water: Public
- Utilities for property: Cable Connected
Community & HOA
HOA
- Has HOA: Yes
- Amenities included: Commons, Road Maintenance
- HOA fee: $50 annually
Location
- Region: Beaverton
Financial & listing details
- Price per square foot: $319/sqft
- Tax assessed value: $637,570
- Annual tax amount: $8,533
- Date on market: 7/31/2026
- Listing terms: Cash,Conventional,FHA,VA Loan
- Road surface type: Paved
Estimated market value
Not available
Estimated sales range
Not available
Not available
Price history
| Date | Event | Price |
|---|---|---|
| 9/13/2026 | Price change | $620,000-3.1%$319/sqft |
Source:  RMLS (OR) #397956692 Report a problem RMLS (OR) #397956692 Report a problem | ||
| 8/8/2026 | Price change | $639,999-1.5%$329/sqft |
Source: RMLS (OR) #397956692 Report a problem | ||
| 7/31/2026 | Listed for sale | $650,000+66%$334/sqft |
Source: RMLS (OR) #397956692 Report a problem | ||
| 6/27/2016 | Sold | $391,500+15.2%$201/sqft |
Source: RMLS (OR) #16493970 Report a problem | ||
| 5/23/2014 | Sold | $339,950$175/sqft |
Source: RMLS (OR) #14247900 Report a problem | ||
| 4/12/2014 | Price change | $339,950-2.9%$175/sqft |
Source: Meadows Group Inc., Realtors #14247900 Report a problem | ||
| 3/16/2014 | Listed for sale | $350,000+32.1%$180/sqft |
Source: Meadows Group Inc., Realtors #14247900 Report a problem | ||
| 11/10/2004 | Sold | $265,000+10.8%$136/sqft |
Source: Public Record Report a problem | ||
| 6/5/2002 | Sold | $239,222$123/sqft |
Source: Public Record Report a problem | ||
Public tax history
| Year | Property taxes | Tax assessment |
|---|---|---|
| 2025 | $8,533 +4.1% | $388,410 +3% |
| 2024 | $8,195 +5.9% | $377,100 +3% |
| 2023 | $7,737 +4.5% | $366,120 +3% |
| 2022 | $7,405 +3.6% | $355,460 |
| 2021 | $7,146 +3.1% | -- |
| 2020 | $6,929 +3.3% | $335,060 +3% |
| 2019 | $6,709 +3.3% | $325,310 |
| 2018 | $6,495 | $325,310 +6.1% |
| 2017 | $6,495 +7.6% | $306,650 +3% |
| 2016 | $6,035 | $297,720 +3% |
| 2015 | $6,035 +3.9% | $289,050 +3% |
| 2014 | $5,811 +7% | $280,640 +3% |
| 2013 | $5,431 +8.5% | $272,470 +3% |
| 2012 | $5,005 +3.2% | $264,540 -19% |
| 2011 | $4,849 +2.6% | $326,440 -5.6% |
| 2010 | $4,725 +2.3% | $345,940 -2.3% |
| 2009 | $4,617 +8.3% | $354,000 -11.7% |
| 2008 | $4,264 +1% | $400,790 -3.4% |
| 2007 | $4,222 +10.1% | $414,770 +7.4% |
| 2006 | $3,833 -7.3% | $386,160 +35.3% |
| 2005 | $4,135 +17.7% | $285,420 +8.7% |
| 2004 | $3,513 -0.9% | $262,540 +8.6% |
| 2003 | $3,546 +3% | $241,730 +4.2% |
| 2002 | $3,443 +4.8% | $231,880 +0.7% |
| 2001 | $3,285 +6.8% | $230,370 +0.9% |
| 2000 | $3,077 | $228,210 |
Find assessor info on the county website
Monthly payment
Est. payment
Payment breakdown
Explore the cost of this home by adjusting the details. Changes won't be saved.Climate risks
Neighborhood: Sexton Mountain
Nearby schools
Schools provided by the listing agent
- Elementary: Sexton Mountain
- Middle: Highland Park
- High: Mountainside
Source: RMLS (OR). This data may not be complete. We recommend contacting the local school district to confirm school assignments for this home.
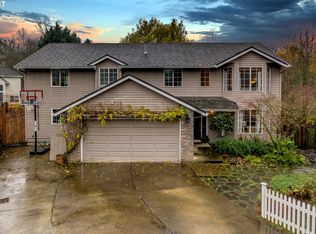
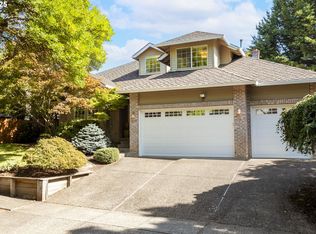
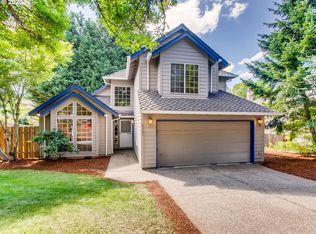
Similar homes
- $610,0004 bd2 ba1.9k sqft11370 SW Blakeney St, Beaverton, OR 97008Active
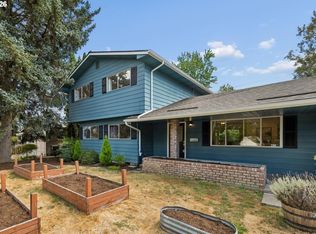
 MLS ID #698558288, Sharon Loffelmacher, Cascade Hasson Sotheby's International Realty. RMLS (OR)
 - $599,9003 bd3 ba2k sqft13415 SW Barlow Rd, Beaverton, OR 97008Active
 MLS ID #579913016, Karina Stark, Keller Williams Realty Professionals. RMLS (OR)
 - $649,0003 bd2 ba1.7k sqft10580 SW 135th Ave, Beaverton, OR 97008Active
 MLS ID #458426876, Jeff Williams, Berkshire Hathaway HomeServices NW Real Estate. RMLS (OR)
 - $715,0004 bd3 ba2.8k sqft7799 SW 173rd Pl, Beaverton, OR 97007Active
 MLS ID #685359108, John Cantwell, Keller Williams Realty Professionals. RMLS (OR)
 - $534,9003 bd3 ba1.7k sqft17824 SW Granada Dr, Beaverton, OR 97007ActiveMLS ID #725824201, Dave McGarry, John L. Scott. RMLS (OR)
- $639,0004 bd3 ba2.1k sqft2261 SW 195th Ave, Beaverton, OR 97003ActiveMLS ID #359897672, Caroline Ewing, Keller Williams Realty Portland Premiere. RMLS (OR)
- $639,9004 bd3 ba2.4k sqft12701 SW Sorrel Dock Ct, Tigard, OR 97223ActiveMLS ID #221264234, Narin Lay, Opt. RMLS (OR)
- $549,9003 bd2 ba1.5k sqft14105 SW Spinnaker Dr, Beaverton, OR 97005ActiveMLS ID #541977849, Michael Yazhari, LPT REALTY, LLC. RMLS (OR)
- $699,0004 bd4 ba2.3k sqft14125 SW Daphne St, Beaverton, OR 97008ActiveMLS ID #516119121, Terri Barnhart, Keller Williams Realty Professionals. RMLS (OR)
- $739,0004 bd3 ba2.3k sqft8615 SW Rebecca Ln, Beaverton, OR 97008ActiveMLS ID #774235075, Bryan Durk, Oregon First. RMLS (OR)
- $515,0003 bd2 ba1k sqft9809 SW 130th Ave, Beaverton, OR 97008ActiveMLS ID #210429262, Marie Boatsman, Berkshire Hathaway HomeServices NW Real Estate. RMLS (OR)
- $650,0003 bd3 ba1.7k sqft12540 SW 121st Ave, Tigard, OR 97223ActiveMLS ID #188237386, Leanne Bach, The Agency Portland. RMLS (OR)
- $660,0003 bd2 ba1.8k sqft345 SW 207th Ave, Beaverton, OR 97006ActiveMLS ID #605840346, Ricardo Rodriguez, Rodriguez Real Estate Group, LLC. RMLS (OR)
- $649,0003 bd3 ba2.6k sqft10105 SW Highland Dr, Tigard, OR 97224ActiveMLS ID #538327830, Elizabeth Young, Mike Cook Properties, LLC. RMLS (OR)
- $539,9003 bd2 ba1.5k sqft20190 SW Imperial St, Beaverton, OR 97003ActiveMLS ID #541829308, Teresa Harbert, eXp Realty, LLC. RMLS (OR)
- $649,9003 bd2 ba1.8k sqft14650 SW 92nd Ave, Portland, OR 97224ActiveMLS ID #701757584, Victoria Shah, MORE Realty. RMLS (OR)
- $650,0005 bd3 ba2.4k sqft9744 SW View Ter, Tigard, OR 97224ActiveMLS ID #694728050, Michelle Spanu, Cascade Hasson Sotheby's International Realty. RMLS (OR)
- $664,9994 bd2 ba1.5k sqft9760 SW Inglewood Pl, Portland, OR 97225ActiveMLS ID #507059961, Anita Phipps, Urban Properties Group LLC. RMLS (OR)
- $619,0004 bd3 ba2.1k sqft128 N 31st Ave, Cornelius, OR 97113ActiveMLS ID #639465698, Linette Chance, Redfin. RMLS (OR)
- $725,0003 bd2 ba1.7k sqft14705 NW Ridgetop Ct, Beaverton, OR 97006ActiveMLS ID #553039926, Andrea Fishback, Premiere Property Group, LLC. RMLS (OR)
