Buyer incentive: a complimentary, lender-funded temporary rate buydown is available for the first year when financing through the lender’s participating program, subject to buyer qualification and program terms. It lowers the monthly payment during year one, and the buyer may be able to apply it to a different buydown option. Ask your lender or agent for details.Rare true one-level living on a level, private corner lot in SW Portland. Enjoy minimal/no-step entry from the attached two-car garage, plus a light-filled 4-bedroom, 2.5-bath layout with 1,797 square feet, separate living, dining, and family rooms, and RV/boat parking.The oversized primary suite was created by combining two adjoining rooms, offering exceptional flexibility for a sitting area, home office, nursery, fitness space, or expanded dressing area. Vaulted ceilings, hardwood floors, generous closet storage, and direct access to the covered deck create a comfortable retreat.The ensuite features a jetted soaking tub, dual-sink vanity, and separate walk-in shower. Three additional main-level bedrooms provide flexible space for guests, an office, or a playroom.Fresh interior paint, new lighting, and new carpet/flooring provide a move-in-ready feel. Major updates include a new roof in 2026, new furnace and gas water heater in 2025, central A/C, and owned solar panels with no solar lease. Additional highlights include a fireplace, double-pane windows, gas forced-air heat, and security system.The fully fenced backyard is designed for enjoying the outdoors, with developed landscaping, trees and shrubs, garden space, a koi pond, covered patio/entry, and an entertainer’s deck for summer dining. A front-yard water feature adds to the home’s inviting setting. Convenient to PCC Sylvania, I-5, Multnomah Village, and downtown Portland.
Active
Price cut: $5K (11/5)
$589,999
11041 SW 45th Ave, Portland, OR 97219
4beds
1,797sqft
Residential, Single Family Residence
Built in 1975
7,405 Square Feet Lot
$582,800 Zestimate®
$328/sqft
$-- HOA
What's special
Fully fenced backyardKoi pondRare true one-level livingGarden spaceFront-yard water featureFresh interior paintSeparate walk-in shower
- 86 days
- 1,548
- 174
Zillow last checked:
Listing updated:
Listed by:
Cindy Main 503-449-3203,
ELEETE Real Estate,
Bradley Harper 503-332-2722,
ELEETE Real Estate
Source: RMLS (OR),MLS#: 713529227
Facts & features
Interior
Bedrooms & bathrooms
- Bedrooms: 4
- Bathrooms: 3
- Full bathrooms: 2
- Partial bathrooms: 1
- Main level bathrooms: 3
Rooms
- Room types: Bedroom 4, Laundry, Nook, Bedroom 2, Bedroom 3, Dining Room, Family Room, Kitchen, Living Room, Primary Bedroom
Primary bedroom
- Features: Deck, Hardwood Floors, Patio, Closet, Ensuite, Soaking Tub, Vaulted Ceiling, Walkin Shower
- Level: Main
- Area: 247
- Dimensions: 13 x 19
Bedroom 2
- Features: Closet
- Level: Main
- Area: 108
- Dimensions: 9 x 12
Bedroom 3
- Features: Closet
- Level: Main
- Area: 90
- Dimensions: 10 x 9
Bedroom 4
- Features: Closet
- Level: Main
- Area: 100
- Dimensions: 10 x 10
Dining room
- Features: Deck
- Level: Main
- Area: 204
- Dimensions: 17 x 12
Family room
- Features: Family Room Kitchen Combo
- Level: Main
- Area: 221
- Dimensions: 17 x 13
Kitchen
- Features: Builtin Features, Builtin Range, Dishwasher, Eat Bar, Free Standing Refrigerator
- Level: Main
- Area: 180
- Width: 10
Living room
- Features: Bookcases, Builtin Features, Fireplace
- Level: Main
- Area: 255
- Dimensions: 17 x 15
Heating
- Forced Air, Fireplace(s)
Cooling
- Central Air
Appliances
- Included: Built-In Range, Dishwasher, Free-Standing Refrigerator, Washer/Dryer, Gas Water Heater
- Laundry: Laundry Room
Features
- Ceiling Fan(s), High Ceilings, Soaking Tub, Vaulted Ceiling(s), Closet, Bathroom, Sink, Family Room Kitchen Combo, Built-in Features, Eat Bar, Bookcases, Walkin Shower, Pantry
- Flooring: Hardwood, Laminate, Wall to Wall Carpet
- Windows: Double Pane Windows
- Basement: Crawl Space
- Number of fireplaces: 1
- Fireplace features: Gas
Interior area
- Total structure area: 1,797
- Total interior livable area: 1,797 sqft
Video & virtual tour
Property
Parking
- Total spaces: 2
- Parking features: Driveway, RV Access/Parking, RV Boat Storage, Garage Door Opener, Attached
- Attached garage spaces: 2
- Has uncovered spaces: Yes
Accessibility
- Accessibility features: Garage On Main, Ground Level, Minimal Steps, Natural Lighting, One Level, Parking, Walkin Shower, Accessibility
Features
- Levels: One
- Stories: 1
- Patio & porch: Covered Patio, Deck, Patio, Porch
- Exterior features: Basketball Court, Garden, Water Feature, Yard, Exterior Entry
- Has spa: Yes
- Spa features: Bath
- Fencing: Fenced
- Has view: Yes
- View description: Territorial
- Waterfront features: Pond
Lot
- Size: 7,405 Square Feet
- Features: Corner Lot, Level, Private, Trees, SqFt 7000 to 9999
Details
- Additional structures: RVParking, RVBoatStorage
- Parcel number: R302346
Construction
Type & style
- Home type: SingleFamily
- Architectural style: Traditional
- Property subtype: Residential, Single Family Residence
Materials
- T111 Siding
- Foundation: Concrete Perimeter
- Roof: Composition,Shingle
Condition
- Resale
- New construction: No
- Year built: 1975
Utilities & green energy
- Gas: Gas
- Sewer: Public Sewer
- Water: Public
Green energy
- Energy generation: Solar
Community & HOA
Community
- Security: Security System Owned
- Subdivision: Multnomah Village
HOA
- Has HOA: No
Location
- Region: Portland
Financial & listing details
- Price per square foot: $328/sqft
- Tax assessed value: $602,610
- Annual tax amount: $7,945
- Date on market: 8/22/2026
- Listing terms: Cash,Conventional,FHA
- Road surface type: Concrete, Paved
Estimated market value
$582,800
$554,000 - $612,000
$3,353/mo
Price history
| Date | Event | Price |
|---|---|---|
| 11/5/2026 | Price change | $589,999-0.8%$328/sqft |
Source:  RMLS (OR) #713529227 Report a problem | ||
| 9/24/2026 | Price change | $594,999-0.8%$331/sqft |
Source: RMLS (OR) #713529227 Report a problem | ||
| 8/22/2026 | Listed for sale | $599,999+215.8%$334/sqft |
Source: RMLS (OR) #713529227 Report a problem | ||
| 9/14/2011 | Sold | $190,000-11%$106/sqft |
Source: Agent Provided Report a problem | ||
| 6/30/2003 | Sold | $213,400$119/sqft |
Source: Public Record Report a problem | ||
Public tax history
| Year | Property taxes | Tax assessment |
|---|---|---|
| 2025 | $7,946 +3.7% | $295,170 +3% |
| 2024 | $7,660 +4% | $286,580 +3% |
| 2023 | $7,366 +2.2% | $278,240 +3% |
| 2022 | $7,207 +1.7% | $270,140 +3% |
| 2021 | $7,085 +9% | $262,280 +3% |
| 2020 | $6,499 +3.8% | $254,650 +3% |
| 2019 | $6,260 | $247,240 +3% |
| 2018 | $6,260 | $240,040 |
Find assessor info on the county website
Monthly payment
Est. payment
Payment breakdown
Explore the cost of this home by adjusting the details. Changes won't be saved.Climate risks
Neighborhood: West Portland Park
Nearby schools
Schools provided by the listing agent
- Elementary: Markham
- Middle: Jackson
- High: Ida B Wells
Source: RMLS (OR). This data may not be complete. We recommend contacting the local school district to confirm school assignments for this home.

Similar homes
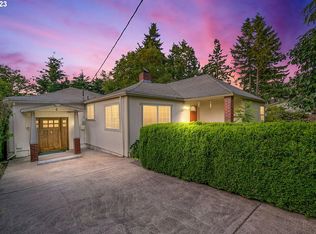
- $549,0003 bd2 ba1.5k sqft4992 SW Evelyn St, Portland, OR 97219Active
 MLS ID #637963430, Victoria Hudson, MORE Realty. RMLS (OR)
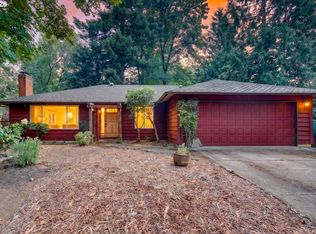
- $650,0004 bd2 ba1.8k sqft10618 SW 49th Ave, Portland, OR 97219Active
 MLS ID #227504750, Arvell Wilson, Realty First. RMLS (OR)
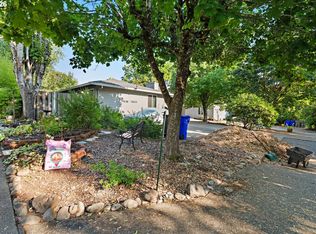
- $499,9003 bd2 ba1.3k sqft10925 SW 58th Ave, Portland, OR 97219Active
 MLS ID #233986327, Bradley Wulf, Keller Williams Realty Professionals. RMLS (OR)
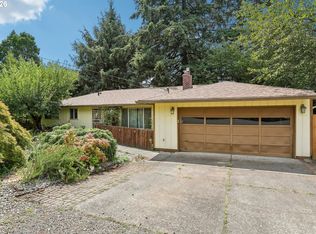
- $499,9003 bd2 ba1.5k sqft9637 SW 62nd Ave, Portland, OR 97219Active
 MLS ID #196984334, Blake Byzewski, John L. Scott. RMLS (OR)
- $474,0002 bd2 ba1.4k sqft5238 SW Vacuna St, Portland, OR 97219ActiveMLS ID #267690307, Mathew Wray, Keller Williams Realty Portland Premiere. RMLS (OR)
- $625,0003 bd2 ba1.4k sqft4120 SW 102nd Ave, Beaverton, OR 97005ActiveMLS ID #437999913, Rushie Ellenwood, Neighborhood Works. RMLS (OR)
- $599,9003 bd2 ba1.6k sqft10690 SW Fairhaven St, Tigard, OR 97223ActiveMLS ID #656704226, Kristine Pierce, RE/MAX Equity Group. RMLS (OR)
- $599,5003 bd2 ba2k sqft9885 SW Sattler St, Tigard, OR 97224ActiveMLS ID #213805888, Kimberly Bilben, RE/MAX Equity Group. RMLS (OR)
- $549,0004 bd2 ba1.5k sqft9209 N Minerva Ave, Portland, OR 97203ActiveMLS ID #114115894, Todd Peres, Debbie Thomas Real Estate, Inc. RMLS (OR)
- $625,0004 bd3 ba2.4k sqft12701 SW Sorrel Dock Ct, Tigard, OR 97223ActiveMLS ID #221264234, Narin Lay, Opt. RMLS (OR)
- $620,0004 bd2 ba1.9k sqft14720 SW Topaz Ct, Beaverton, OR 97007ActiveMLS ID #397956692, Justin Bradley, Redfin. RMLS (OR)
- $575,0004 bd2 ba1.6k sqft13795 SW Park Way, Beaverton, OR 97005ActiveMLS ID #728926965, David Axness, Axness & Kofman Real Estate. RMLS (OR)
- $575,0003 bd2 ba1.7k sqft9511 SE Tenino Ct, Portland, OR 97266ActiveMLS ID #664137768, Sharon Marciniak, Real Broker. RMLS (OR)
- $515,0003 bd2 ba1.6k sqft4406 SE View Acres Rd, Milwaukie, OR 97267ActiveMLS ID #690407626, William Grzebyk, Redfin. RMLS (OR)
- $699,9003 bd2 ba1.4k sqft3175 Edgemont Rd, Lake Oswego, OR 97035ActiveMLS ID #740223624, Carey Blem, Windermere Realty Trust. RMLS (OR)
- $579,9003 bd3 ba1.9k sqft18608 SE River Rd, Portland, OR 97267ActiveMLS ID #754980225, Marianne Groom, PNW Realty Associates LLC. RMLS (OR)
- $500,0004 bd3 ba1.9k sqft14925 SW Carolwood Dr, Beaverton, OR 97007ActiveMLS ID #128949167, Kim Carty, Soldera Properties, Inc. RMLS (OR)
- $565,0005 bd3 ba2k sqft4741 SW 207th Ct, Beaverton, OR 97078ActiveMLS ID #777227801, Kevin Mapes, Keller Williams Sunset Corridor. RMLS (OR)
- $650,0003 bd3 ba2.4k sqft19065 SW Vista St, Beaverton, OR 97003ActiveMLS ID #506049015, Donna Ellison, Keller Williams Realty Portland Premiere. RMLS (OR)
- $699,0004 bd3 ba1.8k sqft16111 Lindsay Ct, Lake Oswego, OR 97035ActiveMLS ID #216423748, Marc Zemp, Real Broker. RMLS (OR)
