Classic Lake Oswego contemporary home on a lush corner is completely dialed in for your next home journey. Designed to maximize Pacific Northwest living with dramatic windows and vaulted ceilings that drench the home in light all year. Impressive formal living room with gas fireplace flows into the elegant dining room. Hardwoods on the main and newer carpet upstairs add warmth throughout home. Large gourmet eat-in kitchen with new range, microwave as well as new refrigerator and dishwasher for peace of mind. Easy grilling set-up with slider out to the private backyard complete with new concrete pad perfect for entertaining. Spectacular primary suite upstairs with more striking oversized windows and a private balcony. Two additional bedrooms and bathroom on the upper level lives large. 4th bedroom on the main level does not have closet and perfect for home office or additional living space. Immaculate two-car garage with new hot water heater and new garage doors complete this move in, peace of mind home. 3 Lake Easements (Goodin, Springbrook and Summit) with access to Lake Grove Swim Park and blocks from Lake Grove shops and restaurants.
Active
Price cut: $25K (10/8)
$724,000
16111 Lindsay Ct, Lake Oswego, OR 97035
4beds
1,896sqft
Residential, Single Family Residence
Built in 1989
4,791 Square Feet Lot
$-- Zestimate®
$382/sqft
$-- HOA
What's special
Gas fireplaceVaulted ceilingsSpectacular primary suite upstairsImmaculate two-car garageDramatic windowsNewer carpet upstairsLarge gourmet eat-in kitchen
- 43 days
- 896
- 47
Zillow last checked:
Listing updated:
Listed by:
Marc Zemp 503-501-6925,
Real Broker
Source: RMLS (OR),MLS#: 216423748
Facts & features
Interior
Bedrooms & bathrooms
- Bedrooms: 4
- Bathrooms: 3
- Full bathrooms: 2
- Partial bathrooms: 1
- Main level bathrooms: 1
Rooms
- Room types: Bonus Room, Bedroom 2, Bedroom 3, Dining Room, Family Room, Kitchen, Living Room, Primary Bedroom
Primary bedroom
- Features: Balcony, Closet, Double Sinks, Suite, Walkin Shower, Wallto Wall Carpet
- Level: Upper
- Area: 210
- Dimensions: 15 x 14
Bedroom 2
- Features: Closet, Wallto Wall Carpet
- Level: Upper
- Area: 132
- Dimensions: 12 x 11
Bedroom 3
- Features: Closet, Wallto Wall Carpet
- Level: Upper
- Area: 132
- Dimensions: 12 x 11
Dining room
- Features: Builtin Features, Hardwood Floors, Living Room Dining Room Combo
- Level: Main
- Area: 204
- Dimensions: 17 x 12
Kitchen
- Features: Eating Area, Gas Appliances, Hardwood Floors, Island, Patio, Sliding Doors, Granite
- Level: Main
- Area: 150
- Width: 10
Living room
- Features: Fireplace, Hardwood Floors, Vaulted Ceiling
- Level: Main
- Area: 187
- Dimensions: 17 x 11
Heating
- Forced Air 95 Plus, Fireplace(s)
Cooling
- Central Air
Appliances
- Included: Built-In Range, Dishwasher, Disposal, Free-Standing Refrigerator, Gas Appliances, Microwave, Gas Water Heater
- Laundry: Laundry Room
Features
- Granite, Vaulted Ceiling(s), Built-in Features, Closet, Living Room Dining Room Combo, Eat-in Kitchen, Kitchen Island, Balcony, Double Vanity, Suite, Walkin Shower
- Flooring: Hardwood, Wall to Wall Carpet
- Doors: Sliding Doors
- Basement: Crawl Space
- Number of fireplaces: 1
- Fireplace features: Gas
Interior area
- Total structure area: 1,896
- Total interior livable area: 1,896 sqft
Property
Parking
- Total spaces: 2
- Parking features: Driveway, On Street, Attached
- Attached garage spaces: 2
- Has uncovered spaces: Yes
Accessibility
- Accessibility features: Garage On Main, Accessibility
Features
- Levels: Two
- Stories: 2
- Patio & porch: Deck, Patio
- Exterior features: Balcony
- Fencing: Fenced
Lot
- Size: 4,791 Square Feet
- Features: Cul-De-Sac, Level, SqFt 3000 to 4999
Details
- Parcel number: 01405125
Construction
Type & style
- Home type: SingleFamily
- Architectural style: Contemporary
- Property subtype: Residential, Single Family Residence
Materials
- Lap Siding
- Roof: Composition
Condition
- Resale
- New construction: No
- Year built: 1989
Utilities & green energy
- Gas: Gas
- Sewer: Public Sewer
- Water: Public
- Utilities for property: Cable Connected
Community & HOA
Community
- Subdivision: Bryant
HOA
- Has HOA: No
Location
- Region: Lake Oswego
Financial & listing details
- Price per square foot: $382/sqft
- Tax assessed value: $664,402
- Annual tax amount: $6,827
- Date on market: 9/11/2026
- Listing terms: Cash,Conventional,FHA,VA Loan
- Road surface type: Paved
Estimated market value
Not available
Estimated sales range
Not available
Not available
Price history
| Date | Event | Price |
|---|---|---|
| 10/8/2026 | Price change | $724,000-3.3%$382/sqft |
Source:  RMLS (OR) #216423748 Report a problem | ||
| 9/11/2026 | Listed for sale | $749,000+32.6%$395/sqft |
Source: RMLS (OR) #216423748 Report a problem | ||
| 7/23/2020 | Sold | $565,000+1.3%$298/sqft |
Source: RMLS (OR) #20133824 Report a problem | ||
| 6/5/2020 | Pending sale | $558,000$294/sqft |
Source: Keller Williams Realty Portland Premiere #20133824 Report a problem | ||
| 5/28/2020 | Price change | $558,000-1.2%$294/sqft |
Source: Keller Williams Realty Portland Premiere #20133824 Report a problem | ||
| 5/21/2020 | Listed for sale | $565,000+74.9%$298/sqft |
Source: Keller Williams Realty Portland Premiere #20133824 Report a problem | ||
| 3/10/2010 | Sold | $323,000-4.9%$170/sqft |
Source: Public Record Report a problem | ||
| 12/12/2009 | Price change | $339,500-2.3%$179/sqft |
Source: Scott Trahan Realty Brokerage #9089188 Report a problem | ||
| 12/5/2009 | Listed for sale | $347,500+48.2%$183/sqft |
Source: Scott Trahan Realty Brokerage #9089188 Report a problem | ||
| 9/25/2009 | Sold | $234,500+0.6%$124/sqft |
Source: Public Record Report a problem | ||
| 5/16/2003 | Sold | $233,000+3.6%$123/sqft |
Source: Public Record Report a problem | ||
| 2/26/2003 | Sold | $225,000+15.5%$119/sqft |
Source: Public Record Report a problem | ||
| 1/21/1997 | Sold | $194,800$103/sqft |
Source: Public Record Report a problem | ||
Public tax history
| Year | Property taxes | Tax assessment |
|---|---|---|
| 2025 | $6,827 +2.7% | $355,507 +3% |
| 2024 | $6,645 +3% | $345,153 +3% |
| 2023 | $6,450 +6.4% | $335,100 +6.3% |
| 2022 | $6,064 +8.3% | $315,200 +3% |
| 2021 | $5,600 +2.6% | $306,020 +3% |
| 2020 | $5,460 +2.5% | $297,107 +3% |
| 2019 | $5,325 +5.2% | $288,454 +3% |
| 2018 | $5,064 | $280,052 +3% |
| 2017 | $5,064 +13.8% | $271,895 +3% |
| 2016 | $4,449 | $263,976 +3% |
| 2015 | $4,449 +3.5% | $256,287 +3% |
| 2014 | $4,298 +5.3% | $248,822 +3% |
| 2013 | $4,082 +3.1% | $241,575 +3% |
| 2012 | $3,959 +1.3% | $234,539 +3% |
| 2011 | $3,909 +1.7% | $227,708 +3% |
| 2010 | $3,843 +1.1% | $221,076 +3% |
| 2009 | $3,803 +6.7% | $214,637 +3% |
| 2008 | $3,565 +4.6% | $208,385 +3% |
| 2007 | $3,407 +4.3% | $202,316 +3% |
| 2006 | $3,266 +0.3% | $196,423 +3% |
| 2005 | $3,256 +4.1% | $190,702 +3% |
| 2004 | $3,129 +4.9% | $185,148 +3% |
| 2003 | $2,984 -47.8% | $179,755 +3% |
| 2002 | $5,717 +103.8% | $174,519 +3% |
| 2001 | $2,805 +10.5% | $169,436 +3% |
| 2000 | $2,540 | $164,501 |
Find assessor info on the county website
Monthly payment
Est. payment
Payment breakdown
Explore the cost of this home by adjusting the details. Changes won't be saved.Climate risks
Neighborhood: Bryant
Nearby schools
Schools provided by the listing agent
- Elementary: River Grove
- Middle: Lakeridge
- High: Lakeridge
Source: RMLS (OR). This data may not be complete. We recommend contacting the local school district to confirm school assignments for this home.

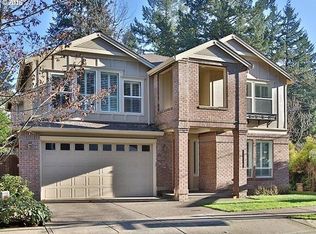
Similar homes
- $864,9004 bd3 ba2.3k sqft31 Da Vinci St, Lake Oswego, OR 97035Active
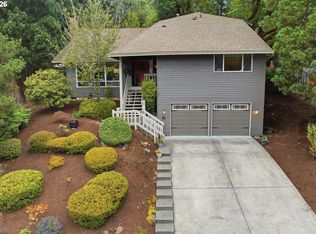
 MLS ID #611596165, Jeff Nielson, Keller Williams Realty Portland Elite. RMLS (OR)
- $635,0004 bd3 ba1.9k sqft9260 SW Skokomish Ln, Tualatin, OR 97062Active
 MLS ID #453715610, Drew Walters, Harcourts Elite. RMLS (OR)
- $759,0004 bd3 ba2.5k sqft12727 SW 60th Ct, Portland, OR 97219Active
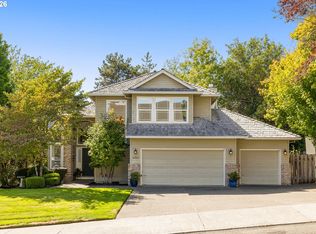 MLS ID #174896480, Thomas Patterson, Belrose Realty, LLC. RMLS (OR)
- $699,5003 bd3 ba2.3k sqft13340 Auburn Ct, Portland, OR 97035Active
 MLS ID #745952901, Joe Fustolo, Soldera Properties, Inc. RMLS (OR)
- $719,0004 bd3 ba2.3k sqft8615 SW Rebecca Ln, Beaverton, OR 97008ActiveMLS ID #774235075, Bryan Durk, Oregon First. RMLS (OR)
- $765,0004 bd3 ba2.5k sqft2910 Carriage Way, West Linn, OR 97068ActiveMLS ID #498875794, Kelly Hagglund, The Kelly Group Real Estate. RMLS (OR)
- $648,0003 bd3 ba1.7k sqft16351 Pacific Hwy, Lake Oswego, OR 97034ActiveMLS ID #673122406, Dennis Laird, Windermere Realty Trust. RMLS (OR)
- $669,0003 bd3 ba2.4k sqft67 Condolea Ter, Lake Oswego, OR 97035ActiveMLS ID #301150198, Christy MacColl, Windermere Realty Trust. RMLS (OR)
- $679,9004 bd3 ba2.3k sqft17295 Timothy Way, Gladstone, OR 97027ActiveMLS ID #581036242, Susanne Watzig, Integrity Home Realty LLC. RMLS (OR)
- $674,9003 bd3 ba1.8k sqft23933 SW Scott Ridge Ter, Sherwood, OR 97140ActiveMLS ID #445837330, Jamie Girvin, Coldwell Banker Bain. RMLS (OR)
- $559,0004 bd3 ba1.9k sqft8005 SW Churchill Ct, Tigard, OR 97224ActiveMLS ID #552621361, Declan O'Connor, Cascade Hasson Sotheby's International Realty. RMLS (OR)
- $679,9993 bd3 ba2.6k sqft14920 SW Jonagold Ter, Portland, OR 97224ActiveMLS ID #659481847, Jamie Meushaw, eXp Realty, LLC. RMLS (OR)
- $850,0004 bd3 ba2.8k sqft1590 Woodland Ter, Lake Oswego, OR 97034ActiveMLS ID #487811347, Marie Boatsman, Berkshire Hathaway HomeServices NW Real Estate. RMLS (OR)
- $729,9004 bd3 ba2.4k sqft18200 SW Pheasant Ln, Beaverton, OR 97003ActiveMLS ID #220782645, Farah Seibel, Redfin. RMLS (OR)
- $1,049,0004 bd3 ba2.7k sqft1432 Greentree Cir, Lake Oswego, OR 97034ActiveMLS ID #626898802, Lora Smith, Redfin. RMLS (OR)
- $714,9003 bd3 ba2.5k sqft15929 SW Oriole Ct, Sherwood, OR 97140ActiveMLS ID #267874294, Danna Kemp, Thoroughbred Real Estate Group Inc. RMLS (OR)
- $675,0004 bd3 ba2.6k sqft4892 SE Fieldcrest Dr, Milwaukie, OR 97222ActiveMLS ID #175753221, Pam Lewis, Premiere Property Group, LLC. RMLS (OR)
- $719,0003 bd2 ba2.6k sqft18078 Crest Ct, Oregon City, OR 97045ActiveMLS ID #609924710, Chris Speth, Like Kind Realty. RMLS (OR)
- $599,9002 bd3 ba1.6k sqft14710 Davis Ln, Lake Oswego, OR 97035ActiveMLS ID #382575997, Jeffrey Hjelte, Berkshire Hathaway HomeServices NW Real Estate. RMLS (OR)
- $649,9004 bd3 ba2.2k sqft12805 SW Trigger Dr, Beaverton, OR 97008ActiveMLS ID #185303340, Tyler Horst, Summa Real Estate Group. RMLS (OR)
