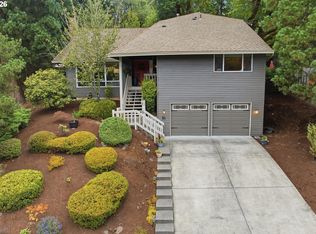
Beautifully updated and thoughtfully appointed, this exceptional Condolea residence offers an elevated blend of comfort, style, and effortless living, all framed by a breathtaking Mt. Hood view! Ideally situated within this sought-after 55+ Mt. Park community, the home features a versatile floor plan designed for both gracious entertaining and relaxed everyday living. At the heart of the home, the beautifully updated kitchen features granite countertops, stainless steel gas appliances, abundant cabinetry, and an oversized peninsula with eating area. The adjoining dining room opens to an expansive outdoor deck perfectly positioned to take in the spectacular Mt. Hood backdrop, creating a seamless connection between indoor and outdoor living. Just beyond, the inviting living room is anchored by a cozy gas fireplace, completing a warm and sophisticated gathering space. The light-filled main level offers the ease of single-level living with a large primary suite and an additional bedroom, bathroom and laundry. The lower level offers exceptional flexibility with a third bedroom and full bath plus a family room with a wood fireplace. A separate exterior entrance off the family room leads to a second deck. An oversized storage area provides abundant space for seasonal items, hobbies, and more. Thoughtful improvements further enhance the home, including newer windows and siding, a new furnace and air conditioning installed in 2019, and 2025 updates include fresh interior paint, plumbing improvements, a new refrigerator and dishwasher. Enjoy a peaceful, low-maintenance lifestyle surrounded by scenic walking trails, along with access to Condolea's outdoor pool. Residents also enjoy the exceptional amenities of the Mt. Park Recreation Center, including an indoor pool, fitness center, tennis courts and spacious gathering areas.
Active
$669,000
67 Condolea Ter, Lake Oswego, OR 97035
3beds
2,449sqft
Residential, Condominium
Built in 1973
-- sqft lot
$651,600 Zestimate®
$273/sqft
$812/mo HOA
What's special
Cozy gas fireplaceBeautifully updatedSecond deckThoughtfully appointedBeautifully updated kitchenAdjoining dining roomVersatile floor plan
- 23 days
- 962
- 75
Likely to sell faster than
Zillow last checked:
Listing updated:
Listed by:
Christy MacColl 503-984-1723,
Windermere Realty Trust,
Carrie Gross 503-928-2434,
Windermere Realty Trust
Source: RMLS (OR),MLS#: 301150198
Facts & features
Interior
Bedrooms & bathrooms
- Bedrooms: 3
- Bathrooms: 3
- Full bathrooms: 3
- Main level bathrooms: 2
Rooms
- Room types: Laundry, Storage, Bedroom 2, Bedroom 3, Dining Room, Family Room, Kitchen, Living Room, Primary Bedroom
Primary bedroom
- Features: Double Closet, Suite, Wallto Wall Carpet
- Level: Main
- Area: 210
- Dimensions: 15 x 14
Bedroom 2
- Features: Closet, Wallto Wall Carpet
- Level: Main
- Area: 132
- Dimensions: 12 x 11
Bedroom 3
- Features: Double Closet, Wallto Wall Carpet
- Level: Lower
- Area: 176
- Dimensions: 16 x 11
Dining room
- Features: Builtin Features, Deck, Sliding Doors, Bamboo Floor
- Level: Main
- Area: 216
- Dimensions: 18 x 12
Family room
- Features: Fireplace, Hardwood Floors
- Level: Lower
- Area: 225
- Dimensions: 15 x 15
Kitchen
- Features: Disposal, Eat Bar, Gas Appliances, Gourmet Kitchen, Hardwood Floors, Bamboo Floor, Free Standing Refrigerator, Granite
- Level: Main
- Area: 156
- Width: 12
Living room
- Features: Builtin Features, Fireplace, Bamboo Floor
- Level: Main
- Area: 286
- Dimensions: 22 x 13
Heating
- Forced Air, Fireplace(s)
Cooling
- Central Air
Appliances
- Included: Dishwasher, Disposal, Free-Standing Refrigerator, Gas Appliances, Range Hood, Stainless Steel Appliance(s), Washer/Dryer, Gas Water Heater
- Laundry: Laundry Room
Features
- Granite, Soaking Tub, Closet, Double Closet, Built-in Features, Eat Bar, Gourmet Kitchen, Suite, Tile
- Flooring: Engineered Hardwood, Hardwood, Wall to Wall Carpet, Bamboo
- Doors: Sliding Doors
- Windows: Double Pane Windows, Vinyl Frames
- Basement: Exterior Entry,Finished,Full
- Number of fireplaces: 2
- Fireplace features: Gas
- Common walls with other units/homes: 1 Common Wall
Interior area
- Total structure area: 2,449
- Total interior livable area: 2,449 sqft
Property
Parking
- Total spaces: 2
- Parking features: Driveway, Parking Pad, Condo Garage (Attached), Attached
- Attached garage spaces: 2
- Has uncovered spaces: Yes
Accessibility
- Accessibility features: Main Floor Bedroom Bath, Parking, Utility Room On Main, Accessibility
Features
- Stories: 2
- Patio & porch: Deck, Patio
- Exterior features: Garden, Gas Hookup
- Has private pool: Yes
- Fencing: Fenced
- Has view: Yes
- View description: Mountain(s), Territorial, Valley
Lot
- Features: Commons, Corner Lot, Gentle Sloping, Private, Trees, Sprinkler
Details
- Additional structures: GasHookup
- Parcel number: R139285
Construction
Type & style
- Home type: Condo
- Architectural style: Traditional
- Property subtype: Residential, Condominium
Materials
- Other
- Foundation: Concrete Perimeter
- Roof: Composition
Condition
- Resale
- New construction: No
- Year built: 1973
Utilities & green energy
- Gas: Gas Hookup, Gas
- Sewer: Public Sewer
- Water: Public
Community & HOA
Community
- Security: Security Lights
- Senior community: Yes
HOA
- Has HOA: Yes
- Amenities included: All Landscaping, Commons, Exterior Maintenance, Library, Maintenance Grounds, Management, Party Room, Pool
- HOA fee: $730 monthly
- Second HOA fee: $490 semi-annually
Location
- Region: Lake Oswego
Financial & listing details
- Price per square foot: $273/sqft
- Tax assessed value: $692,370
- Annual tax amount: $8,266
- Date on market: 9/18/2026
- Listing terms: Cash,Conventional
- Road surface type: Paved
Estimated market value
$651,600
$619,000 - $684,000
$3,700/mo
Price history
| Date | Event | Price |
|---|---|---|
| 9/19/2026 | Listed for sale | $669,000-3%$273/sqft |
Source:  RMLS (OR) #301150198 Report a problem RMLS (OR) #301150198 Report a problem | ||
| 8/6/2025 | Sold | $690,000-0.7%$282/sqft |
Source: RMLS (OR) #769573233 Report a problem | ||
| 8/5/2025 | Pending sale | $695,000$284/sqft |
Source: RMLS (OR) #769573233 Report a problem | ||
| 8/4/2025 | Listed for sale | $695,000-5.6%$284/sqft |
Source: RMLS (OR) #769573233 Report a problem | ||
| 3/21/2022 | Sold | $736,000+9%$301/sqft |
Source: RMLS (OR) #22392416 Report a problem | ||
| 2/26/2022 | Pending sale | $675,000$276/sqft |
Source: RMLS (OR) #22392416 Report a problem | ||
| 2/25/2022 | Listed for sale | $675,000+38.5%$276/sqft |
Source: RMLS (OR) #22392416 Report a problem | ||
| 6/21/2016 | Sold | $487,500+11.3%$199/sqft |
Source: RMLS (OR) #16393995 Report a problem | ||
| 5/17/2016 | Pending sale | $437,900$179/sqft |
Source: Mt. Scott Center East Portland #16393995 Report a problem | ||
| 5/13/2016 | Listed for sale | $437,900+59.2%$179/sqft |
Source: BERKSHIRE HATHAWAY HOMESERVICES NW REAL ESTATE #16393995 Report a problem | ||
| 4/18/2013 | Sold | $275,000-8.3%$112/sqft |
Source: Public Record Report a problem | ||
| 3/16/2013 | Pending sale | $300,000$122/sqft |
Source: Windermere Cronin & Caplan Realty Group, Inc. #13481468 Report a problem | ||
| 2/10/2013 | Listed for sale | $300,000$122/sqft |
Source: Windermere Cronin & Caplan Realty Group, Inc. #13481468 Report a problem | ||
Public tax history
| Year | Property taxes | Tax assessment |
|---|---|---|
| 2025 | $8,267 +3.7% | $366,270 +3% |
| 2024 | $7,969 +2.8% | $355,610 +3% |
| 2023 | $7,754 +3.3% | $345,260 +3% |
| 2022 | $7,505 +2.7% | $335,210 +3% |
| 2021 | $7,310 +5.2% | $325,450 +3% |
| 2020 | $6,946 +2.6% | $315,980 +3% |
| 2019 | $6,767 | $306,780 +3% |
| 2018 | $6,767 +3.4% | $297,850 +3% |
| 2017 | $6,543 +13.7% | $289,180 +3% |
| 2016 | $5,757 | $280,760 +3% |
| 2015 | $5,757 +7.7% | $272,590 +3% |
| 2014 | $5,344 +6.5% | $264,660 +3% |
| 2013 | $5,017 +7% | $256,960 +3% |
| 2012 | $4,688 +0.4% | $249,480 +3% |
| 2011 | $4,667 +5.5% | $242,220 +3% |
| 2010 | $4,425 +2.6% | $235,170 +3% |
| 2009 | $4,313 | $228,330 |
Find assessor info on the county website
Monthly payment
Est. payment
Payment breakdown
Explore the cost of this home by adjusting the details. Changes won't be saved.Climate risks
Neighborhood: Mountain Park
Nearby schools
Schools provided by the listing agent
- Elementary: Stephenson
- Middle: Jackson
- High: Ida B Wells
Source: RMLS (OR). This data may not be complete. We recommend contacting the local school district to confirm school assignments for this home.
Similar homes
- $815,0004 bd3 ba3.1k sqft12395 SW Clara Ln, Lake Oswego, OR 97035Active

 MLS ID #782254290, Nathan Neubauer, Where, Inc. RMLS (OR)
 - $665,0003 bd3 ba2.2k sqft11445 SW Woodlee Heights Ct, Portland, OR 97219Active
 MLS ID #155895946, Riley Costello, Cascade Hasson Sotheby's International Realty. RMLS (OR)
 - $874,9004 bd3 ba2.3k sqft31 Da Vinci St, Lake Oswego, OR 97035Active
 MLS ID #611596165, Jeff Nielson, Keller Williams Realty Portland Elite. RMLS (OR)
 - $724,0003 bd3 ba1.8k sqft16111 Lindsay Ct, Lake Oswego, OR 97035Active
 MLS ID #216423748, Marc Zemp, Real Broker. RMLS (OR)
 - $730,0004 bd2 ba1.5k sqft16573 Bonaire Ave, Lake Oswego, OR 97035ActiveMLS ID #290281988, Drew Burchette, Real Broker. RMLS (OR)
- $649,0003 bd3 ba2.6k sqft10105 SW Highland Dr, Tigard, OR 97224ActiveMLS ID #538327830, Elizabeth Young, Mike Cook Properties, LLC. RMLS (OR)
- $660,0004 bd2 ba1.9k sqft1674 Fircrest Dr, Lake Oswego, OR 97034ActiveMLS ID #348229399, Linda Heinrichs, Keller Williams Realty Portland Premiere. RMLS (OR)
- $648,0003 bd3 ba1.7k sqft16351 Pacific Hwy, Lake Oswego, OR 97034ActiveMLS ID #673122406, Dennis Laird, Windermere Realty Trust. RMLS (OR)
- $685,0003 bd2 ba1.5k sqft1475 Cornell St, Lake Oswego, OR 97034ActiveMLS ID #157547317, Victor Wang, MORE Realty. RMLS (OR)
- $995,0004 bd3 ba2.5k sqft17423 Schalit Way, Lake Oswego, OR 97035ActiveMLS ID #130403162, Pam Waldman, Keller Williams Realty Portland Premiere. RMLS (OR)
- $575,0003 bd3 ba2k sqft9925 SW Quail Post Rd, Portland, OR 97219ActiveMLS ID #180260714, Dill Ward, eXp Realty, LLC. RMLS (OR)
- $649,9004 bd2 ba2.1k sqft6005 SW 152nd Ave, Beaverton, OR 97007ActiveMLS ID #303710967, Debbie Stoppa, MORE Realty. RMLS (OR)
- $639,9004 bd3 ba2.4k sqft12701 SW Sorrel Dock Ct, Tigard, OR 97223ActiveMLS ID #221264234, Narin Lay, Opt. RMLS (OR)
- $689,9004 bd3 ba2.7k sqft5844 SW Ralston Dr, Portland, OR 97239ActiveMLS ID #432883610, Christy MacColl, Windermere Realty Trust. RMLS (OR)
- $679,0005 bd3 ba2.7k sqft5625 SE Clayson Ave, Milwaukie, OR 97267ActiveMLS ID #216357782, Jack Waddle, Keller Williams Realty Portland Elite. RMLS (OR)
- $699,9993 bd3 ba1.9k sqft2275 SW 77th Pl, Portland, OR 97225ActiveMLS ID #293257499, Chris Suarez, Keller Williams Sunset Corridor. RMLS (OR)
- $599,9003 bd3 ba1.9k sqft18608 SE River Rd, Portland, OR 97267ActiveMLS ID #754980225, Marianne Groom, PNW Realty Associates LLC. RMLS (OR)
- $895,0004 bd3 ba2.8k sqft1531 Larch St, Lake Oswego, OR 97034ActiveMLS ID #192805211, Beth Livingston, Berkshire Hathaway HomeServices NW Real Estate. RMLS (OR)
- $739,0004 bd3 ba2.3k sqft8615 SW Rebecca Ln, Beaverton, OR 97008ActiveMLS ID #774235075, Bryan Durk, Oregon First. RMLS (OR)
- $699,9004 bd3 ba2.1k sqft19477 View Dr, West Linn, OR 97068ActiveMLS ID #122608249, Beth Livingston, Berkshire Hathaway HomeServices NW Real Estate. RMLS (OR)
