Room to downsize without giving up the space you love. This elegant “Show Home” is a standout, offering an exceptional amount of living space, beautiful appointments, and thoughtful extras throughout. Gracious living and dining rooms provide plenty of room for holiday gatherings and entertaining, while the inviting sunroom offers an additional place to relax, gather, or simply enjoy the light-filled surroundings.The main-level primary suite is thoughtfully positioned for easy living and features plantation shutters, a walk-in shower, and a generous walk-in closet. The redesigned kitchen is both spacious and functional, with a garden window, gas cooktop, large walk-in pantry, informal eating nook, and convenient built-in desk area. An interior utility room with sink and cabinetry adds everyday practicality.Upstairs, two bedrooms and a full bath are joined by a versatile bonus room with clerestory windows—an inspiring space for an office, studio, hobby room, or private retreat. Step outside to a secluded brick patio, tend the roses, or enjoy the raised garden beds. An oversized attached garage and abundant storage throughout make this home as practical as it is appealing.Meticulously maintained, the home features recent exterior paint, a sound roof, new sprinkler system, and a recently refreshed crawlspace with new vapor barrier and floor insulation.Set on a quiet dead-end street in the sought-after Summerfield 55+ active community, this home offers easy access to the golf course, clubhouse, pool, fitness center, library, tennis and pickleball courts, and a wonderful array of social activities and amenities.
Active
$649,000
10105 SW Highland Dr, Tigard, OR 97224
3beds
2,616sqft
Residential, Single Family Residence
Built in 1974
7,405 Square Feet Lot
$-- Zestimate®
$248/sqft
$65/mo HOA
What's special
Secluded brick patioRecent exterior paintBeautiful appointmentsRedesigned kitchenInviting sunroomGarden windowInformal eating nook
- 16 days
- 911
- 63
Likely to sell faster than
Zillow last checked:
Listing updated:
Listed by:
Elizabeth Young team@mikecookproperties.com,
Mike Cook Properties, LLC
Source: RMLS (OR),MLS#: 538327830
Facts & features
Interior
Bedrooms & bathrooms
- Bedrooms: 3
- Bathrooms: 3
- Full bathrooms: 3
- Main level bathrooms: 2
Rooms
- Room types: Sun Room, Utility Room, Bonus Room, Bedroom 2, Bedroom 3, Dining Room, Family Room, Kitchen, Living Room, Primary Bedroom
Primary bedroom
- Features: Ensuite, Walkin Closet, Walkin Shower, Wallto Wall Carpet
- Level: Main
- Area: 256
- Dimensions: 16 x 16
Bedroom 2
- Features: Wallto Wall Carpet
- Level: Upper
- Area: 195
- Dimensions: 13 x 15
Bedroom 3
- Features: Wallto Wall Carpet
- Level: Upper
- Area: 195
- Dimensions: 13 x 15
Dining room
- Features: Wallto Wall Carpet
- Level: Main
- Area: 256
- Dimensions: 16 x 16
Kitchen
- Features: Builtin Features, Disposal, Nook, Pantry, Builtin Oven, Free Standing Refrigerator
- Level: Main
- Area: 168
- Width: 12
Living room
- Features: Fireplace, Wallto Wall Carpet
- Level: Main
- Area: 300
- Dimensions: 20 x 15
Heating
- Forced Air 95 Plus, Fireplace(s)
Cooling
- Central Air
Appliances
- Included: Built In Oven, Cooktop, Dishwasher, Disposal, Free-Standing Refrigerator, Microwave, Washer/Dryer, Gas Water Heater
- Laundry: Laundry Room
Features
- Built-in Features, Nook, Pantry, Walk-In Closet(s), Walkin Shower
- Flooring: Tile, Wall to Wall Carpet
- Doors: Storm Door(s)
- Windows: Double Pane Windows
- Basement: Crawl Space
- Number of fireplaces: 1
- Fireplace features: Gas
Interior area
- Total structure area: 2,616
- Total interior livable area: 2,616 sqft
Video & virtual tour
Property
Parking
- Total spaces: 2
- Parking features: Driveway, On Street, Garage Door Opener, Attached, Extra Deep Garage
- Attached garage spaces: 2
- Has uncovered spaces: Yes
Accessibility
- Accessibility features: Accessible Doors, Garage On Main, Ground Level, Main Floor Bedroom Bath, Minimal Steps, Natural Lighting, Utility Room On Main, Walkin Shower, Accessibility
Features
- Levels: Two
- Stories: 2
- Patio & porch: Patio, Porch
- Exterior features: Garden, Yard
Lot
- Size: 7,405 Square Feet
- Features: Corner Lot, Level, Sprinkler, SqFt 7000 to 9999
Details
- Parcel number: R506143
- Other equipment: Intercom
Construction
Type & style
- Home type: SingleFamily
- Architectural style: Custom Style
- Property subtype: Residential, Single Family Residence
Materials
- Cedar
- Foundation: Concrete Perimeter
- Roof: Composition
Condition
- Resale
- New construction: No
- Year built: 1974
Utilities & green energy
- Gas: Gas
- Sewer: Public Sewer
- Water: Public
- Utilities for property: Cable Connected
Community & HOA
Community
- Security: Security Lights, Sidewalk
- Senior community: Yes
- Subdivision: Summerfield
HOA
- Has HOA: Yes
- Amenities included: Commons, Library, Management, Meeting Room, Party Room, Pool, Sauna, Tennis Court, Weight Room
- HOA fee: $775 annually
- Second HOA fee: $2,000 one time
Location
- Region: Tigard
Financial & listing details
- Price per square foot: $248/sqft
- Tax assessed value: $572,710
- Annual tax amount: $7,088
- Date on market: 10/3/2026
- Listing terms: Cash,Conventional,VA Loan
- Road surface type: Paved
Estimated market value
Not available
Estimated sales range
Not available
Not available
Price history
| Date | Event | Price |
|---|---|---|
| 10/3/2026 | Listed for sale | $649,000+267.7%$248/sqft |
Source:  RMLS (OR) #538327830 Report a problem | ||
| 3/16/1995 | Sold | $176,500$67/sqft |
Source: Public Record Report a problem | ||
Public tax history
| Year | Property taxes | Tax assessment |
|---|---|---|
| 2025 | $7,088 +9.6% | $379,190 +3% |
| 2024 | $6,465 +2.8% | $368,150 +3% |
| 2023 | $6,291 +3% | $357,430 +3% |
| 2022 | $6,111 +2.6% | $347,020 |
| 2021 | $5,957 +3.1% | -- |
| 2020 | $5,778 +4.5% | $327,110 +3% |
| 2019 | $5,528 +4.2% | $317,590 |
| 2018 | $5,304 | $317,590 +6.1% |
| 2017 | $5,304 +9.1% | $299,360 +3% |
| 2016 | $4,862 | $290,650 +3% |
| 2015 | $4,862 +5% | $282,190 +3% |
| 2014 | $4,632 +19.1% | $273,980 +8.1% |
| 2013 | $3,887 +6.8% | $253,340 +6% |
| 2012 | $3,641 -11% | $239,010 -13.1% |
| 2011 | $4,089 +3.9% | $275,040 +1.8% |
| 2010 | $3,937 -5.8% | $270,240 -16.1% |
| 2009 | $4,178 +4.5% | $322,040 -5.7% |
| 2008 | $3,999 +2.7% | $341,570 -9.5% |
| 2007 | $3,893 +7.7% | $377,450 +8.6% |
| 2006 | $3,614 +1.5% | $347,510 +28.6% |
| 2005 | $3,561 +8.2% | $270,280 +17.2% |
| 2004 | $3,291 +2% | $230,530 +2.2% |
| 2003 | $3,227 +1.3% | $225,660 +2.5% |
| 2002 | $3,187 +10.9% | $220,060 +4.9% |
| 2001 | $2,874 +5.4% | $209,860 -2.3% |
| 2000 | $2,727 | $214,840 |
Find assessor info on the county website
Monthly payment
Est. payment
Payment breakdown
Explore the cost of this home by adjusting the details. Changes won't be saved.Climate risks
Neighborhood: Southview
Nearby schools
Schools provided by the listing agent
- Elementary: Templeton
- Middle: Twality
- High: Tigard
Source: RMLS (OR). This data may not be complete. We recommend contacting the local school district to confirm school assignments for this home.


Similar homes
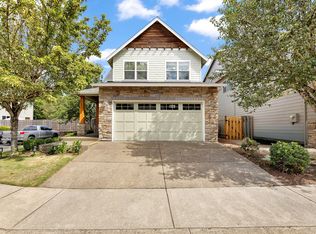
- $679,9993 bd3 ba2.6k sqft14920 SW Jonagold Ter, Portland, OR 97224Active
 MLS ID #659481847, Jamie Meushaw, eXp Realty, LLC. RMLS (OR)
- $560,0002 bd2 ba1.5k sqft15390 SW Alderbrook Ct, Tigard, OR 97224Active
 MLS ID #453345772, Ken Miller, Ken Miller & Associates. RMLS (OR)
- $650,0003 bd3 ba1.7k sqft12540 SW 121st Ave, Tigard, OR 97223Active
 MLS ID #188237386, Leanne Bach, The Agency Portland. RMLS (OR)
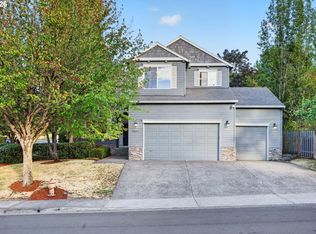
- $664,9004 bd3 ba2k sqft12604 SW Creekshire Dr, Tigard, OR 97223Active
 MLS ID #329598023, Kieran Watt, Keller Williams Realty Portland Premiere. RMLS (OR)
- $619,9004 bd3 ba2k sqft15265 SW Firtree Dr, Tigard, OR 97223ActiveMLS ID #142111815, Taha Al-Madani, Keller Williams Realty Portland Premiere. RMLS (OR)
- $545,0003 bd2 ba1.4k sqft11945 SW 95th Ave, Tigard, OR 97223ActiveMLS ID #734544708, Piper Menke, Urban Nest Realty. RMLS (OR)
- $538,8003 bd3 ba1.6k sqft16058 SW Dewberry Ln, Tigard, OR 97223ActiveMLS ID #705975575, Tamara Koedoot, Premiere Property Group, LLC. RMLS (OR)
- $719,0004 bd3 ba2.3k sqft8615 SW Rebecca Ln, Beaverton, OR 97008ActiveMLS ID #774235075, Bryan Durk, Oregon First. RMLS (OR)
- $649,9004 bd4 ba2.6k sqft19500 SW Alderwood Ct, Beaverton, OR 97003ActiveMLS ID #461447743, Tim Hardy, Keller Williams Realty Professionals. RMLS (OR)
- $599,9504 bd2 ba1.9k sqft11370 SW Blakeney St, Beaverton, OR 97008ActiveMLS ID #698558288, Sharon Loffelmacher, Cascade Hasson Sotheby's International Realty. RMLS (OR)
- $750,0003 bd3 ba2.8k sqft12225 SW 34th Ave, Portland, OR 97219ActiveMLS ID #234758321, Elizabeth Davidson, Cascade Hasson Sotheby's International Realty. RMLS (OR)
- $635,0004 bd3 ba1.9k sqft9260 SW Skokomish Ln, Tualatin, OR 97062ActiveMLS ID #654477862, Drew Walters, Real Estate Network Group, LLC. RMLS (OR)
- $580,0004 bd3 ba1.9k sqft21888 SW Dakota Dr, Tualatin, OR 97062ActiveMLS ID #547363829, Amber Hill, John L. Scott Portland Metro. RMLS (OR)
- $625,0003 bd3 ba2.2k sqft11445 SW Woodlee Heights Ct, Portland, OR 97219ActiveMLS ID #155895946, Riley Costello, Cascade Hasson Sotheby's International Realty. RMLS (OR)
- $350,0003 bd3 ba1.3k sqft14825 SW 106th Ave, Tigard, OR 97224ActiveMLS ID #778221308, Anthony Carpenter, Windermere Realty Trust. RMLS (OR)
- $539,0003 bd3 ba1.5k sqft15821 SW Sundew Dr, Portland, OR 97223ActiveMLS ID #315484048, Michelle McCabe, Windermere Realty Trust. RMLS (OR)
- $660,0004 bd2 ba1.9k sqft1674 Fircrest Dr, Lake Oswego, OR 97034ActiveMLS ID #348229399, Linda Heinrichs, Keller Williams Realty Portland Premiere. RMLS (OR)
- $730,0003 bd2 ba1.4k sqft18280 Indian Creek Dr, Lake Oswego, OR 97035ActiveMLS ID #171084417, Tammy Sanderson, John L. Scott. RMLS (OR)
- $554,9993 bd2 ba1.3k sqft20350 SW 86th Ave, Tualatin, OR 97062ActiveMLS ID #542146049, Matt Crile, Windermere West LLC. RMLS (OR)
- $669,0003 bd3 ba2.4k sqft67 Condolea Ter, Lake Oswego, OR 97035ActiveMLS ID #301150198, Christy MacColl, Windermere Realty Trust. RMLS (OR)
