Offer on the table. Offer deadline Nov. 3rd by 8 pm. Great value for this beautiful traditional two-story home! Versatile floor plan in a peaceful neighborhood setting. Fresh interior paint and new carpet give the home a clean, move-in-ready feel, while a brand-new paved patio just off the great room creates an ideal space for outdoor dining and entertaining. The spacious main living area features soaring vaulted ceilings and a cozy fireplace. The kitchen offers stainless steel appliances, all included with the sale, making it easy to settle in and start enjoying the home. Outside, the level, fully fenced backyard provides room to garden, play, entertain, or enjoy a little privacy. It even has a fig tree and a pear tree! Located on a quiet, desirable street.
Pending
Price cut: $9K (10/29)
$529,800
16058 SW Dewberry Ln, Tigard, OR 97223
3beds
1,661sqft
Residential, Single Family Residence
Built in 1994
5,227 Square Feet Lot
$-- Zestimate®
$319/sqft
$-- HOA
What's special
Cozy fireplaceLevel fully fenced backyardFresh interior paintSoaring vaulted ceilingsNew carpet
- 34 days
- 829
- 92
Likely to sell faster than
Zillow last checked:
Listing updated:
Listed by:
Tamara Koedoot 503-734-6403,
Premiere Property Group, LLC
Source: RMLS (OR),MLS#: 705975575
Facts & features
Interior
Bedrooms & bathrooms
- Bedrooms: 3
- Bathrooms: 3
- Full bathrooms: 2
- Partial bathrooms: 1
- Main level bathrooms: 1
Rooms
- Room types: Bedroom 2, Bedroom 3, Dining Room, Family Room, Kitchen, Living Room, Primary Bedroom
Primary bedroom
- Features: Bathroom, Walkin Closet, Wallto Wall Carpet
- Level: Upper
- Area: 224
- Dimensions: 16 x 14
Bedroom 2
- Features: Wallto Wall Carpet
- Level: Upper
- Area: 140
- Dimensions: 14 x 10
Bedroom 3
- Features: Wallto Wall Carpet
- Level: Upper
- Area: 132
- Dimensions: 12 x 11
Dining room
- Features: Laminate Flooring, Vaulted Ceiling
- Level: Main
- Area: 208
- Dimensions: 16 x 13
Kitchen
- Features: Bay Window, Dishwasher, Eating Area, Family Room Kitchen Combo, Microwave, Pantry, Free Standing Range, Free Standing Refrigerator, Tile Floor
- Level: Main
- Area: 150
- Width: 10
Living room
- Features: Fireplace, Laminate Flooring, Vaulted Ceiling
- Level: Main
- Area: 240
- Dimensions: 16 x 15
Heating
- Forced Air, Fireplace(s)
Cooling
- Central Air
Appliances
- Included: Dishwasher, Free-Standing Range, Free-Standing Refrigerator, Microwave, Stainless Steel Appliance(s), Washer/Dryer, Electric Water Heater
- Laundry: Laundry Room
Features
- High Ceilings, Vaulted Ceiling(s), Eat-in Kitchen, Family Room Kitchen Combo, Pantry, Bathroom, Walk-In Closet(s), Granite, Tile
- Flooring: Laminate, Wall to Wall Carpet, Tile
- Windows: Double Pane Windows, Vinyl Frames, Bay Window(s)
- Basement: Crawl Space
- Number of fireplaces: 1
- Fireplace features: Wood Burning
Interior area
- Total structure area: 1,661
- Total interior livable area: 1,661 sqft
Property
Parking
- Total spaces: 2
- Parking features: Driveway, Garage Door Opener, Attached
- Attached garage spaces: 2
- Has uncovered spaces: Yes
Features
- Levels: Two
- Stories: 2
- Patio & porch: Patio
- Exterior features: Yard
- Fencing: Fenced
Lot
- Size: 5,227 Square Feet
- Features: Level, SqFt 5000 to 6999
Details
- Parcel number: R2037538
Construction
Type & style
- Home type: SingleFamily
- Architectural style: Traditional
- Property subtype: Residential, Single Family Residence
Materials
- Lap Siding
- Foundation: Concrete Perimeter
- Roof: Composition
Condition
- Resale
- New construction: No
- Year built: 1994
Utilities & green energy
- Sewer: Public Sewer
- Water: Public
Community & HOA
Community
- Subdivision: Bull Mountain Meadows
HOA
- Has HOA: Yes
- Amenities included: Management
Location
- Region: Tigard
Financial & listing details
- Price per square foot: $319/sqft
- Tax assessed value: $559,110
- Annual tax amount: $4,773
- Date on market: 10/7/2026
- Cumulative days on market: 34 days
- Listing terms: Conventional,FHA,VA Loan
- Road surface type: Paved
Estimated market value
Not available
Estimated sales range
Not available
Not available
Price history
| Date | Event | Price |
|---|---|---|
| 11/4/2026 | Pending sale | $529,800$319/sqft |
Source:  RMLS (OR) #705975575 Report a problem | ||
| 10/29/2026 | Price change | $529,800-1.7%$319/sqft |
Source: RMLS (OR) #705975575 Report a problem | ||
| 10/7/2026 | Listed for sale | $538,800+80.2%$324/sqft |
Source: RMLS (OR) #705975575 Report a problem | ||
| 6/13/2006 | Sold | $299,000+53.3%$180/sqft |
Source: Public Record Report a problem | ||
| 12/2/2003 | Sold | $195,000+30.4%$117/sqft |
Source: Public Record Report a problem | ||
| 11/21/1995 | Sold | $149,500$90/sqft |
Source: Public Record Report a problem | ||
Public tax history
| Year | Property taxes | Tax assessment |
|---|---|---|
| 2025 | $4,773 +4.5% | $282,260 +3% |
| 2024 | $4,566 +3.7% | $274,040 +3% |
| 2023 | $4,403 +3.7% | $266,060 +3% |
| 2022 | $4,247 +3.9% | $258,320 |
| 2021 | $4,088 +3.1% | -- |
| 2020 | $3,965 +3.2% | $243,500 +3% |
| 2019 | $3,842 +3.5% | $236,410 |
| 2018 | $3,714 | $236,410 +6.1% |
| 2017 | $3,714 +7.7% | $222,850 +3% |
| 2016 | $3,448 | $216,360 +3% |
| 2015 | $3,448 +4% | $210,060 +3% |
| 2014 | $3,316 +4.5% | $203,950 +3% |
| 2013 | $3,174 +13.5% | $198,010 +3% |
| 2012 | $2,798 +2.7% | $192,250 -21% |
| 2011 | $2,724 +2.6% | $243,210 -6.6% |
| 2010 | $2,654 +1.9% | $260,390 -4.4% |
| 2009 | $2,603 +6.7% | $272,350 -6.3% |
| 2008 | $2,441 +2.5% | $290,570 -4.8% |
| 2007 | $2,381 +12.5% | $305,210 +6.4% |
| 2006 | $2,116 -11.3% | $286,810 +30.6% |
| 2005 | $2,385 +12.8% | $219,600 +9.2% |
| 2004 | $2,115 -5.1% | $201,080 +7.4% |
| 2003 | $2,228 +12.7% | $187,210 +5.6% |
| 2002 | $1,977 +3.1% | $177,340 +3.1% |
| 2001 | $1,919 +11.6% | $171,960 +6.9% |
| 2000 | $1,719 | $160,890 |
Find assessor info on the county website
Monthly payment
Est. payment
Payment breakdown
Explore the cost of this home by adjusting the details. Changes won't be saved.Climate risks
Neighborhood: 97223
Nearby schools
Schools provided by the listing agent
- Elementary: Scholls Hts
- Middle: Conestoga
- High: Mountainside
Source: RMLS (OR). This data may not be complete. We recommend contacting the local school district to confirm school assignments for this home.
Similar homes
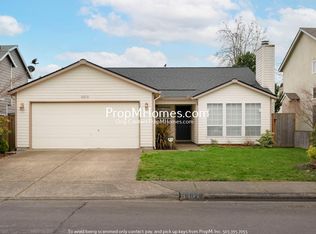
- $565,0003 bd3 ba1.7k sqft13219 SW 154th Ave, Tigard, OR 97223Active

 MLS ID #240065165, Kadin Kingsbury, MORE Realty. RMLS (OR)
- $619,9004 bd3 ba2k sqft15265 SW Firtree Dr, Tigard, OR 97223Active
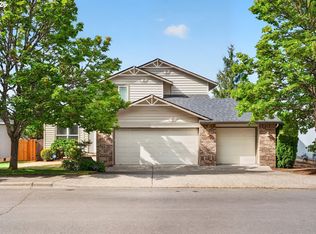 MLS ID #142111815, Taha Al-Madani, Keller Williams Realty Portland Premiere. RMLS (OR)
- $499,9003 bd2 ba1.2k sqft13158 SW Shore Dr, Tigard, OR 97223Active
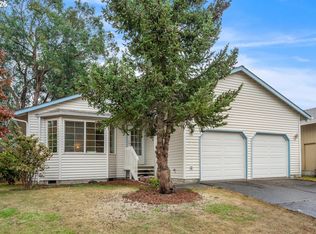 MLS ID #289736083, John Carswell, Bella Casa Real Estate Group. RMLS (OR)
- $599,9003 bd2 ba1.6k sqft10690 SW Fairhaven St, Tigard, OR 97223Active
 MLS ID #656704226, Kristine Pierce, RE/MAX Equity Group. RMLS (OR)
- $545,0003 bd2 ba1.4k sqft11945 SW 95th Ave, Tigard, OR 97223ActiveMLS ID #734544708, Piper Menke, Urban Nest Realty. RMLS (OR)
- $579,9003 bd2 ba1.3k sqft11366 SW Ironwood Loop, Tigard, OR 97223ActiveMLS ID #264850807, Jimmy McDowell, Premiere Property Group, LLC. RMLS (OR)
- $610,0003 bd3 ba2k sqft16340 SW Loon Dr, Beaverton, OR 97007ActiveMLS ID #392692323, Christine Binge, MORE Realty. RMLS (OR)
- $549,9003 bd3 ba1.4k sqft8885 SW 76th Pl, Portland, OR 97223ActiveMLS ID #459827714, Katie Fracasso PC, Living Room Realty. RMLS (OR)
- $639,9004 bd3 ba2.4k sqft12701 SW Sorrel Dock Ct, Tigard, OR 97223ActiveMLS ID #221264234, Narin Lay, Opt. RMLS (OR)
- $534,9003 bd3 ba1.7k sqft17824 SW Granada Dr, Beaverton, OR 97007ActiveMLS ID #725824201, Dave McGarry, John L. Scott. RMLS (OR)
- $540,0003 bd3 ba1.7k sqft7875 SW 184th Ave, Beaverton, OR 97007ActiveMLS ID #546535584, Jan Dempsey, Windermere Heritage. RMLS (OR)
- $485,0003 bd3 ba1.9k sqft15591 SW Stone Ridge Cir, Beaverton, OR 97007ActiveMLS ID #260013341, Karoline Ashley, Windermere Realty Trust. RMLS (OR)
- $535,0004 bd3 ba1.7k sqft7502 SW Applegate Dr, Beaverton, OR 97007ActiveMLS ID #266719132, Caitlin Williams, Opt. RMLS (OR)
- $599,5003 bd2 ba2k sqft9885 SW Sattler St, Tigard, OR 97224ActiveMLS ID #213805888, Kimberly Bilben, RE/MAX Equity Group. RMLS (OR)
- $509,0002 bd2 ba1.2k sqft10160 SW Century Oak Dr, Tigard, OR 97224ActiveMLS ID #239431611, Ken Miller, Ken Miller & Associates. RMLS (OR)
- $528,0003 bd2 ba1.4k sqft19461 SW Euclid Ln, Beaverton, OR 97003ActiveMLS ID #156381280, Janelle Freeman, eXp Realty, LLC. RMLS (OR)
- $475,0003 bd3 ba1.5k sqft17925 SW Brisk Ln, Beaverton, OR 97007ActiveMLS ID #192435866, Grant Massey, RE/MAX Equity Group. RMLS (OR)
- $525,0003 bd2 ba1.5k sqft15062 SE Elm Park Dr, Clackamas, OR 97015ActiveMLS ID #418799962, Alex Shevchuk, Modern Realty. RMLS (OR)
- $525,0003 bd2 ba1.4k sqft1561 SE Anthony St, Hillsboro, OR 97123ActiveMLS ID #264382723, Ben Farley, Genesis Realty. RMLS (OR)
- $560,0003 bd2 ba1.6k sqft23865 SW Golden Pond Ter, Sherwood, OR 97140ActiveMLS ID #402170653, Joe Skipper, eXp Realty, LLC. RMLS (OR)
