**Seller offering credit toward buyer's allowable closing costs or an interest rate buydown with an acceptable offer!!**Single level living at its finest! Big updates include newer roof, furnace, AC, flooring, paint inside and out, and much more. Rest easy knowing all of the big-ticket items have been taken care of! Sitting on an oversized corner lot, within a quiet cul-de-sac, this home is ready for its next stewards. This house lives large! Venture inside to the welcoming foyer that pulls you inside this cozy and spacious home. Natural light flows throughout every room. You’ll find a spacious and bright living room, family room, three bedrooms, an en-suite and two full bathrooms. Realize the dream of easy single story living. A fully accessible home, with beds, baths, and utilities on the main level, this one is hard to pass up. It also has an oversized garage to house two cars, or a work bench for all of those crafty projects, you decide! Sit under the pergola in the backyard, rain or shine, to watch the birds, your future garden beds thrive or just relax in the quiet comfort of Aloha living. Come see this beauty for yourself!
Active
Price cut: $10K (10/2)
$535,000
19461 SW Euclid Ln, Beaverton, OR 97003
3beds
1,488sqft
Residential, Single Family Residence
Built in 2001
6,969 Square Feet Lot
$534,300 Zestimate®
$360/sqft
$-- HOA
What's special
Pergola in the backyardQuiet cul-de-sacFamily roomPaint inside and outWelcoming foyerSingle level livingFuture garden beds thrive
- 23 days
- 721
- 53
Likely to sell faster than
Zillow last checked:
Listing updated:
Listed by:
Janelle Freeman 971-322-4396,
eXp Realty, LLC
Source: RMLS (OR),MLS#: 156381280
Facts & features
Interior
Bedrooms & bathrooms
- Bedrooms: 3
- Bathrooms: 2
- Full bathrooms: 2
- Main level bathrooms: 2
Rooms
- Room types: Bedroom 2, Bedroom 3, Dining Room, Family Room, Kitchen, Living Room, Primary Bedroom
Primary bedroom
- Features: Closet, Ensuite, Vinyl Floor, Walkin Shower
- Level: Main
- Area: 180
- Dimensions: 12 x 15
Bedroom 2
- Features: Closet, Vinyl Floor
- Level: Main
- Area: 120
- Dimensions: 10 x 12
Bedroom 3
- Features: Closet, Vinyl Floor
- Level: Main
- Area: 108
- Dimensions: 9 x 12
Dining room
- Features: Vinyl Floor
- Level: Main
- Area: 130
- Dimensions: 13 x 10
Family room
- Features: Vinyl Floor
- Level: Main
- Area: 225
- Dimensions: 15 x 15
Kitchen
- Features: Builtin Refrigerator, Dishwasher, Disposal, Eat Bar, Free Standing Range, Quartz, Vinyl Floor, Water Purifier
- Level: Main
- Area: 165
- Width: 11
Living room
- Features: Bay Window, Vinyl Floor
- Level: Main
- Area: 156
- Dimensions: 13 x 12
Heating
- Forced Air
Cooling
- Central Air
Appliances
- Included: Dishwasher, Disposal, Free-Standing Range, Free-Standing Refrigerator, Water Purifier, Washer/Dryer, Built-In Refrigerator, Tank Water Heater
Features
- Quartz, Closet, Eat Bar, Walkin Shower
- Flooring: Luxury Vinyl Plank, Tile, Vinyl
- Windows: Double Pane Windows, Vinyl Frames, Bay Window(s)
- Basement: Crawl Space
Interior area
- Total structure area: 1,488
- Total interior livable area: 1,488 sqft
Video & virtual tour
Property
Parking
- Total spaces: 2
- Parking features: Driveway, Garage Door Opener, Attached
- Attached garage spaces: 2
- Has uncovered spaces: Yes
Accessibility
- Accessibility features: Accessible Entrance, Accessible Full Bath, Garage On Main, Main Floor Bedroom Bath, Natural Lighting, One Level, Parking, Utility Room On Main, Walkin Shower, Accessibility
Features
- Levels: One
- Stories: 1
- Patio & porch: Covered Patio
- Exterior features: Dog Run, Raised Beds, Yard
- Fencing: Fenced
Lot
- Size: 6,969 Square Feet
- Features: Corner Lot, Cul-De-Sac, Trees, Sprinkler, SqFt 7000 to 9999
Details
- Parcel number: R2101737
Construction
Type & style
- Home type: SingleFamily
- Architectural style: Ranch
- Property subtype: Residential, Single Family Residence
Materials
- Cement Siding, Wood Siding
- Foundation: Concrete Perimeter
- Roof: Composition
Condition
- Updated/Remodeled
- New construction: No
- Year built: 2001
Utilities & green energy
- Gas: Gas
- Sewer: Public Sewer
- Water: Public
Community & HOA
Community
- Security: None, Fire Sprinkler System
HOA
- Has HOA: No
Location
- Region: Beaverton
Financial & listing details
- Price per square foot: $360/sqft
- Tax assessed value: $517,090
- Annual tax amount: $4,455
- Date on market: 9/17/2026
- Listing terms: Cash,Conventional,FHA,VA Loan
- Road surface type: Paved
Estimated market value
$534,300
$508,000 - $561,000
$2,493/mo
Price history
| Date | Event | Price |
|---|---|---|
| 10/2/2026 | Price change | $535,000-1.8%$360/sqft |
Source:  RMLS (OR) #156381280 Report a problem RMLS (OR) #156381280 Report a problem | ||
| 9/17/2026 | Listed for sale | $545,000-4.4%$366/sqft |
Source: eXp Realty #156381280 Report a problem | ||
| 6/3/2022 | Sold | $570,000+8.6%$383/sqft |
Source: RMLS (OR) #22688527 Report a problem | ||
| 5/17/2022 | Pending sale | $525,000$353/sqft |
Source: RMLS (OR) #22688527 Report a problem | ||
| 5/12/2022 | Listed for sale | $525,000+118.8%$353/sqft |
Source: RMLS (OR) #22688527 Report a problem | ||
| 8/11/2005 | Sold | $239,900$161/sqft |
Source: Public Record Report a problem | ||
Public tax history
| Year | Property taxes | Tax assessment |
|---|---|---|
| 2025 | $4,455 +4.3% | $235,760 +3% |
| 2024 | $4,270 +6.5% | $228,900 +3% |
| 2023 | $4,009 +3.3% | $222,240 +3% |
| 2022 | $3,879 +3.7% | $215,770 |
| 2021 | $3,740 +3.1% | -- |
| 2020 | $3,627 +3.4% | $203,390 +3% |
| 2019 | $3,509 +3.4% | $197,470 |
| 2018 | $3,394 | $197,470 +6.1% |
| 2017 | $3,394 +7.6% | $186,140 +3% |
| 2016 | $3,155 | $180,720 +3% |
| 2015 | $3,155 +4% | $175,460 +3% |
| 2014 | $3,033 +6.1% | $170,350 +3% |
| 2013 | $2,860 +10.2% | $165,390 +3% |
| 2012 | $2,594 +2.8% | $160,580 -24.1% |
| 2011 | $2,525 +2.6% | $211,490 -4.4% |
| 2010 | $2,461 +2.1% | $221,300 -7% |
| 2009 | $2,410 +8.4% | $237,850 -7.5% |
| 2008 | $2,223 +2.5% | $257,130 -2.3% |
| 2007 | $2,169 +11.6% | $263,190 +5.7% |
| 2006 | $1,943 -10.3% | $248,910 +29.3% |
| 2005 | $2,166 +11.5% | $192,540 +11.7% |
| 2004 | $1,943 -6.5% | $172,310 +3.3% |
| 2003 | $2,079 +13.6% | $166,780 +7% |
| 2002 | $1,829 +177.2% | $155,840 +173.4% |
| 2001 | $660 | $57,000 |
Find assessor info on the county website
Monthly payment
Est. payment
Payment breakdown
Explore the cost of this home by adjusting the details. Changes won't be saved.Climate risks
Neighborhood: Aloha
Nearby schools
Schools provided by the listing agent
- Elementary: Beaver Acres
- Middle: Meadow Park
- High: Aloha
Source: RMLS (OR). This data may not be complete. We recommend contacting the local school district to confirm school assignments for this home.


Similar homes
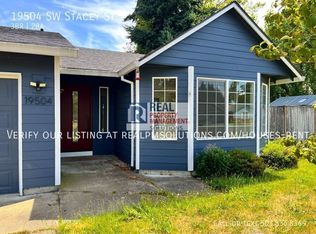
- $515,0003 bd2 ba1.3k sqft1424 SW 209th Ave, Beaverton, OR 97003Active
 MLS ID #117801861, Linda Poggi, Cascade Hasson Sotheby's International Realty. RMLS (OR)
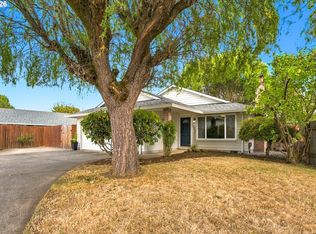
 - $545,0003 bd2 ba1.5k sqft1225 Jay Ct, Beaverton, OR 97003Active
 MLS ID #684553120, Ryan Paquette, Premiere Property Group, LLC. RMLS (OR)
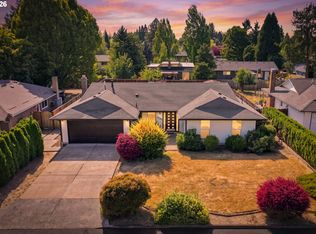
 - $539,9003 bd2 ba1.5k sqft20190 SW Imperial St, Beaverton, OR 97003Active
 MLS ID #541829308, Teresa Harbert, eXp Realty, LLC. RMLS (OR)
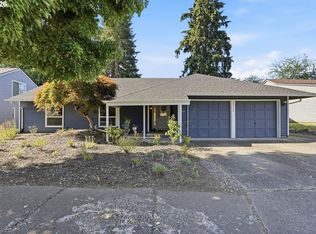
 - $535,0004 bd3 ba1.7k sqft7502 SW Applegate Dr, Beaverton, OR 97007Active
 MLS ID #266719132, Caitlin Williams, Opt. RMLS (OR)
 - $639,0004 bd3 ba2.1k sqft2261 SW 195th Ave, Beaverton, OR 97003ActiveMLS ID #359897672, Caroline Ewing, Keller Williams Realty Portland Premiere. RMLS (OR)
- $534,9003 bd3 ba1.7k sqft17824 SW Granada Dr, Beaverton, OR 97007ActiveMLS ID #725824201, Dave McGarry, John L. Scott. RMLS (OR)
- $540,0003 bd3 ba1.7k sqft7875 SW 184th Ave, Beaverton, OR 97007ActiveMLS ID #546535584, Jan Dempsey, Windermere Heritage. RMLS (OR)
- $515,0003 bd2 ba1.2k sqft13040 SW Butner Ct, Beaverton, OR 97005ActiveMLS ID #249701220, Stephanie Herro, Better Homes and Gardens Real Estate Equinox. RMLS (OR)
- $575,0004 bd2 ba1.6k sqft13795 SW Park Way, Beaverton, OR 97005ActiveMLS ID #728926965, David Axness, Axness & Kofman Real Estate. RMLS (OR)
- $489,9003 bd3 ba1.4k sqft6905 SW 188th Ave, Beaverton, OR 97007ActiveMLS ID #156826848, Rhonda Riley, Keller Williams Sunset Corridor. RMLS (OR)
- $525,0003 bd2 ba1.4k sqft1561 SE Anthony St, Hillsboro, OR 97123ActiveMLS ID #264382723, Ben Farley, Genesis Realty. RMLS (OR)
- $599,0003 bd2 ba1.7k sqft17845 SW Zenith Pl, Aloha, OR 97007ActiveMLS ID #683903664, Nora Cochran, eXp Realty, LLC. RMLS (OR)
- $515,0003 bd2 ba1k sqft9809 SW 130th Ave, Beaverton, OR 97008ActiveMLS ID #210429262, Marie Boatsman, Berkshire Hathaway HomeServices NW Real Estate. RMLS (OR)
- $484,9003 bd2 ba1.3k sqft5590 SW 182nd Ave, Aloha, OR 97078ActiveMLS ID #760447534, Luke Vaughn, Move Real Estate Inc. RMLS (OR)
- $529,9003 bd2 ba1.4k sqft3823 NE Lincoln St, Hillsboro, OR 97124ActiveMLS ID #232853029, Bradley Eaton, eXp Realty, LLC. RMLS (OR)
- $529,0003 bd3 ba1.7k sqft2987 NE Lange Ct, Hillsboro, OR 97124ActiveMLS ID #378701042, Ruifeng Cui, MORE Realty. RMLS (OR)
- $515,0003 bd1 ba1.3k sqft18829 NW Logie Trail Rd, Portland, OR 97231ActiveMLS ID #661467782, Olivia Rush, Think Real Estate. RMLS (OR)
- $499,9003 bd2 ba1.4k sqft1365 SE Duke Dr, Hillsboro, OR 97123ActiveMLS ID #769114904, Rebecca Dunn, Keller Williams Premier Partners. RMLS (OR)
- $572,0005 bd3 ba2k sqft4741 SW 207th Ct, Beaverton, OR 97078ActiveMLS ID #320176116, Kevin Mapes, Keller Williams Sunset Corridor. RMLS (OR)
- $449,9003 bd2 ba1k sqft13110 SW Brightwood St, Beaverton, OR 97005ActiveMLS ID #458265633, Chris Suarez, Keller Williams Sunset Corridor. RMLS (OR)
