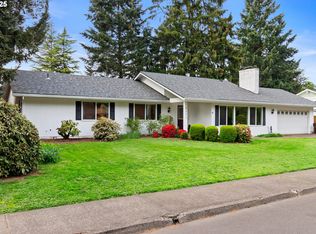
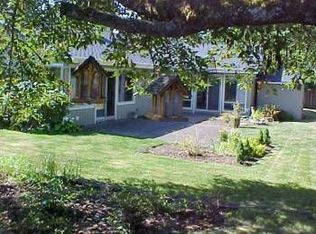
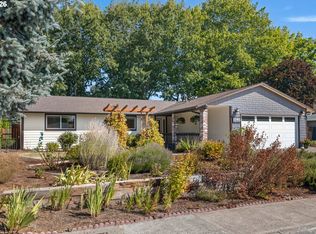
**SPECIAL FINANCING AVAILABLE** OPEN HOUSE 11-1 Saturday Oct 17th Meticulously maintained traditional style two level located on quiet cul-de-sac & in one of Hillsboro's most sought after communities, Singing Woods! This 3 bedroom, 2.1 bathroom, 2,112 square foot home sits comfortably on a large 9,583 square foot lot. Enter to vaulted formal living & dining rooms with abundant natural light. Kitchen w/ customized pantry, massive eating bar, & breakfast nook opens to family room w/ pellet stove & direct access to versatile sunroom. Vaulted primary bedroom w/ walk-in closet & remodeled bathroom. Upper level loft w/ room for work from home space. Tile roof refinished in ‘25, new furnace in ‘25, & new water heater in ‘24. Large and fully fenced backyard with patio, berry bushes, sprinkler system, & tool shed. Central AC & parking for RV/boat with dedicated electrical. Located down the street from the beautiful 61-acre Rood Bridge Park, Hillsboro High athletic fields, & minutes to shopping, restaurants, Meriweather golf course, Market of Choice, Fred Meyers and multiple Intel campuses, & more. [Home Energy Score = 1. HES Report at https://rpt.greenbuildingregistry.com/hes/OR10244701]
Active
Price cut: $10K (10/16)
$579,999
3702 SE Meier Ct, Hillsboro, OR 97123
3beds
2,112sqft
Residential, Single Family Residence
Built in 1976
9,583 Square Feet Lot
$-- Zestimate®
$275/sqft
$-- HOA
What's special
Tool shedRemodeled bathroomMassive eating barBreakfast nookBerry bushesCentral acSprinkler system
- 42 days
- 1,048
- 112
Zillow last checked:
Listing updated:
Listed by:
Barbara Nelson 503-803-0562,
Barbara Nelson Realty Gp., LLC,
Michael Peterson 503-380-3836,
Barbara Nelson Realty Gp., LLC
Source: RMLS (OR),MLS#: 396897422
Facts & features
Interior
Bedrooms & bathrooms
- Bedrooms: 3
- Bathrooms: 3
- Full bathrooms: 2
- Partial bathrooms: 1
- Main level bathrooms: 1
Rooms
- Room types: Loft, Nook, Bedroom 2, Bedroom 3, Dining Room, Family Room, Kitchen, Living Room, Primary Bedroom
Primary bedroom
- Features: Bathroom, Ceiling Fan, Vaulted Ceiling, Walkin Closet, Wallto Wall Carpet
- Level: Upper
- Area: 252
- Dimensions: 21 x 12
Bedroom 2
- Features: Closet, Wallto Wall Carpet
- Level: Upper
- Area: 143
- Dimensions: 11 x 13
Bedroom 3
- Features: Closet, Wallto Wall Carpet
- Level: Upper
- Area: 130
- Dimensions: 10 x 13
Dining room
- Features: Sliding Doors, Engineered Hardwood, Vaulted Ceiling
- Level: Main
- Area: 120
- Dimensions: 12 x 10
Family room
- Features: Ceiling Fan, Pellet Stove, Engineered Hardwood
- Level: Main
- Area: 330
- Dimensions: 15 x 22
Kitchen
- Features: Dishwasher, Disposal, Eat Bar, Pantry, Free Standing Range, Free Standing Refrigerator, Plumbed For Ice Maker
- Level: Main
- Area: 150
- Width: 10
Living room
- Features: Engineered Hardwood, Vaulted Ceiling
- Level: Main
- Area: 165
- Dimensions: 15 x 11
Heating
- Forced Air 95 Plus
Cooling
- Central Air
Appliances
- Included: Dishwasher, Disposal, Free-Standing Range, Free-Standing Refrigerator, Plumbed For Ice Maker, Stainless Steel Appliance(s), Washer/Dryer, Electric Water Heater
Features
- Ceiling Fan(s), High Ceilings, High Speed Internet, Vaulted Ceiling(s), Closet, Eat Bar, Pantry, Bathroom, Walk-In Closet(s)
- Flooring: Engineered Hardwood, Vinyl, Wall to Wall Carpet
- Doors: Sliding Doors
- Windows: Double Pane Windows, Vinyl Frames
- Basement: Crawl Space
- Number of fireplaces: 1
- Fireplace features: Pellet Stove
Interior area
- Total structure area: 2,112
- Total interior livable area: 2,112 sqft
Property
Parking
- Total spaces: 2
- Parking features: Driveway, RV Access/Parking, Garage Door Opener, Attached
- Attached garage spaces: 2
- Has uncovered spaces: Yes
Features
- Levels: Two
- Stories: 2
- Patio & porch: Patio, Porch
- Exterior features: Fire Pit, Garden, Yard
Lot
- Size: 9,583 Square Feet
- Features: Cul-De-Sac, Level, Sprinkler, SqFt 7000 to 9999
Details
- Additional structures: RVParking
- Parcel number: R337512
- Other equipment: Intercom
Construction
Type & style
- Home type: SingleFamily
- Architectural style: Traditional
- Property subtype: Residential, Single Family Residence
Materials
- Brick, Cedar
- Foundation: Concrete Perimeter
- Roof: Tile
Condition
- Resale
- New construction: No
- Year built: 1976
Utilities & green energy
- Gas: Gas
- Sewer: Public Sewer
- Water: Public
Community & HOA
Community
- Security: Intercom Entry, Security Lights
- Subdivision: Singing Woods
HOA
- Has HOA: No
Location
- Region: Hillsboro
Financial & listing details
- Price per square foot: $275/sqft
- Tax assessed value: $607,610
- Annual tax amount: $5,719
- Date on market: 9/10/2026
- Listing terms: Cash,Conventional,FHA,VA Loan
- Road surface type: Concrete, Paved
Estimated market value
Not available
Estimated sales range
Not available
Not available
Price history
| Date | Event | Price |
|---|---|---|
| 10/16/2026 | Price change | $579,999-1.7%$275/sqft |
Source:  RMLS (OR) #396897422 Report a problem RMLS (OR) #396897422 Report a problem | ||
| 9/10/2026 | Listed for sale | $590,000+170.6%$279/sqft |
Source: RMLS (OR) #396897422 Report a problem | ||
| 3/5/2004 | Sold | $218,000+2.8%$103/sqft |
Source: Public Record Report a problem | ||
| 3/22/2001 | Sold | $212,000+7.1%$100/sqft |
Source: Public Record Report a problem | ||
| 3/17/1998 | Sold | $198,000$94/sqft |
Source: Public Record Report a problem | ||
Public tax history
| Year | Property taxes | Tax assessment |
|---|---|---|
| 2025 | $5,719 +0.4% | $348,610 +3% |
| 2024 | $5,698 +2.9% | $338,460 +3% |
| 2023 | $5,536 +2.8% | $328,610 +3% |
| 2022 | $5,386 +2.1% | $319,040 |
| 2021 | $5,278 +2.2% | -- |
| 2020 | $5,164 +3% | $300,730 +3% |
| 2019 | $5,016 +4.5% | $291,980 |
| 2018 | $4,801 | $291,980 +6.1% |
| 2017 | $4,801 +6.7% | $275,230 +3% |
| 2016 | $4,500 | $267,220 +3% |
| 2015 | $4,500 +4.2% | $259,440 +3% |
| 2014 | $4,319 +4% | $251,890 +3% |
| 2013 | $4,153 +5.3% | $244,560 +3.8% |
| 2012 | $3,945 -2.3% | $235,600 -8% |
| 2011 | $4,039 +1.2% | $256,180 -8.9% |
| 2010 | $3,990 +3.6% | $281,110 -3.6% |
| 2009 | $3,852 +5.8% | $291,750 -8.5% |
| 2008 | $3,642 +0.4% | $319,020 -2% |
| 2007 | $3,626 +18.7% | $325,630 +8.7% |
| 2006 | $3,054 -0.2% | $299,520 +21.9% |
| 2005 | $3,061 +1.6% | $245,690 +7.5% |
| 2004 | $3,013 +3.1% | $228,650 +2% |
| 2003 | $2,923 +2.1% | $224,270 +6.5% |
| 2002 | $2,863 -0.6% | $210,530 -2.2% |
| 2001 | $2,879 +16.1% | $215,230 -2.6% |
| 2000 | $2,479 | $220,990 |
Find assessor info on the county website
Monthly payment
Est. payment
Payment breakdown
Explore the cost of this home by adjusting the details. Changes won't be saved.Climate risks
Neighborhood: 97123
Nearby schools
Schools provided by the listing agent
- Elementary: Minter Bridge
- Middle: South Meadows
- High: Hillsboro
Source: RMLS (OR). This data may not be complete. We recommend contacting the local school district to confirm school assignments for this home.

Similar homes
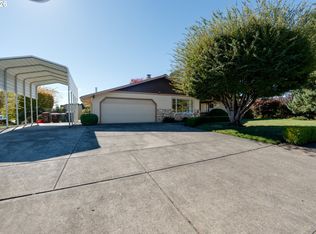
- $589,0003 bd2 ba1.4k sqft1574 SE Bush St, Hillsboro, OR 97123Active
 MLS ID #744447964, Michael Davis, Premiere Property Group, LLC. RMLS (OR)
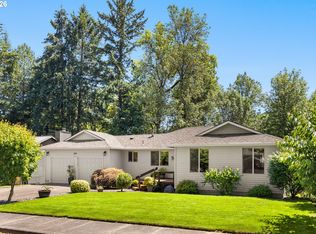
 - $625,0004 bd3 ba2.3k sqft3128 SE Timberlake Dr, Hillsboro, OR 97123Active
 MLS ID #195847660, Darcie VanderZanden, Keller Williams Sunset Corridor. RMLS (OR)
 - $575,0003 bd2 ba1.7k sqft1546 SE 52nd Ave, Hillsboro, OR 97123Active
 MLS ID #367016591, Sarah Malarkey, NextHome Realty Connection. RMLS (OR)
 - $525,0003 bd2 ba1.4k sqft1561 SE Anthony St, Hillsboro, OR 97123Active
 MLS ID #264382723, Ben Farley, Genesis Realty. RMLS (OR)
 - $580,0004 bd3 ba2.4k sqft2083 NE 10th Ave, Hillsboro, OR 97124ActiveMLS ID #172760326, Darci Buckland-Guasco, Premiere Property Group, LLC. RMLS (OR)
- $630,0005 bd3 ba2.8k sqft1424 SE 28th Ave, Hillsboro, OR 97123ActiveMLS ID #458740123, Matthew Claeys, Keller Williams Sunset Corridor. RMLS (OR)
- $620,0004 bd3 ba2.2k sqft443 NE Lenox St, Hillsboro, OR 97124ActiveMLS ID #689219233, Gloria Hahn, RE/MAX Equity Group. RMLS (OR)
- $650,0004 bd3 ba2.3k sqft2687 NE 2nd Dr, Hillsboro, OR 97124ActiveMLS ID #214478321, Miechel Barksdale, Windermere West LLC. RMLS (OR)
- $545,0003 bd2 ba1.5k sqft1225 Jay Ct, Beaverton, OR 97003ActiveMLS ID #684553120, Ryan Paquette, Premiere Property Group, LLC. RMLS (OR)
- $534,9003 bd3 ba1.7k sqft17824 SW Granada Dr, Beaverton, OR 97007ActiveMLS ID #725824201, Dave McGarry, John L. Scott. RMLS (OR)
- $599,0003 bd2 ba1.7k sqft17845 SW Zenith Pl, Aloha, OR 97007ActiveMLS ID #683903664, Nora Cochran, eXp Realty, LLC. RMLS (OR)
- $649,9004 bd4 ba2.6k sqft19500 SW Alderwood Ct, Beaverton, OR 97003ActiveMLS ID #461447743, Tim Hardy, Keller Williams Realty Professionals. RMLS (OR)
- $535,0003 bd2 ba1.4k sqft19461 SW Euclid Ln, Beaverton, OR 97003ActiveMLS ID #156381280, Janelle Freeman, eXp Realty, LLC. RMLS (OR)
- $580,0003 bd2 ba1.4k sqft9080 NW Kearney St, Portland, OR 97229ActiveMLS ID #172640860, Leif Bullock, Knipe Realty ERA Powered. RMLS (OR)
- $599,9504 bd2 ba1.9k sqft11370 SW Blakeney St, Beaverton, OR 97008ActiveMLS ID #698558288, Sharon Loffelmacher, Cascade Hasson Sotheby's International Realty. RMLS (OR)
- $645,0003 bd2 ba2.5k sqft3750 NW 166th Dr, Beaverton, OR 97006ActiveMLS ID #439177233, Kristopher Dyer, Wise Move Real Estate. RMLS (OR)
- $649,9004 bd2 ba2.1k sqft6005 SW 152nd Ave, Beaverton, OR 97007ActiveMLS ID #303710967, Debbie Stoppa, MORE Realty. RMLS (OR)
- $635,0004 bd3 ba1.9k sqft9260 SW Skokomish Ln, Tualatin, OR 97062ActiveMLS ID #453715610, Drew Walters, Harcourts Elite. RMLS (OR)
- $599,9503 bd2 ba2.2k sqft8716 NW Bailey St, Portland, OR 97231ActiveMLS ID #284263194, Ben Andrews, MORE Realty. RMLS (OR)
- $729,9004 bd3 ba2.4k sqft18200 SW Pheasant Ln, Beaverton, OR 97003ActiveMLS ID #220782645, Farah Seibel, Redfin. RMLS (OR)
