Inside, you’ll find two spacious living areas filled with abundant natural light. One features a cozy wood-burning fireplace, while the other offers a gas fireplace—creating warm and comfortable gathering spaces for every season. The home also features an updated bathroom with a tiled shower, additional skylight, and beautiful countertops. Major improvements include a new furnace and air-conditioning system, updated plywood subflooring, and extensively updated plumbing—including PEX piping and completed work beneath the home. The newer washer, dryer, and kitchen appliances are also included. Outside, the impeccable landscaping reflects true pride of ownership. A spacious covered patio with a vaulted roof provides an ideal setting for relaxing or entertaining year-round. Additional amenities include a garden/tool shed, a powered workshop, and covered parking suitable for an RV, boat, or additional vehicles. Located less than two miles from Old Town Hillsboro, this move-in-ready home offers convenient access to local shops, restaurants, theaters, and community attractions while maintaining a peaceful residential setting. Thoughtfully updated, beautifully maintained, and filled with natural light, this exceptional property is ready to welcome its next owner!
Active
$589,000
1574 SE Bush St, Hillsboro, OR 97123
3beds
1,481sqft
Residential, Single Family Residence
Built in 1966
8,712 Square Feet Lot
$-- Zestimate®
$398/sqft
$-- HOA
What's special
Gas fireplaceCozy wood-burning fireplacePowered workshopAdditional skylightImpeccable landscapingFilled with natural lightBeautiful countertops
- 4 days
- 333
- 12
Likely to sell faster than
Zillow last checked:
Listing updated:
Listed by:
Michael Davis 503-440-2747,
Premiere Property Group, LLC
Source: RMLS (OR),MLS#: 744447964
Facts & features
Interior
Bedrooms & bathrooms
- Bedrooms: 3
- Bathrooms: 2
- Full bathrooms: 2
- Main level bathrooms: 2
Rooms
- Room types: Bedroom 2, Bedroom 3, Dining Room, Family Room, Kitchen, Living Room, Primary Bedroom
Primary bedroom
- Level: Main
Bedroom 2
- Level: Main
Bedroom 3
- Level: Main
Dining room
- Level: Main
Family room
- Level: Main
Kitchen
- Level: Main
Living room
- Level: Main
Heating
- Forced Air
Cooling
- Central Air
Appliances
- Included: Free-Standing Range, Free-Standing Refrigerator, Microwave, Range Hood, Stainless Steel Appliance(s), Washer/Dryer, Electric Water Heater
- Laundry: Laundry Room
Features
- Tile
- Flooring: Hardwood, Tile, Wall to Wall Carpet, Wood
- Windows: Double Pane Windows
- Basement: Crawl Space
- Fireplace features: Gas
Interior area
- Total structure area: 1,481
- Total interior livable area: 1,481 sqft
Property
Parking
- Total spaces: 2
- Parking features: Driveway, On Street, RV Access/Parking, Attached
- Attached garage spaces: 2
- Has uncovered spaces: Yes
Accessibility
- Accessibility features: Builtin Lighting, Garage On Main, Main Floor Bedroom Bath, Minimal Steps, Natural Lighting, Parking, Accessibility
Features
- Levels: One
- Stories: 1
- Patio & porch: Covered Patio, Patio, Porch
- Exterior features: Yard
- Fencing: Fenced
- Has view: Yes
- View description: Seasonal, Trees/Woods, Valley
Lot
- Size: 8,712 Square Feet
- Features: Corner Lot, Level, Seasonal, Trees, SqFt 7000 to 9999
Details
- Additional structures: Outbuilding, RVParking, ToolShed
- Parcel number: R319319
Construction
Type & style
- Home type: SingleFamily
- Architectural style: Custom Style
- Property subtype: Residential, Single Family Residence
Materials
- Other, Shingle Siding, Wood Siding
- Foundation: Concrete Perimeter
- Roof: Composition
Condition
- Resale
- New construction: No
- Year built: 1966
Utilities & green energy
- Sewer: Public Sewer
- Water: Public
- Utilities for property: Cable Connected
Community & HOA
Community
- Security: None
HOA
- Has HOA: No
Location
- Region: Hillsboro
Financial & listing details
- Price per square foot: $398/sqft
- Tax assessed value: $463,720
- Annual tax amount: $3,024
- Date on market: 10/16/2026
- Listing terms: Cash,Conventional,FHA,Other,VA Loan
- Road surface type: Concrete, Paved
Estimated market value
Not available
Estimated sales range
Not available
Not available
Price history
| Date | Event | Price |
|---|---|---|
| 10/17/2026 | Listed for sale | $589,000$398/sqft |
Source:  RMLS (OR) #744447964 Report a problem | ||
Public tax history
| Year | Property taxes | Tax assessment |
|---|---|---|
| 2025 | $3,024 +0.4% | $184,320 +3% |
| 2024 | $3,013 +2.9% | $178,960 +3% |
| 2023 | $2,927 +2.8% | $173,750 +3% |
| 2022 | $2,848 +2.1% | $168,700 |
| 2021 | $2,791 +2.2% | -- |
| 2020 | $2,731 +3% | $159,030 +3% |
| 2019 | $2,652 +4.5% | $154,400 |
| 2018 | $2,539 | $154,400 +6.1% |
| 2017 | $2,539 +6.7% | $145,550 +3% |
| 2016 | $2,380 | $141,320 +3% |
| 2015 | $2,380 +4.2% | $137,200 +3% |
| 2014 | $2,284 +2.8% | $133,200 +3% |
| 2013 | $2,222 +6.4% | $129,320 +3.7% |
| 2012 | $2,087 -2.8% | $124,650 -34.8% |
| 2011 | $2,148 +1.3% | $191,260 -6.7% |
| 2010 | $2,120 +3.6% | $205,010 -1.9% |
| 2009 | $2,047 +5.8% | $208,930 -14.9% |
| 2008 | $1,936 +0.4% | $245,620 +3.2% |
| 2007 | $1,927 +18.7% | $237,960 +7.3% |
| 2006 | $1,623 -3.5% | $221,760 +35.9% |
| 2005 | $1,682 +1.6% | $163,200 +5.5% |
| 2004 | $1,655 +3.1% | $154,640 +1.6% |
| 2003 | $1,606 -9.5% | $152,240 +6.3% |
| 2002 | $1,773 -0.6% | $143,280 +4.6% |
| 2001 | $1,783 +16.1% | $137,030 +0.4% |
| 2000 | $1,536 | $136,420 |
Find assessor info on the county website
Monthly payment
Est. payment
Payment breakdown
Explore the cost of this home by adjusting the details. Changes won't be saved.Climate risks
Neighborhood: 97123
Nearby schools
Schools provided by the listing agent
- Elementary: W.L. Henry
- Middle: South Meadows
- High: Hillsboro
Source: RMLS (OR). This data may not be complete. We recommend contacting the local school district to confirm school assignments for this home.
- $453,4004 bd1 ba1.5k sqft1243 SE 16th Ave, Hillsboro, OR 97123Off Market
- $549,0004 bd2 ba1.5k sqft1540 SE Bush A And B St, Hillsboro, OR 97123For Sale
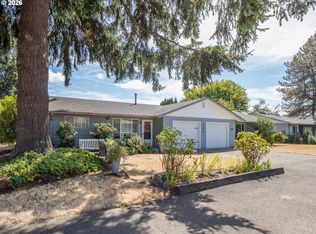
- $466,5004 bd2 ba1.5k sqft1540 SE Bush St APT A, Hillsboro, OR 97123Off Market
- $461,2004 bd2 ba1.5k sqft1540 SE Bush St APT C, Hillsboro, OR 97123Off Market
Similar homes
- $579,9993 bd3 ba2.1k sqft3702 SE Meier Ct, Hillsboro, OR 97123Active
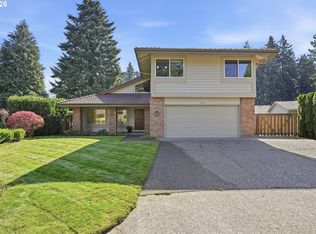
 MLS ID #396897422, Barbara Nelson, Barbara Nelson Realty Gp., LLC. RMLS (OR)
- $525,0003 bd2 ba1.4k sqft1561 SE Anthony St, Hillsboro, OR 97123Active
 MLS ID #264382723, Ben Farley, Genesis Realty. RMLS (OR)
- $575,0003 bd2 ba1.7k sqft1546 SE 52nd Ave, Hillsboro, OR 97123Active
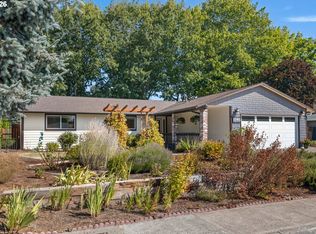 MLS ID #367016591, Sarah Malarkey, NextHome Realty Connection. RMLS (OR)
- $485,0003 bd3 ba1.8k sqft759 SE Camellia Ct, Hillsboro, OR 97123Active
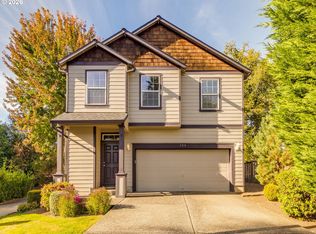 MLS ID #335434166, Tony Lewis, Works Real Estate. RMLS (OR)
- $479,9003 bd3 ba1.7k sqft979 SE Roundelay St, Hillsboro, OR 97123ActiveMLS ID #657683058, Michael Peterson, Barbara Nelson Realty Gp., LLC. RMLS (OR)
- $435,0003 bd3 ba1.5k sqft4617 SE Teakwood St, Hillsboro, OR 97123ActiveMLS ID #322002538, Meme Loggins, Redfin. RMLS (OR)
- $525,0003 bd2 ba1.4k sqft1091 NE Sunrise Ln, Hillsboro, OR 97124ActiveMLS ID #308970222, Miechel Barksdale, Windermere West LLC. RMLS (OR)
- $499,0003 bd2 ba1.2k sqft6433 SE Austin Ct, Hillsboro, OR 97123ActiveMLS ID #511291977, Reed Bright, Matin Real Estate. RMLS (OR)
- $529,9003 bd2 ba1.4k sqft3823 NE Lincoln St, Hillsboro, OR 97124ActiveMLS ID #232853029, Bradley Eaton, eXp Realty, LLC. RMLS (OR)
- $550,0003 bd2 ba1.6k sqft19915 Rock Dr, Aloha, OR 97003ActiveMLS ID #202752448, Lisa Stone, Premiere Property Group, LLC. RMLS (OR)
- $545,0003 bd2 ba1.5k sqft1225 Jay Ct, Beaverton, OR 97003ActiveMLS ID #684553120, Ryan Paquette, Premiere Property Group, LLC. RMLS (OR)
- $579,0003 bd2 ba1.5k sqft2535 12th Ave, Forest Grove, OR 97116ActiveMLS ID #781813629, Robyn Schamberger, Soldera Properties, Inc. RMLS (OR)
- $575,0004 bd2 ba1.6k sqft13795 SW Park Way, Beaverton, OR 97005ActiveMLS ID #728926965, David Axness, Axness & Kofman Real Estate. RMLS (OR)
- $535,0003 bd2 ba1.4k sqft19461 SW Euclid Ln, Beaverton, OR 97003ActiveMLS ID #156381280, Janelle Freeman, eXp Realty, LLC. RMLS (OR)
- $519,9003 bd3 ba1.7k sqft490 NE 64th Way, Hillsboro, OR 97124ActiveMLS ID #377776629, Willa Myrman, Weichert, Realtors on Main Street. RMLS (OR)
- $475,0003 bd2 ba1.4k sqft129 NE Lenox St, Hillsboro, OR 97124ActiveMLS ID #645251905, Darcie VanderZanden, Keller Williams Sunset Corridor. RMLS (OR)
- $484,9003 bd3 ba1.7k sqft1981 NW 2nd Ct, Hillsboro, OR 97124ActiveMLS ID #649432174, Linda Lindsay, eXp Realty, LLC. RMLS (OR)
- $589,0003 bd4 ba2.1k sqft32898 SW Keys Lndg, Scappoose, OR 97056ActiveMLS ID #222016997, Susan Wood, John L. Scott Portland Central. RMLS (OR)
- $580,0003 bd2 ba1.4k sqft9080 NW Kearney St, Portland, OR 97229ActiveMLS ID #172640860, Leif Bullock, Knipe Realty ERA Powered. RMLS (OR)
- $599,0003 bd2 ba1.7k sqft17845 SW Zenith Pl, Aloha, OR 97007ActiveMLS ID #683903664, Nora Cochran, eXp Realty, LLC. RMLS (OR)
