Enjoy the ease of one-level living in this move-in-ready home featuring a large, level, fully fenced backyard. Extensive recent updates include a **new roof, new siding, fresh exterior and interior paint, new carpet, and fresh front-yard sod**, providing peace of mind and excellent curb appeal.The vaulted great room creates an open, airy living space centered around a cozy gas fireplace, perfect for everyday living and entertaining. The kitchen offers granite countertops, tile backsplash, eating bar, built-in microwave, included refrigerator, and ample workspace, while the adjoining dining area features a sliding door leading to the private backyard.The spacious primary suite includes double closets and an updated ensuite bathroom with dual sinks. Both bathrooms have been tastefully updated, and the interior laundry room is equipped with built-in cabinetry and a hanging bar for added convenience.Conveniently located with easy access to shopping, restaurants, parks, schools, and major commuter routes, this well-maintained home combines modern updates, comfortable one-level living, and an ideal setting for everyday life. [Home Energy Score = 8. HES Report at https://rpt.greenbuildingregistry.com/hes/OR10250650]
Active
Price cut: $24.9K (10/13)
$475,000
129 NE Lenox St, Hillsboro, OR 97124
3beds
1,403sqft
Residential, Single Family Residence
Built in 1996
6,098 Square Feet Lot
$-- Zestimate®
$339/sqft
$-- HOA
What's special
Cozy gas fireplaceOne-level livingAmple workspaceDouble closetsAdjoining dining areaFresh front-yard sodSpacious primary suite
- 77 days
- 1,032
- 66
Zillow last checked:
Listing updated:
Listed by:
Darcie VanderZanden 503-504-2720,
Keller Williams Sunset Corridor
Source: RMLS (OR),MLS#: 645251905
Facts & features
Interior
Bedrooms & bathrooms
- Bedrooms: 3
- Bathrooms: 2
- Full bathrooms: 2
- Main level bathrooms: 2
Rooms
- Room types: Bedroom 2, Bedroom 3, Dining Room, Family Room, Kitchen, Living Room, Primary Bedroom
Primary bedroom
- Features: Double Closet, Granite, Suite, Tile Floor, Vaulted Ceiling, Walkin Shower, Wallto Wall Carpet
- Level: Main
- Area: 238
- Dimensions: 17 x 14
Bedroom 2
- Features: Closet, Wallto Wall Carpet
- Level: Main
- Area: 143
- Dimensions: 13 x 11
Bedroom 3
- Features: Closet, Wallto Wall Carpet
- Level: Main
- Area: 120
- Dimensions: 12 x 10
Dining room
- Features: Sliding Doors, Laminate Flooring
- Level: Main
- Area: 72
- Dimensions: 8 x 9
Kitchen
- Features: Dishwasher, Eat Bar, Microwave, Pantry, Free Standing Range, Free Standing Refrigerator, Granite, Laminate Flooring
- Level: Main
- Area: 130
- Width: 10
Heating
- Forced Air
Cooling
- Air Conditioning Ready
Appliances
- Included: Dishwasher, Disposal, Free-Standing Range, Free-Standing Refrigerator, Microwave, Plumbed For Ice Maker, Gas Water Heater
Features
- Granite, Vaulted Ceiling(s), Closet, Eat Bar, Pantry, Double Closet, Suite, Walkin Shower, Tile
- Flooring: Laminate, Tile, Wall to Wall Carpet
- Doors: Sliding Doors
- Basement: Crawl Space
- Number of fireplaces: 1
- Fireplace features: Gas
Interior area
- Total structure area: 1,403
- Total interior livable area: 1,403 sqft
Video & virtual tour
Property
Parking
- Total spaces: 2
- Parking features: Driveway, On Street, Garage Door Opener, Attached
- Attached garage spaces: 2
- Has uncovered spaces: Yes
Accessibility
- Accessibility features: Garage On Main, Main Floor Bedroom Bath, One Level, Accessibility
Features
- Levels: One
- Stories: 1
- Patio & porch: Patio
- Exterior features: Yard
- Fencing: Fenced
Lot
- Size: 6,098 Square Feet
- Features: Level, SqFt 5000 to 6999
Details
- Parcel number: R2058715
Construction
Type & style
- Home type: SingleFamily
- Architectural style: Traditional
- Property subtype: Residential, Single Family Residence
Materials
- Lap Siding
- Roof: Composition
Condition
- Resale
- New construction: No
- Year built: 1996
Utilities & green energy
- Gas: Gas
- Sewer: Public Sewer
- Water: Public
Community & HOA
HOA
- Has HOA: No
Location
- Region: Hillsboro
Financial & listing details
- Price per square foot: $339/sqft
- Tax assessed value: $522,940
- Annual tax amount: $4,771
- Date on market: 8/6/2026
- Listing terms: Cash,Conventional,FHA,VA Loan
- Road surface type: Paved
Estimated market value
Not available
Estimated sales range
Not available
Not available
Price history
| Date | Event | Price |
|---|---|---|
| 10/13/2026 | Price change | $475,000-5%$339/sqft |
Source:  RMLS (OR) #645251905 Report a problem RMLS (OR) #645251905 Report a problem | ||
| 9/16/2026 | Price change | $499,900-1.8%$356/sqft |
Source: RMLS (OR) #645251905 Report a problem | ||
| 9/5/2026 | Price change | $509,000-3%$363/sqft |
Source: RMLS (OR) #645251905 Report a problem | ||
| 8/6/2026 | Listed for sale | $525,000+128.3%$374/sqft |
Source: RMLS (OR) #645251905 Report a problem | ||
| 4/27/2023 | Listing removed | -- |
Source: Zillow Rentals Report a problem | ||
| 4/25/2023 | Listed for rent | $2,495+34.9%$2/sqft |
Source: Zillow Rentals Report a problem | ||
| 4/14/2020 | Listing removed | $1,850$1/sqft |
Source: Associated Property Management, Inc Report a problem | ||
| 4/10/2020 | Listed for rent | $1,850+3.1%$1/sqft |
Source: Associated Property Management, Inc Report a problem | ||
| 10/12/2017 | Listing removed | $1,795$1/sqft |
Source: Associated Property Management, Inc Report a problem | ||
| 10/5/2017 | Price change | $1,795-1.6%$1/sqft |
Source: Associated Property Management, Inc Report a problem | ||
| 9/14/2017 | Listed for rent | $1,825+25.9%$1/sqft |
Source: Associated Property Management, Inc Report a problem | ||
| 4/8/2014 | Listing removed | $1,450$1/sqft |
Source: Associated Property Management, Inc Report a problem | ||
| 2/12/2014 | Listed for rent | $1,450+3.9%$1/sqft |
Source: Associated Property Management, Inc Report a problem | ||
| 4/13/2013 | Price change | $1,395+3.3%$1/sqft |
Source: Associated Property Management, Inc Report a problem | ||
| 4/6/2013 | Price change | $1,350-1.8%$1/sqft |
Source: Associated Property Management, Inc Report a problem | ||
| 3/22/2013 | Listed for rent | $1,375$1/sqft |
Source: Associated Property Management, Inc Report a problem | ||
| 7/6/2010 | Sold | $230,000-3.8%$164/sqft |
Source: Public Record Report a problem | ||
| 6/15/2007 | Sold | $239,000+70.8%$170/sqft |
Source: Public Record Report a problem | ||
| 5/28/1997 | Sold | $139,900$100/sqft |
Source: Public Record Report a problem | ||
Public tax history
| Year | Property taxes | Tax assessment |
|---|---|---|
| 2025 | $4,771 +0.4% | $290,830 +3% |
| 2024 | $4,754 +2.9% | $282,360 +3% |
| 2023 | $4,619 +2.8% | $274,140 +3% |
| 2022 | $4,493 +2.1% | $266,160 |
| 2021 | $4,403 +2.2% | -- |
| 2020 | $4,308 +3% | $250,890 +3% |
| 2019 | $4,184 +4.5% | $243,590 |
| 2018 | $4,006 | $243,590 +6.1% |
| 2017 | $4,006 +6.7% | $229,620 +3% |
| 2016 | $3,755 | $222,940 +3% |
| 2015 | $3,755 +4.2% | $216,450 +3% |
| 2014 | $3,603 +2.8% | $210,150 +3% |
| 2013 | $3,505 +3.2% | $204,030 +3% |
| 2012 | $3,397 +3.7% | $198,090 -13.2% |
| 2011 | $3,274 +1.3% | $228,180 -1.9% |
| 2010 | $3,232 +3.6% | $232,540 -3.7% |
| 2009 | $3,120 +5.8% | $241,530 -10.4% |
| 2008 | $2,950 +0.4% | $269,560 -4.8% |
| 2007 | $2,937 +18.7% | $283,050 +0.3% |
| 2006 | $2,473 -0.2% | $282,230 +37.9% |
| 2005 | $2,480 +1.6% | $204,650 +6.1% |
| 2004 | $2,440 +3.1% | $192,970 +6.1% |
| 2003 | $2,367 +2.1% | $181,910 +5% |
| 2002 | $2,319 -0.6% | $173,290 +3.9% |
| 2001 | $2,332 +16.1% | $166,720 +0.7% |
| 2000 | $2,009 | $165,480 |
Find assessor info on the county website
Monthly payment
Est. payment
Payment breakdown
Explore the cost of this home by adjusting the details. Changes won't be saved.Climate risks
Neighborhood: 97124
Nearby schools
Schools provided by the listing agent
- Elementary: Patterson
- Middle: Evergreen
- High: Glencoe
Source: RMLS (OR). This data may not be complete. We recommend contacting the local school district to confirm school assignments for this home.
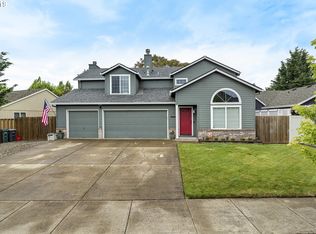

Similar homes
- $525,0003 bd2 ba1.4k sqft1091 NE Sunrise Ln, Hillsboro, OR 97124Active
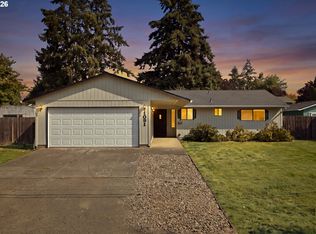
 MLS ID #308970222, Miechel Barksdale, Windermere West LLC. RMLS (OR)
 - $485,0003 bd3 ba1.8k sqft759 SE Camellia Ct, Hillsboro, OR 97123Active
 MLS ID #335434166, Tony Lewis, Works Real Estate. RMLS (OR)
 - $479,9003 bd3 ba1.7k sqft979 SE Roundelay St, Hillsboro, OR 97123Active
 MLS ID #657683058, Michael Peterson, Barbara Nelson Realty Gp., LLC. RMLS (OR)
 - $529,9003 bd2 ba1.4k sqft3823 NE Lincoln St, Hillsboro, OR 97124Active
 MLS ID #232853029, Bradley Eaton, eXp Realty, LLC. RMLS (OR)
 - $519,9003 bd3 ba1.7k sqft490 NE 64th Way, Hillsboro, OR 97124ActiveMLS ID #377776629, Willa Myrman, Weichert, Realtors on Main Street. RMLS (OR)
- $525,0003 bd2 ba1.4k sqft1561 SE Anthony St, Hillsboro, OR 97123ActiveMLS ID #264382723, Ben Farley, Genesis Realty. RMLS (OR)
- $485,0003 bd3 ba1.6k sqft896 SE 74th Ave, Hillsboro, OR 97123ActiveMLS ID #141937937, Kristin Rader, Keller Williams Sunset Corridor. RMLS (OR)
- $589,0003 bd2 ba1.4k sqft1574 SE Bush St, Hillsboro, OR 97123ActiveMLS ID #744447964, Michael Davis, Premiere Property Group, LLC. RMLS (OR)
- $435,0003 bd3 ba1.5k sqft4617 SE Teakwood St, Hillsboro, OR 97123ActiveMLS ID #322002538, Meme Loggins, Redfin. RMLS (OR)
- $499,0003 bd2 ba1.2k sqft6433 SE Austin Ct, Hillsboro, OR 97123ActiveMLS ID #511291977, Reed Bright, Matin Real Estate. RMLS (OR)
- $575,0003 bd3 ba1.8k sqft6208 NE Chestnut St, Hillsboro, OR 97124ActiveMLS ID #229760067, Matt Hui, John L. Scott. RMLS (OR)
- $424,9003 bd3 ba1.5k sqft4642 SE Olivewood St, Hillsboro, OR 97123ActiveMLS ID #158110619, Jimmy Robinson, MORE Realty. RMLS (OR)
- $479,0003 bd1 ba1.5k sqft17905 NW Arcadia St, Portland, OR 97229ActiveMLS ID #378477456, Amy Mead, Matin Real Estate. RMLS (OR)
- $429,0003 bd2 ba1.2k sqft1480 S Alpine St, Cornelius, OR 97113ActiveMLS ID #344062039, Kristin Rader, Keller Williams Sunset Corridor. RMLS (OR)
- $499,0003 bd3 ba1.6k sqft20319 SW Verona Ct, Beaverton, OR 97003ActiveMLS ID #499096776, John Tae, eXp Realty, LLC. RMLS (OR)
- $499,9993 bd2 ba1.3k sqft7930 SW Churchill Way, Tigard, OR 97224ActiveMLS ID #742324813, Cielo Del Rosario, DORE. RMLS (OR)
- $485,0004 bd3 ba1.9k sqft15591 SW Stone Ridge Cir, Beaverton, OR 97007ActiveMLS ID #260013341, Karoline Ashley, Windermere Realty Trust. RMLS (OR)
- $444,0003 bd3 ba1.5k sqft10517 NE Summer Falls St, Beaverton, OR 97006ActiveMLS ID #401076026, Mika Kobayashi, EM Realty Group. RMLS (OR)
- $355,0002 bd3 ba1.4k sqft1473 NE Alexandria Pl, Hillsboro, OR 97124ActiveMLS ID #374778775, Debi Sawyier, Premiere Property Group, LLC. RMLS (OR)
- $575,0003 bd2 ba1.7k sqft1546 SE 52nd Ave, Hillsboro, OR 97123ActiveMLS ID #367016591, Sarah Malarkey, NextHome Realty Connection. RMLS (OR)
