Fantastic Hillsboro home refreshed with so much NEW! New exterior paint, new interior paint, new carpet, new LVP, and 6 year old roof. This light and bright home features a greatroom with gas fireplace, vaulted dining area, and vaulted kitchen with island, and brand new counters & appliances. Laundry room with washer and dryer on the main level. Three generously sized bedrooms. Vaulted master with double closets! One bedroom even has a walk-n closet. Great schools and central location! [Home Energy Score = 7. HES Report at https://rpt.greenbuildingregistry.com/hes/OR10252333]
Active
$485,000
896 SE 74th Ave, Hillsboro, OR 97123
3beds
1,608sqft
Residential, Single Family Residence
Built in 1997
5,227 Square Feet Lot
$-- Zestimate®
$302/sqft
$-- HOA
What's special
Greatroom with gas fireplaceNew interior paintVaulted dining areaLight and bright homeThree generously sized bedroomsVaulted kitchen with islandNew exterior paint
- 19 days
- 1,053
- 106
Likely to sell faster than
Zillow last checked:
Listing updated:
Listed by:
Kristin Rader 503-539-6946,
Keller Williams Sunset Corridor
Source: RMLS (OR),MLS#: 141937937
Facts & features
Interior
Bedrooms & bathrooms
- Bedrooms: 3
- Bathrooms: 3
- Full bathrooms: 2
- Partial bathrooms: 1
- Main level bathrooms: 1
Rooms
- Room types: Laundry, Bedroom 2, Bedroom 3, Dining Room, Family Room, Kitchen, Living Room, Primary Bedroom
Primary bedroom
- Features: Double Closet, Ensuite, Vaulted Ceiling
- Level: Upper
- Area: 180
- Dimensions: 15 x 12
Bedroom 2
- Features: Walkin Closet
- Level: Upper
- Area: 144
- Dimensions: 12 x 12
Bedroom 3
- Level: Upper
- Area: 108
- Dimensions: 12 x 9
Dining room
- Features: Vaulted Ceiling
- Level: Main
- Area: 81
- Dimensions: 9 x 9
Kitchen
- Features: Dishwasher, Microwave, Free Standing Range, Free Standing Refrigerator, Vaulted Ceiling
- Level: Main
- Area: 132
- Width: 11
Living room
- Level: Main
- Area: 225
- Dimensions: 15 x 15
Heating
- Forced Air
Appliances
- Included: Dishwasher, Disposal, Free-Standing Range, Free-Standing Refrigerator, Microwave, Washer/Dryer, Gas Water Heater
- Laundry: Laundry Room
Features
- Walk-In Closet(s), Vaulted Ceiling(s), Double Closet, Kitchen Island
- Flooring: Luxury Vinyl Plank
- Windows: Double Pane Windows
- Basement: Crawl Space
- Number of fireplaces: 1
- Fireplace features: Gas
Interior area
- Total structure area: 1,608
- Total interior livable area: 1,608 sqft
Property
Parking
- Total spaces: 2
- Parking features: Driveway, Garage Door Opener, Attached
- Attached garage spaces: 2
- Has uncovered spaces: Yes
Features
- Stories: 2
- Patio & porch: Patio
- Fencing: Fenced
Lot
- Size: 5,227 Square Feet
- Features: Corner Lot, SqFt 5000 to 6999
Details
- Parcel number: R2064052
Construction
Type & style
- Home type: SingleFamily
- Architectural style: Traditional
- Property subtype: Residential, Single Family Residence
Materials
- Cement Siding
- Roof: Composition
Condition
- Resale
- New construction: No
- Year built: 1997
Utilities & green energy
- Gas: Gas
- Sewer: Public Sewer
- Water: Public
Community & HOA
HOA
- Has HOA: No
Location
- Region: Hillsboro
Financial & listing details
- Price per square foot: $302/sqft
- Tax assessed value: $502,610
- Annual tax amount: $3,572
- Date on market: 10/3/2026
- Listing terms: Cash,Conventional,FHA,VA Loan
Estimated market value
Not available
Estimated sales range
Not available
Not available
Price history
| Date | Event | Price |
|---|---|---|
| 10/3/2026 | Listed for sale | $485,000+182%$302/sqft |
Source:  RMLS (OR) #141937937 Report a problem | ||
| 5/15/2026 | Listing removed | $2,350$1/sqft |
Source: Zillow Rentals Report a problem | ||
| 5/14/2026 | Listed for rent | $2,350+9.3%$1/sqft |
Source: Zillow Rentals Report a problem | ||
| 1/31/2023 | Listing removed | -- |
Source: Zillow Rentals Report a problem | ||
| 1/25/2023 | Listed for rent | $2,150+34.8%$1/sqft |
Source: Zillow Rentals Report a problem | ||
| 1/9/2018 | Listing removed | $1,595$1/sqft |
Source: Bluestone & Hockley - Property # 397468 Report a problem | ||
| 11/16/2017 | Listed for rent | $1,595$1/sqft |
Source: Bluestone & Hockley - Property # 397468 Report a problem | ||
| 7/3/2002 | Sold | $172,000+14.7%$107/sqft |
Source: Public Record Report a problem | ||
| 12/16/1997 | Sold | $149,950$93/sqft |
Source: Public Record Report a problem | ||
Public tax history
| Year | Property taxes | Tax assessment |
|---|---|---|
| 2025 | $3,573 +0.4% | $217,770 +3% |
| 2024 | $3,560 +2.9% | $211,430 +3% |
| 2023 | $3,458 +2.8% | $205,280 +3% |
| 2022 | $3,365 +2% | $199,310 |
| 2021 | $3,297 +2.2% | -- |
| 2020 | $3,226 +3% | $187,880 +3% |
| 2019 | $3,133 +4.5% | $182,410 |
| 2018 | $2,999 | $182,410 +6.1% |
| 2017 | $2,999 +6.7% | $171,950 +3% |
| 2016 | $2,812 | $166,950 +3% |
| 2015 | $2,812 +4.2% | $162,090 +3% |
| 2014 | $2,698 +2.8% | $157,370 +3% |
| 2013 | $2,625 +3.2% | $152,790 +3% |
| 2012 | $2,544 +3.8% | $148,340 -30.4% |
| 2011 | $2,452 +1.3% | $212,990 -6.4% |
| 2010 | $2,420 +1.2% | $227,630 -3.8% |
| 2009 | $2,392 +7.1% | $236,630 -9.8% |
| 2008 | $2,233 +0.6% | $262,350 -3.1% |
| 2007 | $2,221 +18.7% | $270,630 +7.9% |
| 2006 | $1,871 -0.4% | $250,770 +26% |
| 2005 | $1,878 +1.4% | $199,060 +9.5% |
| 2004 | $1,852 +3.3% | $181,780 +4.5% |
| 2003 | $1,792 +2.2% | $173,980 +6.3% |
| 2002 | $1,754 -0.6% | $163,610 +3.4% |
| 2001 | $1,765 +16.1% | $158,230 +2.2% |
| 2000 | $1,521 | $154,830 |
Find assessor info on the county website
Monthly payment
Est. payment
Payment breakdown
Explore the cost of this home by adjusting the details. Changes won't be saved.Climate risks
Neighborhood: 97123
Nearby schools
Schools provided by the listing agent
- Elementary: Imlay
- Middle: Brown
- High: Century
Source: RMLS (OR). This data may not be complete. We recommend contacting the local school district to confirm school assignments for this home.

Similar homes
- $485,0003 bd3 ba1.8k sqft759 SE Camellia Ct, Hillsboro, OR 97123Active
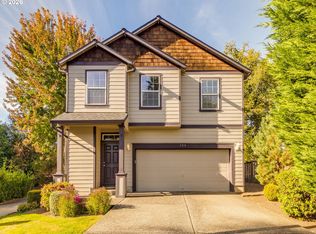
 MLS ID #335434166, Tony Lewis, Works Real Estate. RMLS (OR)
- $469,0003 bd3 ba1.6k sqft7548 NE Callan Ct, Hillsboro, OR 97124Active
 MLS ID #128341453, Michelle Hutton, Keller Williams Realty Professionals. RMLS (OR)
- $465,0003 bd3 ba1.4k sqft2998 SE Turner Creek Dr, Hillsboro, OR 97123Active
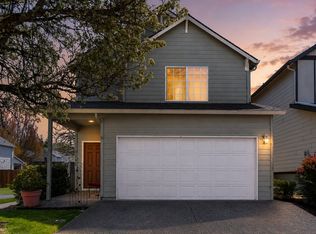 MLS ID #431475398, Amy Asivido, Keller Williams Premier Partners. RMLS (OR)
- $499,9004 bd3 ba1.8k sqft20881 SW Edgemont St, Beaverton, OR 97003Active
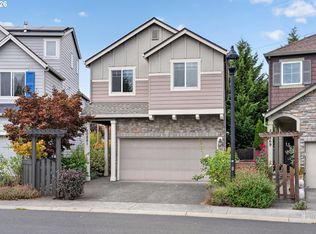 MLS ID #179297326, Dill Ward, eXp Realty, LLC. RMLS (OR)
- $475,0003 bd3 ba1.5k sqft17925 SW Brisk Ln, Beaverton, OR 97007ActiveMLS ID #192435866, Grant Massey, RE/MAX Equity Group. RMLS (OR)
- $524,0003 bd3 ba1.6k sqft21525 SW Frammy Way, Beaverton, OR 97003ActiveMLS ID #307992799, Susan Layne, Keller Williams Realty Professionals. RMLS (OR)
- $550,0003 bd3 ba2.2k sqft3205 SE White Oak Ave, Hillsboro, OR 97123ActiveMLS ID #564440104, Gavin Hindman, Works Real Estate. RMLS (OR)
- $485,0004 bd3 ba1.9k sqft15591 SW Stone Ridge Cir, Beaverton, OR 97007ActiveMLS ID #260013341, Karoline Ashley, Windermere Realty Trust. RMLS (OR)
- $450,0003 bd3 ba1.6k sqft10573 NE Summer Falls St, Hillsboro, OR 97006ActiveMLS ID #705631488, Tanya Smith, Redfin. RMLS (OR)
- $514,9003 bd2 ba1.3k sqft17337 SW Pacifica Ct, Beaverton, OR 97006ActiveMLS ID #785902119, Delia Slattery, John L. Scott. RMLS (OR)
- $375,0003 bd2 ba1k sqft4274 SE Oak St, Hillsboro, OR 97123ActiveMLS ID #552551640, Krystal Ramirez-Pichette, Opt. RMLS (OR)
- $534,9003 bd2 ba1.6k sqft141 NW Cody Ct, Hillsboro, OR 97124ActiveMLS ID #450523967, Kathleen O'Donnell, ODonnell Group Realty. RMLS (OR)
- $449,9003 bd3 ba1.7k sqft212 NW Glencory St, Hillsboro, OR 97124ActiveMLS ID #791767256, Taha Al-Madani, Keller Williams Realty Portland Premiere. RMLS (OR)
- $625,0004 bd3 ba2.3k sqft4227 SE Reed Dr, Hillsboro, OR 97123ActiveMLS ID #308127154, Krishnakumar Regupathy, Krishna Realty. RMLS (OR)
- $528,0003 bd3 ba1.6k sqft16972 NW Arizona Dr, Beaverton, OR 97006ActiveMLS ID #352313307, Frank Binnendyk, Century 21 North Homes Realty. RMLS (OR)
- $459,9993 bd3 ba1.6k sqft859 S 23rd Ave, Cornelius, OR 97113ActiveMLS ID #214543870, Cindy King, RE/MAX Equity Group. RMLS (OR)
- $449,9003 bd2 ba1k sqft9654 N Edison St, Portland, OR 97203ActiveMLS ID #504530017, Lance Nelson, Real Broker. RMLS (OR)
- $535,0004 bd3 ba2.3k sqft32859 NW Overlook St, Scappoose, OR 97056ActiveMLS ID #221890986, Melissa Jaques, John L. Scott. RMLS (OR)
- $429,0003 bd2 ba1.2k sqft1480 S Alpine St, Cornelius, OR 97113ActiveMLS ID #344062039, Kristin Rader, Keller Williams Sunset Corridor. RMLS (OR)
- $525,0003 bd3 ba1.7k sqft2315 Turnbull Ct, Forest Grove, OR 97116ActiveMLS ID #180572245, Michelle Pascoe, Kinected Realty, LLC. RMLS (OR)
