Motivated Seller! More space, more flexibility and a 2-car garage, all at $469,000. This 3-bedroom Hillsboro home offers 1,632 square feet plus a spacious upstairs loft that works beautifully as a home office, media room, playroom or second living area. The open main level features abundant natural light, a gas fireplace and kitchen with pantry and movable island, with easy access to the patio and fenced backyard.Upstairs, the generous primary suite, two additional bedrooms, convenient laundry and vaulted loft create a floor plan designed for real life. Neighborhood park right behind the house, adding even more room to play, walk or enjoy the outdoors.With a 2-car garage, newer central AC and convenient access to Intel, Nike, Noble Woods Park, Tanasbourne, Orenco Station, Walmart across the street, Trader Joes, Whole Foods, Reeds Crossing shopping, dining and commuter routes, this home offers exceptional versatility at its new price. Ask about available first-time homebuyer grant opportunities.
Active
Price cut: $10K (8/28)
$469,000
7548 NE Callan Ct, Hillsboro, OR 97124
3beds
1,632sqft
Residential, Single Family Residence
Built in 2003
2,613 Square Feet Lot
$-- Zestimate®
$287/sqft
$79/mo HOA
What's special
Gas fireplaceVaulted loftSpacious upstairs loftGenerous primary suiteOpen main levelAbundant natural lightNewer central ac
- 150 days
- 234
- 18
Zillow last checked:
Listing updated:
Listed by:
Michelle Hutton 503-939-7858,
Keller Williams Realty Professionals
Source: RMLS (OR),MLS#: 128341453
Facts & features
Interior
Bedrooms & bathrooms
- Bedrooms: 3
- Bathrooms: 3
- Full bathrooms: 2
- Partial bathrooms: 1
- Main level bathrooms: 1
Rooms
- Room types: Utility Room, Loft, Bedroom 2, Bedroom 3, Dining Room, Family Room, Kitchen, Living Room, Primary Bedroom
Primary bedroom
- Features: Double Sinks, Ensuite, Vaulted Ceiling, Vinyl Floor, Walkin Closet
- Level: Upper
- Area: 165
- Dimensions: 15 x 11
Bedroom 2
- Features: Vaulted Ceiling, Wallto Wall Carpet
- Level: Upper
- Area: 110
- Dimensions: 11 x 10
Bedroom 3
- Features: Vaulted Ceiling, Vinyl Floor
- Level: Upper
- Area: 165
- Dimensions: 15 x 11
Dining room
- Features: Sliding Doors, Engineered Hardwood
- Level: Main
Kitchen
- Features: Engineered Hardwood
- Level: Main
- Area: 180
- Width: 12
Living room
- Features: Fireplace, Great Room, Vinyl Floor
- Level: Main
- Area: 195
- Dimensions: 15 x 13
Heating
- Forced Air, Fireplace(s)
Cooling
- Central Air
Appliances
- Included: Dishwasher, Disposal, Free-Standing Range, Free-Standing Refrigerator, Microwave, Washer/Dryer, Gas Water Heater
Features
- Vaulted Ceiling(s), Great Room, Double Vanity, Walk-In Closet(s), Pantry, Tile
- Flooring: Engineered Hardwood, Hardwood, Laminate, Wall to Wall Carpet, Vinyl
- Doors: Sliding Doors
- Windows: Vinyl Frames
- Basement: Crawl Space
- Number of fireplaces: 1
- Fireplace features: Gas
Interior area
- Total structure area: 1,632
- Total interior livable area: 1,632 sqft
Video & virtual tour
Property
Parking
- Total spaces: 2
- Parking features: Driveway, Attached
- Attached garage spaces: 2
- Has uncovered spaces: Yes
Features
- Levels: Two
- Stories: 2
- Patio & porch: Patio
- Exterior features: Yard
- Fencing: Fenced
Lot
- Size: 2,613 Square Feet
- Features: Level, SqFt 0K to 2999
Details
- Parcel number: R2118805
Construction
Type & style
- Home type: SingleFamily
- Architectural style: Traditional
- Property subtype: Residential, Single Family Residence
Materials
- Cement Siding, T111 Siding
- Roof: Composition
Condition
- Resale
- New construction: No
- Year built: 2003
Utilities & green energy
- Gas: Gas
- Sewer: Public Sewer
- Water: Public
Community & HOA
Community
- Subdivision: Camden Gardens
HOA
- Has HOA: Yes
- Amenities included: Commons, Maintenance Grounds
- HOA fee: $79 monthly
Location
- Region: Hillsboro
Financial & listing details
- Price per square foot: $287/sqft
- Tax assessed value: $491,260
- Annual tax amount: $4,103
- Date on market: 5/28/2026
- Listing terms: Cash,Conventional,VA Loan
- Road surface type: Paved
Estimated market value
Not available
Estimated sales range
Not available
Not available
Price history
| Date | Event | Price |
|---|---|---|
| 8/28/2026 | Price change | $469,000-2.1%$287/sqft |
Source:  RMLS (OR) #128341453 Report a problem RMLS (OR) #128341453 Report a problem | ||
| 7/9/2026 | Price change | $479,000-2%$294/sqft |
Source: RMLS (OR) #128341453 Report a problem | ||
| 5/28/2026 | Listed for sale | $489,000+7.5%$300/sqft |
Source: RMLS (OR) #128341453 Report a problem | ||
| 8/24/2021 | Sold | $455,000+7.1%$279/sqft |
Source: RMLS (OR) #21676098 Report a problem | ||
| 7/20/2021 | Pending sale | $424,900$260/sqft |
Source: RMLS (OR) #21676098 Report a problem | ||
| 7/16/2021 | Listed for sale | $424,900+137.5%$260/sqft |
Source: RMLS (OR) #21676098 Report a problem | ||
| 9/23/2003 | Sold | $178,935$110/sqft |
Source: Public Record Report a problem | ||
Public tax history
| Year | Property taxes | Tax assessment |
|---|---|---|
| 2025 | $4,103 +0.4% | $250,100 +3% |
| 2024 | $4,088 +2.9% | $242,820 +3% |
| 2023 | $3,972 +2.8% | $235,750 +3% |
| 2022 | $3,864 +2% | $228,890 |
| 2021 | $3,787 +2.2% | -- |
| 2020 | $3,705 +3% | $215,760 +3% |
| 2019 | $3,598 +4.5% | $209,480 |
| 2018 | $3,445 | $209,480 +6.1% |
| 2017 | $3,445 +6.7% | $197,460 +3% |
| 2016 | $3,229 | $191,710 +3% |
| 2015 | $3,229 +4.2% | $186,130 +3% |
| 2014 | $3,099 +2.8% | $180,710 +3% |
| 2013 | $3,014 +3.2% | $175,450 +3% |
| 2012 | $2,921 +3.8% | $170,340 -19.9% |
| 2011 | $2,815 +1.3% | $212,760 -5.8% |
| 2010 | $2,779 +3.6% | $225,900 -3.5% |
| 2009 | $2,683 +6.3% | $234,100 -11% |
| 2008 | $2,524 +0.4% | $263,150 -2.1% |
| 2007 | $2,513 +18.8% | $268,850 +7.7% |
| 2006 | $2,116 -0.3% | $249,730 +28.4% |
| 2005 | $2,121 +1.9% | $194,560 +6.6% |
| 2004 | $2,081 | $182,500 |
Find assessor info on the county website
Monthly payment
Est. payment
Payment breakdown
Explore the cost of this home by adjusting the details. Changes won't be saved.Climate risks
Neighborhood: 97124
Nearby schools
Schools provided by the listing agent
- Elementary: Orenco
- Middle: Poynter
- High: Liberty
Source: RMLS (OR). This data may not be complete. We recommend contacting the local school district to confirm school assignments for this home.

Similar homes
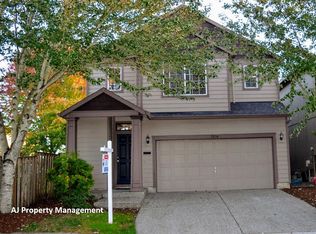
- $484,9003 bd3 ba1.5k sqft5186 NE Schoeler Cir, Hillsboro, OR 97124Active

 MLS ID #441664193, Frank Binnendyk, Century 21 North Homes Realty. RMLS (OR)
 - $485,0003 bd3 ba1.7k sqft7382 NE Stonewater St, Hillsboro, OR 97124Active
 MLS ID #319305110, Matt Crile, Windermere West LLC. RMLS (OR)
 - $425,0003 bd3 ba1.4k sqft7421 NE Shaleen St, Hillsboro, OR 97124Active
 MLS ID #610390246, Beth Benner, Real Broker. RMLS (OR)
 - $566,0004 bd3 ba2k sqft410 NE 76th Ave, Hillsboro, OR 97124Active
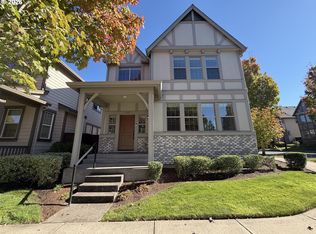 MLS ID #444651745, Sharon Parmenter, Opendoor Brokerage LLC. RMLS (OR)
 - $489,0004 bd3 ba1.8k sqft20881 SW Edgemont St, Beaverton, OR 97003ActiveMLS ID #179297326, Dill Ward, eXp Realty, LLC. RMLS (OR)
- $485,0003 bd4 ba1.9k sqft1528 NE 65th Ave, Hillsboro, OR 97124ActiveMLS ID #796696465, Laurie Vizzini, Premiere Property Group, LLC. RMLS (OR)
- $449,9003 bd3 ba1.7k sqft212 NW Glencory St, Hillsboro, OR 97124ActiveMLS ID #791767256, Taha Al-Madani, Keller Williams Realty Portland Premiere. RMLS (OR)
- $465,0003 bd3 ba1.4k sqft2998 SE Turner Creek Dr, Hillsboro, OR 97123ActiveMLS ID #431475398, Amy Asivido, Keller Williams Premier Partners. RMLS (OR)
- $599,9004 bd3 ba2.2k sqft129 NE Danbury Ave, Hillsboro, OR 97124ActiveMLS ID #555764732, Liza Davis, Keller Williams Sunset Corridor. RMLS (OR)
- $399,0003 bd3 ba1.5k sqft7236 NE Stoneybrook St, Hillsboro, OR 97124ActiveMLS ID #502529514, Sarah Ruffner, Where, Inc. RMLS (OR)
- $565,0003 bd3 ba1.6k sqft352 SE 68th Ave, Hillsboro, OR 97123ActiveMLS ID #303136948, Brian Tienken, eXp Realty, LLC. RMLS (OR)
- $539,0003 bd3 ba1.5k sqft871 SE 66th Ct, Hillsboro, OR 97123ActiveMLS ID #675453229, Christina Morrison, NextHome Realty Connection. RMLS (OR)
- $534,9003 bd2 ba1.6k sqft141 NW Cody Ct, Hillsboro, OR 97124ActiveMLS ID #450523967, Kathleen O'Donnell, ODonnell Group Realty. RMLS (OR)
- $485,0003 bd3 ba1.7k sqft20813 SW Murphy Ln, Beaverton, OR 97078ActiveMLS ID #689807410, Lance Weinard, LUXE Forbes Global Properties. RMLS (OR)
- $580,0004 bd3 ba2.4k sqft2083 NE 10th Ave, Hillsboro, OR 97124ActiveMLS ID #172760326, Darci Buckland-Guasco, Premiere Property Group, LLC. RMLS (OR)
- $549,9004 bd3 ba2.3k sqft2174 NE 13th Ave, Hillsboro, OR 97124ActiveMLS ID #103380629, Laurie Vizzini, Premiere Property Group, LLC. RMLS (OR)
- $535,0004 bd3 ba1.7k sqft7502 SW Applegate Dr, Beaverton, OR 97007ActiveMLS ID #266719132, Caitlin Williams, Opt. RMLS (OR)
- $399,9003 bd3 ba1.4k sqft6253 SW 183rd Ter, Beaverton, OR 97007ActiveMLS ID #100979114, Troy D Doty P.C., Northwest Realty Source. RMLS (OR)
- $489,0004 bd3 ba1.9k sqft13159 SW Brianne Way, Portland, OR 97223ActiveMLS ID #773749637, Jazzmin Reece, Lark and Fir Realty LLC. RMLS (OR)
- $520,0003 bd3 ba1.4k sqft15105 NW Sweetgale Ln, Portland, OR 97229ActiveMLS ID #658632350, Linda Heinrichs, Keller Williams Realty Portland Premiere. RMLS (OR)
