Best value under $600K in the highly sought-after Orenco area! Situated on a premier corner lot surrounded by mature, beautiful landscaping, this home offers a rare blend of quiet privacy and abundant natural light Step inside to a grand two-story foyer with soaring ceilings that opens into elegant formal living and dining areas. The main floor flows seamlessly into a relaxed family room, a sunlit dining nook, and a beautiful kitchen with abundant storage and a pantry — creating the perfect layout for both effortless daily living and entertaining. Upstairs, the spacious primary suite serves as a true retreat overlooking the backyard, complete with his-and-hers closets and an ensuite bath featuring a double vanity and shower. Two additional guest bedrooms are generously sized with their own walk-in closets, while a flexible fourth bedroom easily adapts into a bonus room, home theater, hobby space, or remote workspace. A recently updated guest bathroom completes the upstairs level.The two-car garage and driveway provide excellent parking and storage options, while the fully fenced backyard is an entertainer's dream — featuring a deck, mature shade trees, and an automated sprinkler system perfect for garden enthusiasts. Enjoy Danbury Park and Orenco Woods Nature Park nearby, plus effortless freeway access, close proximity to major tech employers, and easy reach of the Quatama and Orenco MAX stations and the vibrant shopping and dining of Orenco Station. Recent updates include Kitchen cabinets (2010), Roof (2014), AC (2020), Water Heater (2020), Interior Paint (2026). Come to the open houses. Sat 2pm-4pm and Sun 1pm-3pm [Home Energy Score = 3. HES Report at https://rpt.greenbuildingregistry.com/hes/OR10249628]
Active
Price cut: $25.1K (7/25)
$599,900
129 NE Danbury Ave, Hillsboro, OR 97124
4beds
2,269sqft
:
Get pre-qualified$4,255/mo
Residential, Single Family Residence
Built in 1998
5,227 Square Feet Lot
$-- Zestimate®
$264/sqft
$33/mo HOA
What's special
Relaxed family roomFully fenced backyardRecently updated guest bathroomSunlit dining nookAbundant natural lightHis-and-hers closetsPremier corner lot
- 22 days |
- 962 |
- 61 |
Zillow last checked:
Listing updated:
Listed by:
Liza Davis 503-780-1150,
Keller Williams Sunset Corridor
Source: RMLS (OR),MLS#: 555764732
Facts & features
Interior
Bedrooms & bathrooms
- Bedrooms: 4
- Bathrooms: 3
- Full bathrooms: 2
- Partial bathrooms: 1
- Main level bathrooms: 1
Rooms
- Room types: Bedroom 4, Bedroom 2, Bedroom 3, Dining Room, Family Room, Kitchen, Living Room, Primary Bedroom
Primary bedroom
- Features: Double Closet, Suite, Vaulted Ceiling
- Level: Upper
- Area: 208
- Dimensions: 16 x 13
Bedroom 2
- Features: Closet
- Level: Upper
- Area: 90
- Dimensions: 9 x 10
Bedroom 3
- Features: Closet
- Level: Upper
- Area: 280
- Dimensions: 20 x 14
Bedroom 4
- Level: Upper
- Area: 81
- Dimensions: 9 x 9
Dining room
- Features: Sliding Doors, Wood Floors
- Level: Main
Family room
- Features: Fireplace, Wallto Wall Carpet
- Level: Main
Kitchen
- Features: Dishwasher, Disposal, Gas Appliances, Pantry, Granite
- Level: Main
Living room
- Level: Main
Heating
- Forced Air, Fireplace(s)
Cooling
- Central Air
Appliances
- Included: Dishwasher, Disposal, Gas Appliances, Gas Water Heater
Features
- Granite, High Ceilings, Closet, Pantry, Double Closet, Suite, Vaulted Ceiling(s)
- Flooring: Wood, Wall to Wall Carpet
- Doors: Sliding Doors
- Windows: Double Pane Windows
- Basement: Crawl Space,None
- Number of fireplaces: 1
- Fireplace features: Gas
Interior area
- Total structure area: 2,269
- Total interior livable area: 2,269 sqft
Property
Parking
- Total spaces: 2
- Parking features: Driveway, Garage Door Opener, Attached
- Attached garage spaces: 2
- Has uncovered spaces: Yes
Features
- Stories: 2
- Patio & porch: Deck, Porch
- Fencing: Fenced
- Has view: Yes
- View description: Territorial
Lot
- Size: 5,227 Square Feet
- Features: Corner Lot, SqFt 5000 to 6999
Details
- Parcel number: R2069524
Construction
Type & style
- Home type: SingleFamily
- Architectural style: Traditional
- Property subtype: Residential, Single Family Residence
Materials
- Wood Siding
- Foundation: Concrete Perimeter
- Roof: Composition
Condition
- Resale
- New construction: No
- Year built: 1998
Utilities & green energy
- Gas: Gas
- Sewer: Public Sewer
- Water: Public
- Utilities for property: Cable Connected
Community & HOA
Community
- Subdivision: Danbury Park
HOA
- Has HOA: Yes
- Amenities included: Commons
- HOA fee: $400 annually
Location
- Region: Hillsboro
Financial & listing details
- Price per square foot: $264/sqft
- Tax assessed value: $588,310
- Annual tax amount: $5,440
- Date on market: 7/10/2026
- Listing terms: Cash,Conventional,FHA,VA Loan
- Road surface type: Paved
Estimated market value
Not available
Estimated sales range
Not available
Not available
Price history
| Date | Event | Price |
|---|---|---|
| 7/25/2026 | Price change | $599,900-4%$264/sqft |
Source:  RMLS (OR) #555764732 Report a problem RMLS (OR) #555764732 Report a problem | ||
| 7/10/2026 | Listed for sale | $625,000+38.9%$275/sqft |
Source: RMLS (OR) #555764732 Report a problem | ||
| 1/21/2019 | Listing removed | $449,900$198/sqft |
Source: Inspire Realty LLC #18481303 Report a problem | ||
| 12/13/2018 | Listed for sale | $449,900+136.8%$198/sqft |
Source: Inspire Realty LLC #18481303 Report a problem | ||
| 4/29/1998 | Sold | $190,000+1.2%$84/sqft |
Source: Public Record Report a problem | ||
| 2/10/1998 | Sold | $187,661$83/sqft |
Source: Public Record Report a problem | ||
Public tax history
| Year | Property taxes | Tax assessment |
|---|---|---|
| 2025 | $5,440 +0.4% | $331,590 +3% |
| 2024 | $5,420 +2.9% | $321,940 +3% |
| 2023 | $5,266 +2.8% | $312,570 +3% |
| 2022 | $5,123 +2% | $303,470 |
| 2021 | $5,020 +2.2% | -- |
| 2020 | $4,912 +3% | $286,060 +3% |
| 2019 | $4,771 +4.5% | $277,730 |
| 2018 | $4,567 | $277,730 +6.1% |
| 2017 | $4,567 +6.7% | $261,800 +3% |
| 2016 | $4,281 | $254,180 +3% |
| 2015 | $4,281 +4.2% | $246,780 +3% |
| 2014 | $4,108 +2.8% | $239,600 +3% |
| 2013 | $3,997 +3.2% | $232,630 +3% |
| 2012 | $3,873 +3.8% | $225,860 -11.2% |
| 2011 | $3,733 +1.3% | $254,450 -5.7% |
| 2010 | $3,685 +3.6% | $269,960 -3.2% |
| 2009 | $3,557 +6.3% | $278,920 -10.5% |
| 2008 | $3,347 +0.4% | $311,660 -2.9% |
| 2007 | $3,332 +18.8% | $320,810 +9.3% |
| 2006 | $2,805 -0.3% | $293,380 +25.9% |
| 2005 | $2,812 +1.5% | $233,100 +6.4% |
| 2004 | $2,769 +2.5% | $219,020 +2.9% |
| 2003 | $2,702 +2% | $212,930 +5.2% |
| 2002 | $2,648 -0.5% | $202,420 +0.1% |
| 2001 | $2,661 +16% | $202,300 +2% |
| 2000 | $2,294 | $198,290 |
Find assessor info on the county website
Monthly payment
Est. payment
Payment breakdown
Explore the cost of this home by adjusting the details. Changes won't be saved.Climate risks
Neighborhood: 97124
Nearby schools
GreatSchools rating
- 6/10Orenco Elementary SchoolGrades: K-6Distance: 0.6 mi
- 4/10J W Poynter Middle SchoolGrades: 7-8Distance: 2.9 mi
- 7/10Liberty High SchoolGrades: 9-12Distance: 2.9 mi
Schools provided by the listing agent
- Elementary: Orenco
- Middle: Poynter
- High: Liberty
Source: RMLS (OR). This data may not be complete. We recommend contacting the local school district to confirm school assignments for this home.
- $558,0004 bd3 ba2.1k sqft135 NE Danbury Ave, Hillsboro, OR 97124Off Market
- $589,2003 bd3 ba2.2k sqft128 NE Autumnwood Ter, Hillsboro, OR 97124Off Market
- $488,0003 bd3 ba1.4k sqft139 NE Danbury Ave, Hillsboro, OR 97124Off Market
- $514,3003 bd2 ba1.6k sqft132 NE Autumnwood Ter, Hillsboro, OR 97124Off Market
- $624,6006 bd3 ba2.4k sqft123 NE Danbury Ave, Hillsboro, OR 97124Off Market
- $530,0003 bd3 ba1.7k sqft130 NE Danbury Ave, Hillsboro, OR 97124Sold
- $598,4004 bd2 ba2.2k sqft134 NE Danbury Ave, Hillsboro, OR 97124Off Market
- $552,6003 bd3 ba2.2k sqft145 NE Danbury Ave, Hillsboro, OR 97124Off Market
A local agent can set up tours, give advice and negotiate with sellers.
Similar homes
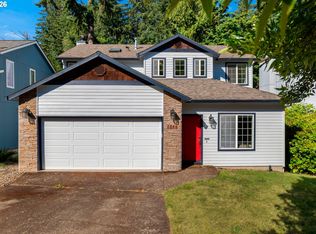
- $535,0004 bd3 ba1.7k sqft7246 NE Shaleen St, Hillsboro, OR 97124Active
 MLS ID #471080614, Mathew Wray, Keller Williams Realty Portland Premiere. RMLS (OR)
 - $599,9003 bd3 ba2.1k sqft102 NE 64th Ter, Hillsboro, OR 97124Active
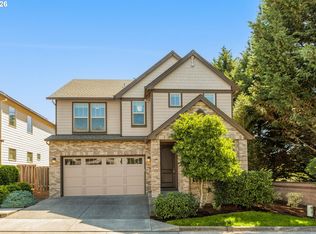 MLS ID #792948968, Taya Mower, Keller Williams Sunset Corridor. RMLS (OR)
 - $512,0004 bd3 ba2.1k sqft924 NE 73rd Ave, Hillsboro, OR 97124Active
 MLS ID #617372356, Jimmy Robinson, MORE Realty. RMLS (OR)
 - $690,0004 bd3 ba2.5k sqft1264 NE Estelle Ct, Hillsboro, OR 97124Active
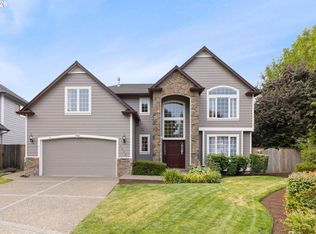 MLS ID #207845489, Suzan Hopman, RE/MAX Equity Group. RMLS (OR)
 - $479,0003 bd3 ba1.6k sqft7548 NE Callan Ct, Hillsboro, OR 97124ActiveMLS ID #128341453, Michelle Hutton, Keller Williams Realty Professionals. RMLS (OR)
- $599,9503 bd3 ba1.8k sqft205 NE Milne Rd, Hillsboro, OR 97124ActiveMLS ID #524373778, Ben Farley, Genesis Realty. RMLS (OR)
- $499,0003 bd3 ba1.7k sqft7382 NE Stonewater St, Hillsboro, OR 97124ActiveMLS ID #103586275, Todd Talcott, Windermere Realty Trust. RMLS (OR)
- $689,0004 bd3 ba2.2k sqft16550 SW Waterleaf St, Beaverton, OR 97006ActiveMLS ID #512380900, Judie Simpson, Corcoran Prime. RMLS (OR)
- $519,0003 bd3 ba1.6k sqft20762 SW Longacre St, Beaverton, OR 97003ActiveMLS ID #276995676, Luba Mulyar, eXp Realty, LLC. RMLS (OR)
- $650,0004 bd3 ba2.1k sqft8250 SW 191st Ave, Beaverton, OR 97007ActiveMLS ID #724115474, Nick Shivers, eXp Realty, LLC. RMLS (OR)
- $600,0004 bd4 ba2.2k sqft11338 SW Capitol Hwy, Portland, OR 97219ActiveMLS ID #210829070, Matt Henderson, John L. Scott. RMLS (OR)
- $670,0004 bd3 ba2.8k sqft3410 SE Radcliff Ct, Hillsboro, OR 97123ActiveMLS ID #232245843, Christina Saribay, NextHome Next Chapter. RMLS (OR)
- $625,0003 bd3 ba2.3k sqft16107 NW Paisley Dr, Beaverton, OR 97006ActiveMLS ID #446880421, Eduardo Reyes, Keller Williams Realty Portland Premiere. RMLS (OR)
- $510,0003 bd3 ba1.4k sqft879 SW Windrose Ter, Beaverton, OR 97003ActiveMLS ID #626594098, Vianey Conway, Premiere Property Group, LLC. RMLS (OR)
- $372,0003 bd3 ba1.3k sqft6546 NE Forest Ln, Hillsboro, OR 97124ActiveMLS ID #289346494, Sheri Johnson, JMG - Jason Mitchell Group. RMLS (OR)
- $649,0004 bd3 ba2.2k sqft16614 NW Tucson St, Beaverton, OR 97006ActiveMLS ID #544284668, Jassi Akkal, Oregon First. RMLS (OR)
- $575,0005 bd3 ba2k sqft1424 Alyssum Ave, Forest Grove, OR 97116ActiveMLS ID #666793273, Salena Griffith, Willner Properties LLC. RMLS (OR)
- $675,0003 bd2 ba1.5k sqft25515 SW Rainbow Ln, Hillsboro, OR 97123ActiveMLS ID #685328944, Darcie VanderZanden, Keller Williams Sunset Corridor. RMLS (OR)
- $549,9003 bd2 ba1.6k sqft18254 SW Jann Dr, Beaverton, OR 97003ActiveMLS ID #789261600, Liza Davis, Keller Williams Sunset Corridor. RMLS (OR)
- $695,0004 bd3 ba2.3k sqft16050 NW Hackney Dr, Portland, OR 97229ActiveMLS ID #663512990, Krista Beale, Keller Williams Sunset Corridor. RMLS (OR)
