Versatile 5-bedroom home with two primary suites on the main level, offering excellent potential for multigenerational living. One primary bath features an accessible roll-in shower with built-in seat. Upstairs you’ll find three spacious bedrooms and abundant storage throughout. The open living area features a cozy gas fireplace, while the kitchen offers a pantry and ample workspace. Wood flooring and carpet provide a warm, comfortable blend of style and function. Situated on a large corner lot with beautiful landscaping, a fully fenced backyard, dog run, RV parking, and a two-car garage. A thoughtfully designed home with space, flexibility, and amenities to fit a variety of lifestyles.
Active
$575,000
1424 Alyssum Ave, Forest Grove, OR 97116
5beds
2,084sqft
Residential, Single Family Residence
Built in 2002
7,405 Square Feet Lot
$571,800 Zestimate®
$276/sqft
$-- HOA
What's special
Two-car garageCozy gas fireplaceFully fenced backyardRv parkingBeautiful landscapingAbundant storage throughoutDog run
- 47 days
- 883
- 58
Likely to sell faster than
Zillow last checked:
Listing updated:
Listed by:
Salena Griffith randy@willnerpropertiesnw.com,
Willner Properties LLC
Source: RMLS (OR),MLS#: 666793273
Facts & features
Interior
Bedrooms & bathrooms
- Bedrooms: 5
- Bathrooms: 3
- Full bathrooms: 3
- Main level bathrooms: 2
Rooms
- Room types: Bedroom 4, Bedroom 5, Bedroom 2, Bedroom 3, Dining Room, Family Room, Kitchen, Living Room, Primary Bedroom
Primary bedroom
- Level: Main
Bedroom 2
- Level: Main
Bedroom 3
- Level: Upper
Bedroom 4
- Level: Upper
Bedroom 5
- Level: Upper
Dining room
- Level: Main
Kitchen
- Level: Main
Living room
- Level: Main
Heating
- Forced Air
Cooling
- Central Air
Appliances
- Included: Dishwasher, Disposal, Free-Standing Range, Free-Standing Refrigerator, Microwave, Gas Water Heater
Features
- Kitchen Island, Pantry
- Flooring: Wall to Wall Carpet, Wood
- Windows: Vinyl Frames
- Basement: Crawl Space
- Number of fireplaces: 1
- Fireplace features: Gas
Interior area
- Total structure area: 2,084
- Total interior livable area: 2,084 sqft
Property
Parking
- Total spaces: 2
- Parking features: Driveway, On Street, RV Access/Parking, Garage Door Opener, Attached, Extra Deep Garage
- Attached garage spaces: 2
- Has uncovered spaces: Yes
Accessibility
- Accessibility features: Main Floor Bedroom Bath, Walkin Shower, Accessibility
Features
- Levels: Two
- Stories: 2
- Patio & porch: Patio
- Exterior features: Dog Run, Yard
- Fencing: Fenced
Lot
- Size: 7,405 Square Feet
- Features: Corner Lot, SqFt 7000 to 9999
Details
- Additional structures: RVParking
- Parcel number: R2076617
Construction
Type & style
- Home type: SingleFamily
- Architectural style: Traditional
- Property subtype: Residential, Single Family Residence
Materials
- Cement Siding
- Foundation: Concrete Perimeter
- Roof: Composition
Condition
- Approximately
- New construction: No
- Year built: 2002
Utilities & green energy
- Gas: Gas
- Sewer: Public Sewer
- Water: Public
- Utilities for property: Other Internet Service
Community & HOA
HOA
- Has HOA: No
Location
- Region: Forest Grove
Financial & listing details
- Price per square foot: $276/sqft
- Tax assessed value: $570,220
- Annual tax amount: $5,774
- Date on market: 7/23/2026
- Listing terms: Cash,Conventional,FHA,USDA Loan,VA Loan
Estimated market value
$571,800
$543,000 - $600,000
$3,090/mo
Price history
| Date | Event | Price |
|---|---|---|
| 7/23/2026 | Listed for sale | $575,000+214.7%$276/sqft |
Source:  RMLS (OR) #666793273 Report a problem RMLS (OR) #666793273 Report a problem | ||
| 11/7/2001 | Sold | $182,719$88/sqft |
Source: Public Record Report a problem | ||
Public tax history
| Year | Property taxes | Tax assessment |
|---|---|---|
| 2025 | $5,774 +2.8% | $306,300 +3% |
| 2024 | $5,618 +3.7% | $297,380 +3% |
| 2023 | $5,420 +14.4% | $288,720 +3% |
| 2022 | $4,739 +1.3% | $280,320 |
| 2021 | $4,678 +0.5% | -- |
| 2020 | $4,653 +2.3% | $264,240 +3% |
| 2019 | $4,549 +3.2% | $256,550 |
| 2018 | $4,409 | $256,550 +6.1% |
| 2017 | $4,409 +6.2% | $241,830 +3% |
| 2016 | $4,153 | $234,790 +3% |
| 2015 | $4,153 +4% | $227,960 +3% |
| 2014 | $3,993 +1.6% | $221,330 +3% |
| 2013 | $3,932 +4% | $214,890 +3% |
| 2012 | $3,782 +3.2% | $208,640 -11.9% |
| 2011 | $3,667 +0.8% | $236,890 -9.9% |
| 2010 | $3,637 +16.7% | $262,810 +9.6% |
| 2009 | $3,117 +3.5% | $239,690 -12% |
| 2008 | $3,011 +5% | $272,350 -4.1% |
| 2007 | $2,867 +6.9% | $284,000 +10.3% |
| 2006 | $2,683 +1.5% | $257,560 +29.4% |
| 2005 | $2,644 +1.8% | $198,980 +2.5% |
| 2004 | $2,598 +2.5% | $194,130 +3.4% |
| 2003 | $2,535 +8% | $187,760 +2.7% |
| 2002 | $2,347 +292.8% | $182,740 +284.7% |
| 2001 | $598 +19.2% | $47,500 +1.1% |
| 2000 | $501 | $47,000 |
Find assessor info on the county website
Monthly payment
Est. payment
Payment breakdown
Explore the cost of this home by adjusting the details. Changes won't be saved.Climate risks
Neighborhood: 97116
Nearby schools
Schools provided by the listing agent
- Elementary: Harvey Clark
- Middle: Neil Armstrong
- High: Forest Grove
Source: RMLS (OR). This data may not be complete. We recommend contacting the local school district to confirm school assignments for this home.
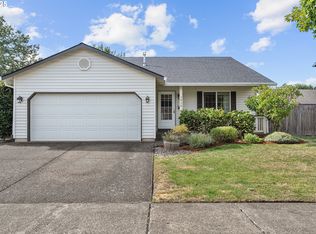
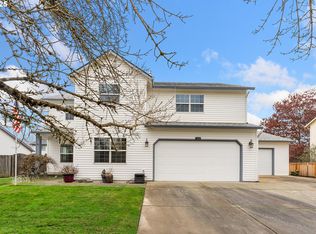

Similar homes
- $619,9004 bd3 ba2.3k sqft1949 Silverstone Dr, Forest Grove, OR 97116Active

 MLS ID #733908345, Danell Stevens, Premiere Property Group, LLC. RMLS (OR)
 - $698,0004 bd3 ba2.4k sqft3291 Ridge Pointe Dr, Forest Grove, OR 97116Active
 MLS ID #765762130, Bruce Cummings, John L. Scott Market Center. RMLS (OR)
 - $455,0003 bd3 ba1.8k sqft2967 25th Ave, Forest Grove, OR 97116Active
 MLS ID #778301768, Diana Ferguson, Keller Williams Realty Portland Elite. RMLS (OR)
 - $575,0004 bd3 ba2.1k sqft2945 S Jasper Dr, Cornelius, OR 97113Active
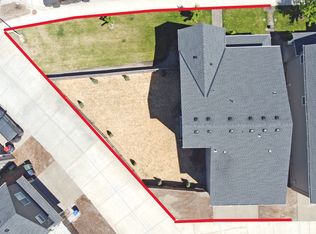 MLS ID #398914437, Tim Hardy, Keller Williams Realty Professionals. RMLS (OR)
 - $389,9003 bd3 ba2.2k sqft2106 Charlie Ct, Forest Grove, OR 97116ActiveMLS ID #690145794, Helena Brown, Cascade Hasson Sotheby's International Realty. RMLS (OR)
- $624,0003 bd3 ba2.6k sqft3065 N Holladay Dr, Cornelius, OR 97113ActiveMLS ID #204761840, Valentina McCuen, Berkshire Hathaway HomeServices NW Real Estate. RMLS (OR)
- $625,0004 bd3 ba2.3k sqft2174 NE 13th Ave, Hillsboro, OR 97124ActiveMLS ID #103380629, Laurie Vizzini, Premiere Property Group, LLC. RMLS (OR)
- $539,0003 bd2 ba1.6k sqft141 NW Cody Ct, Hillsboro, OR 97124ActiveMLS ID #450523967, Kathleen O'Donnell, ODonnell Group Realty. RMLS (OR)
- $599,9004 bd3 ba2.2k sqft129 NE Danbury Ave, Hillsboro, OR 97124ActiveMLS ID #555764732, Liza Davis, Keller Williams Sunset Corridor. RMLS (OR)
- $670,0004 bd3 ba2.3k sqft2687 NE 2nd Dr, Hillsboro, OR 97124ActiveMLS ID #214478321, Miechel Barksdale, Windermere West LLC. RMLS (OR)
- $580,0004 bd3 ba2.3k sqft2164 N Legacy Dr, Newberg, OR 97132ActiveMLS ID #128129946, Laura Oviatt, Berkshire Hathaway HomeServices NW Real Estate. RMLS (OR)
- $497,9003 bd3 ba1.7k sqft1981 NW 2nd Ct, Hillsboro, OR 97124ActiveMLS ID #649432174, Linda Lindsay, eXp Realty, LLC. RMLS (OR)
- $674,9004 bd3 ba2.5k sqft1264 NE Estelle Ct, Hillsboro, OR 97124ActiveMLS ID #207845489, Suzan Hopman, RE/MAX Equity Group. RMLS (OR)
- $589,9003 bd3 ba2.1k sqft102 NE 64th Ter, Hillsboro, OR 97124ActiveMLS ID #792948968, Taya Mower, Keller Williams Sunset Corridor. RMLS (OR)
- $584,9993 bd3 ba2.3k sqft2121 NW 163rd Ter, Beaverton, OR 97006ActiveMLS ID #163438130, Lee Davies, ELEETE Real Estate. RMLS (OR)
- $625,0004 bd3 ba3k sqft4225 SE Oakhurst St, Hillsboro, OR 97123ActiveMLS ID #432357931, Whitney Parker, Redfin. RMLS (OR)
- $515,0003 bd3 ba1.8k sqft10040 NW Bartlett Loop, North Plains, OR 97133ActiveMLS ID #146960217, Lilia Segel, Coldwell Banker Bain. RMLS (OR)
- $580,0002 bd2 ba1.7k sqft12664 SW Bexley Ln, Tigard, OR 97224ActiveMLS ID #506287331, Blake Byzewski, John L. Scott. RMLS (OR)
- $625,0003 bd2 ba1.6k sqft5958 NE Ray Cir, Hillsboro, OR 97124ActiveMLS ID #409499300, Shayda Rohani, Lovejoy Real Estate. RMLS (OR)
- $529,9003 bd3 ba1.7k sqft3690 SE Starling Pl, Hillsboro, OR 97123ActiveMLS ID #256099005, Mark Peterson, Redfin. RMLS (OR)
