Beautiful light filled great room-style home featuring soaring & vaulted ceilings, hardwood floors throughout the main level, and elegant formal living & dining rooms. The spacious kitchen offers a new gas range, SS touch resistant refrigerator, island, pantry and abundant storage opening seamlessly to the main living area. Generously sized bedrooms with ceiling fans provide comfort. The large primary suite includes dual sinks, a jetted tub and an incredible walk-in closet with custom built-ins. Upstairs, enjoy the convenience of a laundry room with built-ins including a utility sink. Step outside to a large patio with awning, raised garden beds with sprinkler system, large usable yard with a mature plum tree. Garage has lots of storage & a Level-2 50 amp EV charger. The home is conveniently located with quick access to Highway 26, Intel, and the high-tech corridor. This home combines comfort, functionality and an exceptional location—be sure to watch the video tour! Seller to give $7,500 carpet credit [Home Energy Score = 4. HES Report at https://rpt.greenbuildingregistry.com/hes/OR10250405]
Active
$690,000
1264 NE Estelle Ct, Hillsboro, OR 97124
4beds
2,581sqft
:
Get pre-qualified$4,900/mo
Residential, Single Family Residence
Built in 1999
6,969 Square Feet Lot
$679,700 Zestimate®
$267/sqft
$45/mo HOA
What's special
Pantry and abundant storageLarge patio with awningSs touch resistant refrigeratorDual sinksLarge primary suiteSpacious kitchenJetted tub
- 10 days |
- 491 |
- 21 |
Likely to sell faster than
Zillow last checked:
Listing updated:
Listed by:
Suzan Hopman 503-702-7656,
RE/MAX Equity Group
Source: RMLS (OR),MLS#: 207845489
Facts & features
Interior
Bedrooms & bathrooms
- Bedrooms: 4
- Bathrooms: 3
- Full bathrooms: 2
- Partial bathrooms: 1
- Main level bathrooms: 1
Rooms
- Room types: Laundry, Entry, Bedroom 4, Bedroom 2, Bedroom 3, Dining Room, Family Room, Kitchen, Living Room, Primary Bedroom
Primary bedroom
- Features: Builtin Features, Double Sinks, Ensuite, Jetted Tub, Walkin Closet
- Level: Upper
- Area: 221
- Dimensions: 17 x 13
Bedroom 2
- Features: Wallto Wall Carpet
- Level: Upper
- Area: 160
- Dimensions: 16 x 10
Bedroom 3
- Features: Ceiling Fan, Wallto Wall Carpet
- Level: Upper
- Area: 143
- Dimensions: 13 x 11
Bedroom 4
- Features: Ceiling Fan, Wallto Wall Carpet
- Level: Upper
- Area: 110
- Dimensions: 11 x 10
Dining room
- Features: Hardwood Floors, High Ceilings, Wainscoting
- Level: Main
- Area: 130
- Dimensions: 13 x 10
Family room
- Features: Builtin Features, Fireplace, Hardwood Floors, High Ceilings
- Level: Main
- Area: 320
- Dimensions: 20 x 16
Kitchen
- Features: Gas Appliances, Hardwood Floors, Island, Sliding Doors, Granite, High Ceilings
- Level: Main
- Area: 160
- Width: 10
Living room
- Features: Hardwood Floors, High Ceilings
- Level: Main
- Area: 208
- Dimensions: 16 x 13
Heating
- Forced Air, Fireplace(s)
Cooling
- Central Air, Heat Pump
Appliances
- Included: Built In Oven, Convection Oven, Dishwasher, Disposal, Free-Standing Gas Range, Free-Standing Refrigerator, Gas Appliances, Microwave, Plumbed For Ice Maker, Range Hood, Stainless Steel Appliance(s), Washer/Dryer, Gas Water Heater, Tank Water Heater
Features
- Ceiling Fan(s), Granite, High Ceilings, Vaulted Ceiling(s), Wainscoting, Built-in Features, Sink, Kitchen Island, Double Vanity, Walk-In Closet(s), Pantry
- Flooring: Hardwood, Vinyl, Wall to Wall Carpet
- Doors: Sliding Doors
- Windows: Double Pane Windows, Vinyl Frames
- Basement: Crawl Space
- Number of fireplaces: 1
- Fireplace features: Gas
Interior area
- Total structure area: 2,581
- Total interior livable area: 2,581 sqft
Video & virtual tour
Property
Parking
- Total spaces: 2
- Parking features: Driveway, On Street, Garage Door Opener, Attached
- Attached garage spaces: 2
- Has uncovered spaces: Yes
Features
- Levels: Two
- Stories: 2
- Patio & porch: Patio, Porch
- Exterior features: Raised Beds, Yard
- Has spa: Yes
- Spa features: Bath
- Fencing: Fenced
Lot
- Size: 6,969 Square Feet
- Features: Cul-De-Sac, Level, Trees, Sprinkler, SqFt 7000 to 9999
Details
- Parcel number: R2077092
Construction
Type & style
- Home type: SingleFamily
- Architectural style: Traditional
- Property subtype: Residential, Single Family Residence
Materials
- Cement Siding, Lap Siding, Stone
- Foundation: Concrete Perimeter
- Roof: Composition
Condition
- Resale
- New construction: No
- Year built: 1999
Utilities & green energy
- Gas: Gas
- Sewer: Public Sewer
- Water: Public
- Utilities for property: Cable Connected
Green energy
- Water conservation: Water Sense Irrigation
Community & HOA
Community
- Security: Security Lights
- Subdivision: Edgefield
HOA
- Has HOA: Yes
- Amenities included: Commons, Management
- HOA fee: $45 monthly
Location
- Region: Hillsboro
Financial & listing details
- Price per square foot: $267/sqft
- Tax assessed value: $683,500
- Annual tax amount: $6,409
- Date on market: 7/23/2026
- Listing terms: Cash,Conventional,FHA,VA Loan
- Road surface type: Paved
Estimated market value
$679,700
$646,000 - $714,000
$3,118/mo
Price history
| Date | Event | Price |
|---|---|---|
| 7/23/2026 | Listed for sale | $690,000+53.3%$267/sqft |
Source:  RMLS (OR) #207845489 Report a problem RMLS (OR) #207845489 Report a problem | ||
| 8/21/2015 | Sold | $450,000+1.1%$174/sqft |
Source: RMLS (OR) #15583784 Report a problem | ||
| 7/26/2015 | Pending sale | $445,000$172/sqft |
Source: RE/MAX EQUITY GROUP-HILLSBORO OFFICE #15583784 Report a problem | ||
| 7/24/2015 | Listed for sale | $445,000+27.3%$172/sqft |
Source: RE/MAX EQUITY GROUP-HILLSBORO OFFICE #15583784 Report a problem | ||
| 8/31/2011 | Sold | $349,500-2.9%$135/sqft |
Source: Public Record Report a problem | ||
| 7/25/2011 | Listed for sale | $359,900+46.9%$139/sqft |
Source: The Barbara Nelson Realty Group #11383898 Report a problem | ||
| 4/18/2000 | Sold | $245,000$95/sqft |
Source: Public Record Report a problem | ||
Public tax history
| Year | Property taxes | Tax assessment |
|---|---|---|
| 2025 | $6,409 +0.4% | $390,670 +3% |
| 2024 | $6,386 +2.9% | $379,300 +3% |
| 2023 | $6,204 +2.8% | $368,260 +3% |
| 2022 | $6,036 +2.1% | $357,540 |
| 2021 | $5,915 +2.2% | -- |
| 2020 | $5,787 +3% | $337,020 +3% |
| 2019 | $5,621 +4.5% | $327,210 |
| 2018 | $5,380 | $327,210 +6.1% |
| 2017 | $5,380 +6.7% | $308,430 +3% |
| 2016 | $5,043 | $299,450 +3% |
| 2015 | $5,043 +4.2% | $290,730 +3% |
| 2014 | $4,840 +2.8% | $282,270 +3% |
| 2013 | $4,708 +3.2% | $274,050 +3% |
| 2012 | $4,562 +3.8% | $266,070 -17.1% |
| 2011 | $4,398 +1.3% | $320,840 -3.2% |
| 2010 | $4,341 +3.6% | $331,560 -3.3% |
| 2009 | $4,191 +5.8% | $343,040 -9.3% |
| 2008 | $3,962 +0.4% | $378,060 -4.7% |
| 2007 | $3,945 +18.7% | $396,610 +3.3% |
| 2006 | $3,322 -0.2% | $383,810 +22.6% |
| 2005 | $3,330 +1.6% | $313,010 +10.5% |
| 2004 | $3,278 +3.1% | $283,330 +8.5% |
| 2003 | $3,179 +2.1% | $261,080 +3.8% |
| 2002 | $3,114 -0.6% | $251,570 +2.7% |
| 2001 | $3,132 +29.1% | $244,950 +12.5% |
| 2000 | $2,427 | $217,790 |
Find assessor info on the county website
Monthly payment
Est. payment
Payment breakdown
Explore the cost of this home by adjusting the details. Changes won't be saved.Climate risks
Neighborhood: 97124
Nearby schools
GreatSchools rating
- 8/10Paul L Patterson Elementary SchoolGrades: K-6Distance: 1.1 mi
- 3/10Evergreen Jr High SchoolGrades: 7-8Distance: 2.1 mi
- 7/10Glencoe High SchoolGrades: 9-12Distance: 1.2 mi
Schools provided by the listing agent
- Elementary: Patterson
- Middle: Evergreen
- High: Glencoe
Source: RMLS (OR). This data may not be complete. We recommend contacting the local school district to confirm school assignments for this home.
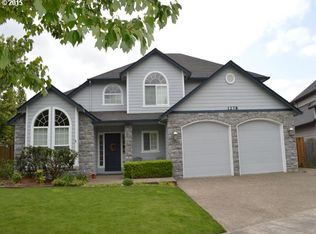
- $700,2004 bd2 ba2.5k sqft1278 NE Estelle Ct, Hillsboro, OR 97124Off Market
- $718,8004 bd3 ba2.4k sqft1250 NE Estelle Ct, Hillsboro, OR 97124Off Market

- $600,0004 bd3 ba1.8k sqft1253 NE Maureen St, Hillsboro, OR 97124Sold
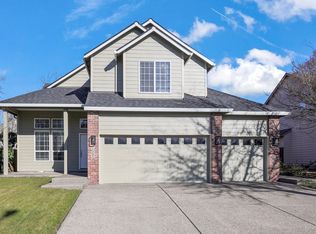
- $568,8004 bd3 ba1.6k sqft1231 NE Maureen St, Hillsboro, OR 97124Off Market
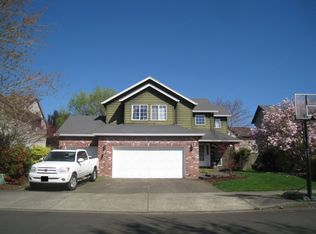
- $607,9003 bd2 ba1.7k sqft1275 NE Maureen St, Hillsboro, OR 97124Off Market
- $670,0004 bd3 ba2.2k sqft1286 NE Estelle Ct, Hillsboro, OR 97124Off Market
- $633,2004 bd2 ba2.2k sqft1215 NE Maureen St, Hillsboro, OR 97124Off Market
- $671,3004 bd3 ba2.2k sqft1253 NE Estelle Ct, Hillsboro, OR 97124Off Market
A local agent can set up tours, give advice and negotiate with sellers.
Similar homes
- $684,0004 bd4 ba2.8k sqft2264 NE 14th Pl, Hillsboro, OR 97124Active

 MLS ID #204055861, Kelley Hutchison, Neighbors Realty. RMLS (OR)
 - $775,0004 bd3 ba2.9k sqft3186 NE 12th Ave, Hillsboro, OR 97124Active
 MLS ID #605077385, Lisa Miller, Knipe Realty ERA Powered. RMLS (OR)
 - $630,0004 bd3 ba2.2k sqft565 NE Lenox St, Hillsboro, OR 97124Active
 MLS ID #745635753, Luofan Wu, MORE Realty. RMLS (OR)
 - $599,9004 bd3 ba2.2k sqft129 NE Danbury Ave, Hillsboro, OR 97124Active
 MLS ID #555764732, Liza Davis, Keller Williams Sunset Corridor. RMLS (OR)
 - $699,8005 bd3 ba2.7k sqft1134 SE 40th Ave, Hillsboro, OR 97123ActiveMLS ID #516244679, Kimberly Gellatly, Berkshire Hathaway HomeServices NW Real Estate. RMLS (OR)
- $574,9003 bd2 ba1.7k sqft679 NE Maryann Ct, Hillsboro, OR 97124ActiveMLS ID #247022897, Blair Jones, Premiere Property Group, LLC. RMLS (OR)
- $533,0003 bd3 ba1.7k sqft2385 NE 13th Way, Hillsboro, OR 97124ActiveMLS ID #355731002, Nathan Stancil, Real Broker. RMLS (OR)
- $670,0004 bd3 ba2.8k sqft3410 SE Radcliff Ct, Hillsboro, OR 97123ActiveMLS ID #232245843, Christina Saribay, NextHome Next Chapter. RMLS (OR)
- $599,9003 bd3 ba2.1k sqft102 NE 64th Ter, Hillsboro, OR 97124ActiveMLS ID #792948968, Taya Mower, Keller Williams Sunset Corridor. RMLS (OR)
- $512,0004 bd3 ba2.1k sqft924 NE 73rd Ave, Hillsboro, OR 97124ActiveMLS ID #617372356, Jimmy Robinson, MORE Realty. RMLS (OR)
- $695,0004 bd3 ba2.3k sqft16050 NW Hackney Dr, Portland, OR 97229ActiveMLS ID #663512990, Krista Beale, Keller Williams Sunset Corridor. RMLS (OR)
- $695,0004 bd3 ba2.3k sqft14762 NW Fawnlily Dr, Portland, OR 97229ActiveMLS ID #421966110, Charity Chesnek, Think Real Estate. RMLS (OR)
- $529,9003 bd3 ba1.7k sqft3690 SE Starling Pl, Hillsboro, OR 97123ActiveMLS ID #256099005, Mark Peterson, Redfin. RMLS (OR)
- $695,0004 bd3 ba2.5k sqft13088 SW Saint James Ln, Tigard, OR 97224ActiveMLS ID #313621492, Casey Riley, Cascade Hasson Sotheby's International Realty. RMLS (OR)
- $712,0004 bd3 ba2.4k sqft3291 Ridge Pointe Dr, Forest Grove, OR 97116ActiveMLS ID #765762130, Bruce Cummings, John L. Scott Market Center. RMLS (OR)
- $788,0004 bd3 ba2.6k sqft19180 NW Northshore Ct, Portland, OR 97229ActiveMLS ID #501632137, Peiwen Russak, MORE Realty. RMLS (OR)
- $649,0004 bd3 ba2.2k sqft16614 NW Tucson St, Beaverton, OR 97006ActiveMLS ID #544284668, Jassi Akkal, Oregon First. RMLS (OR)
- $874,0006 bd4 ba3.8k sqft7281 NE Rockridge Pl, Hillsboro, OR 97124ActiveMLS ID #114953954, Tru Dao, MORE Realty. RMLS (OR)
- $685,0004 bd3 ba2.3k sqft14600 SW Forest Pl, Beaverton, OR 97007ActiveMLS ID #329722001, John Walsh, John L. Scott. RMLS (OR)
- $689,0004 bd3 ba2.3k sqft4207 NW 131st St, Vancouver, WA 98685ActiveMLS ID #278892942, Josh Hackenjos, Compass. RMLS (OR)
