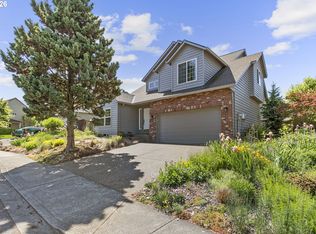
Get everything you want and more in this spacious traditional just a stone’s throw from Bethany Village! Guaranteed to check all the boxes on your must-have list, like an open kitchen with a pantry, lots of natural light, a private primary suite with a full bathroom and a walk-in closet, and an accommodating floor plan that offers comfort and flexibility without an ounce of compromise. Enjoy a spacious living room, a cozy family room, a dedicated dining room and a convenient office all on the main level - plus four perfect bedrooms up and countless little luxuries everywhere you look: large closets in every bedroom, central air, a gas fireplace, a two car garage with storage, and all the peace of mind that comes with a brand new roof (2025)! The beautiful backyard is ready for summer fun, with a fire pit and a covered deck just off the kitchen for lounging, dining and entertaining - all with a front-row view of Kaiser Woods, the best neighbor you could ask for! Easy access to local trails, including the Westside Regional Trail that leads to the local elementary and middle schools and beyond! Minutes from charming Bethany Village shops and restaurants - just a hop, skip and a jump to all the food and fun in Tanasbourne, Cedar Mill and Cedar Hills. Welcome home!
Active
$695,000
14762 NW Fawnlily Dr, Portland, OR 97229
4beds
2,359sqft
:
Get pre-qualified$4,875/mo
Residential, Single Family Residence
Built in 1998
4,791 Square Feet Lot
$-- Zestimate®
$295/sqft
$28/mo HOA
What's special
Gas fireplaceFire pitCozy family roomDedicated dining roomCentral airLots of natural lightFour perfect bedrooms
- 33 days |
- 670 |
- 37 |
Likely to sell faster than
Zillow last checked:
Listing updated:
Listed by:
Charity Chesnek 503-997-1372,
Think Real Estate,
Shannon Sansoterra 503-260-9383,
Think Real Estate
Source: RMLS (OR),MLS#: 421966110
Facts & features
Interior
Bedrooms & bathrooms
- Bedrooms: 4
- Bathrooms: 3
- Full bathrooms: 2
- Partial bathrooms: 1
- Main level bathrooms: 1
Rooms
- Room types: EatingArea, Office, Bedroom 4, Bedroom 2, Bedroom 3, Dining Room, Family Room, Kitchen, Living Room, Primary Bedroom
Primary bedroom
- Features: Ceiling Fan, Coved, Skylight, Soaking Tub, Suite, Walkin Closet, Walkin Shower, Wallto Wall Carpet
- Level: Upper
- Area: 182
- Dimensions: 14 x 13
Bedroom 2
- Features: Nook, Skylight, Closet, Wallto Wall Carpet
- Level: Upper
- Area: 225
- Dimensions: 15 x 15
Bedroom 3
- Features: Ceiling Fan, Closet, Wallto Wall Carpet
- Level: Upper
- Area: 120
- Dimensions: 12 x 10
Bedroom 4
- Features: Ceiling Fan, Closet, Wallto Wall Carpet
- Level: Upper
- Area: 120
- Dimensions: 12 x 10
Dining room
- Features: Wallto Wall Carpet
- Level: Main
- Area: 120
- Dimensions: 12 x 10
Family room
- Features: Fireplace, Wallto Wall Carpet
- Level: Main
- Area: 180
- Dimensions: 15 x 12
Kitchen
- Features: Dishwasher, Disposal, Gas Appliances, Hardwood Floors, Island, Microwave, Pantry, Free Standing Range, Free Standing Refrigerator, Plumbed For Ice Maker
- Level: Main
- Area: 110
- Width: 10
Living room
- Features: Wallto Wall Carpet
- Level: Main
- Area: 144
- Dimensions: 12 x 12
Office
- Features: Ceiling Fan, Closet
- Level: Main
- Area: 110
- Dimensions: 11 x 10
Heating
- Forced Air, Fireplace(s)
Cooling
- Central Air
Appliances
- Included: Dishwasher, Disposal, Free-Standing Gas Range, Free-Standing Refrigerator, Microwave, Stainless Steel Appliance(s), Washer/Dryer, Gas Appliances, Free-Standing Range, Plumbed For Ice Maker, Gas Water Heater
- Laundry: Laundry Room
Features
- Ceiling Fan(s), Soaking Tub, Closet, Nook, Kitchen Island, Pantry, Coved, Suite, Walk-In Closet(s), Walkin Shower, Tile
- Flooring: Hardwood, Wall to Wall Carpet
- Doors: Sliding Doors
- Windows: Double Pane Windows, Vinyl Frames, Skylight(s)
- Basement: Crawl Space
- Number of fireplaces: 1
- Fireplace features: Gas
Interior area
- Total structure area: 2,359
- Total interior livable area: 2,359 sqft
Property
Parking
- Total spaces: 2
- Parking features: Driveway, Garage Door Opener, Attached
- Attached garage spaces: 2
- Has uncovered spaces: Yes
Features
- Stories: 2
- Patio & porch: Covered Deck, Deck, Porch
- Exterior features: Fire Pit, Gas Hookup, Yard
- Has view: Yes
- View description: Trees/Woods
Lot
- Size: 4,791 Square Feet
- Features: Gentle Sloping, Trees, SqFt 3000 to 4999
Details
- Additional structures: GasHookup, ToolShed
- Parcel number: R2073714
- Zoning: R1
Construction
Type & style
- Home type: SingleFamily
- Architectural style: Traditional
- Property subtype: Residential, Single Family Residence
Materials
- Vinyl Siding
- Foundation: Concrete Perimeter
- Roof: Composition
Condition
- Resale
- New construction: No
- Year built: 1998
Utilities & green energy
- Gas: Gas Hookup, Gas
- Sewer: Public Sewer
- Water: Public
Community & HOA
Community
- Subdivision: Sunset West/Rock Creek/Bethany
HOA
- Has HOA: Yes
- HOA fee: $331 annually
Location
- Region: Portland
Financial & listing details
- Price per square foot: $295/sqft
- Tax assessed value: $733,430
- Annual tax amount: $6,620
- Date on market: 6/25/2026
- Listing terms: Cash,Conventional
- Road surface type: Paved
Estimated market value
Not available
Estimated sales range
Not available
Not available
Price history
| Date | Event | Price |
|---|---|---|
| 6/25/2026 | Listed for sale | $695,000+25.7%$295/sqft |
Source:  RMLS (OR) #421966110 Report a problem RMLS (OR) #421966110 Report a problem | ||
| 8/5/2020 | Sold | $552,900+159.2%$234/sqft |
Source: Public Record Report a problem | ||
| 6/25/1998 | Sold | $213,323$90/sqft |
Source: Public Record Report a problem | ||
Public tax history
| Year | Property taxes | Tax assessment |
|---|---|---|
| 2025 | $6,620 +4.4% | $347,650 +3% |
| 2024 | $6,343 +6.5% | $337,530 +3% |
| 2023 | $5,957 +3.4% | $327,700 +3% |
| 2022 | $5,761 +3.7% | $318,160 |
| 2021 | $5,553 +3.1% | -- |
| 2020 | $5,385 +3.7% | $299,910 +3% |
| 2019 | $5,193 +3.4% | $291,180 |
| 2018 | $5,024 | $291,180 +6.1% |
| 2017 | $5,024 +7.6% | $274,470 +3% |
| 2016 | $4,670 | $266,480 +3% |
| 2015 | $4,670 +3.9% | $258,720 +3% |
| 2014 | $4,494 +4% | $251,190 +3% |
| 2013 | $4,322 +12.4% | $243,880 +3% |
| 2012 | $3,846 +2.2% | $236,780 -31% |
| 2011 | $3,763 +3.1% | $343,150 +2.1% |
| 2010 | $3,648 +2.1% | $336,050 -5.4% |
| 2009 | $3,573 +8.3% | $355,330 -10.8% |
| 2008 | $3,298 +2.5% | $398,210 -5% |
| 2007 | $3,217 +11.6% | $418,990 +9% |
| 2006 | $2,884 -10.2% | $384,250 +28% |
| 2005 | $3,210 +11.8% | $300,270 +10.2% |
| 2004 | $2,870 -6% | $272,490 +4.8% |
| 2003 | $3,054 +13.7% | $260,030 +6.7% |
| 2002 | $2,687 +2.9% | $243,810 +4.6% |
| 2001 | $2,611 +10.6% | $233,050 +6% |
| 2000 | $2,360 | $219,920 |
Find assessor info on the county website
Monthly payment
Est. payment
Payment breakdown
Explore the cost of this home by adjusting the details. Changes won't be saved.Climate risks
Neighborhood: 97229
Nearby schools
GreatSchools rating
- 8/10Jacob Wismer Elementary SchoolGrades: K-5Distance: 0.4 mi
- 8/10Stoller Middle SchoolGrades: 6-8Distance: 0.5 mi
- 7/10Westview High SchoolGrades: 9-12Distance: 2 mi
Schools provided by the listing agent
- Elementary: Jacob Wismer
- Middle: Stoller
- High: Westview
Source: RMLS (OR). This data may not be complete. We recommend contacting the local school district to confirm school assignments for this home.
- $699,5004 bd3 ba2.4k sqft14730 NW Fawnlily Dr, Portland, OR 97229Off Market
- $639,6004 bd3 ba1.8k sqft14794 NW Fawnlily Dr, Portland, OR 97229Off Market
- $647,4004 bd3 ba1.8k sqft14806 NW Fawnlily Dr, Portland, OR 97229Off Market

- $623,6003 bd3 ba1.8k sqft14694 NW Twinflower Dr, Portland, OR 97229Off Market
- $2,7954 bd3 ba1.9k sqft14801 NW Deerfoot Ln, Portland, OR 97229For Rent
- $618,5004 bd2 ba1.9k sqft14682 NW Twinflower Dr, Portland, OR 97229Off Market
- $625,3004 bd3 ba1.8k sqft14718 NW Twinflower Dr, Portland, OR 97229Off Market
- $701,9004 bd3 ba2.4k sqft14814 NW Fawnlily Dr, Portland, OR 97229Off Market
A local agent can set up tours, give advice and negotiate with sellers.
Similar homes
- $699,9004 bd3 ba2.3k sqft16050 NW Hackney Dr, Portland, OR 97229Active
 MLS ID #663512990, Krista Beale, Keller Williams Sunset Corridor. RMLS (OR)
 - $749,9004 bd4 ba2.4k sqft16840 NW Argyle Way, Portland, OR 97229Active
 MLS ID #556199892, Derek Peterson, Better Homes & Gardens Realty. RMLS (OR)
 - $799,9994 bd3 ba2.6k sqft16368 NW Graf St, Portland, OR 97229Active
 MLS ID #216754951, Darcie VanderZanden, Keller Williams Sunset Corridor. RMLS (OR)
 - $850,0005 bd3 ba3k sqft5758 NW Crady Ln, Portland, OR 97229Active
 MLS ID #683072410, Teddi Schill, Real Broker. RMLS (OR)
 - $690,0004 bd3 ba2.5k sqft1264 NE Estelle Ct, Hillsboro, OR 97124ActiveMLS ID #207845489, Suzan Hopman, RE/MAX Equity Group. RMLS (OR)
- $739,0005 bd3 ba2.8k sqft11347 NW Kimble Ct, Portland, OR 97229ActiveMLS ID #435983460, Doug Bergmann, John L. Scott. RMLS (OR)
- $699,0004 bd3 ba2.3k sqft2687 NE 2nd Dr, Hillsboro, OR 97124ActiveMLS ID #214478321, Miechel Barksdale, Windermere West LLC. RMLS (OR)
- $689,0004 bd3 ba2.3k sqft4207 NW 131st St, Vancouver, WA 98685ActiveMLS ID #278892942, Josh Hackenjos, Compass. RMLS (OR)
- $699,9003 bd3 ba2.1k sqft14877 SW Oregon Trail Ln, Beaverton, OR 97006ActiveMLS ID #264011225, Hannah Novak, The Agency Portland. RMLS (OR)
- $739,9004 bd3 ba3.1k sqft8712 SW Wakkila Ter, Beaverton, OR 97007ActiveMLS ID #679859634, Sarita Dua, Keller Williams Sunset Corridor. RMLS (OR)
- $699,5004 bd3 ba1.8k sqft7860 SW Gearhart Dr, Beaverton, OR 97007ActiveMLS ID #729799516, Rick Sadle, Keller Williams Realty Professionals. RMLS (OR)
- $635,0004 bd3 ba2.2k sqft10075 SW Flicka Pl, Beaverton, OR 97008ActiveMLS ID #334957403, Judy Adler, Windermere Heritage. RMLS (OR)
- $694,9004 bd3 ba2k sqft11541 SW Woodlee Heights Ct, Portland, OR 97219ActiveMLS ID #244018504, Marcie McAuliffe, Eleete Real Estate. RMLS (OR)
- $850,0004 bd4 ba3.1k sqft9625 NW Fleischner St, Portland, OR 97229ActiveMLS ID #480528452, Linda Locker, Locker Properties. RMLS (OR)
- $819,0004 bd3 ba3.2k sqft8297 SW Hayden Dr, Beaverton, OR 97007ActiveMLS ID #278523923, Pamela Ruble, Redfin. RMLS (OR)
- $630,0004 bd3 ba2.2k sqft565 NE Lenox St, Hillsboro, OR 97124ActiveMLS ID #745635753, Luofan Wu, MORE Realty. RMLS (OR)
- $599,9004 bd3 ba2.2k sqft129 NE Danbury Ave, Hillsboro, OR 97124ActiveMLS ID #555764732, Liza Davis, Keller Williams Sunset Corridor. RMLS (OR)
- $599,9004 bd3 ba2.4k sqft16455 SW Cynthia St, Beaverton, OR 97007ActiveMLS ID #213386429, Jesse Gantt, Redfin. RMLS (OR)
- $560,0002 bd3 ba1.7k sqft9645 NW Silver Ridge Loop, Portland, OR 97229ActiveMLS ID #576484475, Heather Parmley, Coldwell Banker Bain. RMLS (OR)
- $675,0004 bd3 ba2.3k sqft4000 SE 183rd Ct, Vancouver, WA 98683ActiveMLS ID #556420518, Jonathan Minerick, homecoin.com. RMLS (OR)
