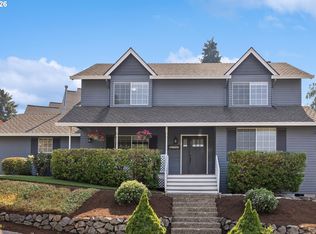
Located in Woodlee Heights, a welcoming pocket neighborhood in Southwest Portland, this updated home combines a main-level primary suite, flexible living space, a private backyard, and convenient access to Lake Oswego, downtown Portland, I-5, and nearby amenities. The light-filled main level includes an updated kitchen with high-end stainless steel appliances and a spacious primary suite with a remodeled bath and curbless walk-in shower. Upstairs, two additional bedrooms plus a large bonus room with built-in closets and storage offer flexibility for a fourth bedroom, home office, media room, or guest space. Significant improvements include a brand-new furnace in 2026, remodeled bathrooms, and a professionally redesigned front landscape completed in 2025 with low-maintenance plantings and a new sprinkler system. The 50-year cedar shake roof has approximately 31 years of remaining life, per seller. Outside, mature landscaping creates a private setting with a slate paver patio and custom rock wall, with plenty of space for outdoor dining, entertaining, and relaxing. Woodlee Heights is known for its tree-lined streets and neighborhood traditions, including an annual Fourth of July parade and celebration, with a neighborhood path providing direct access to Stephenson Elementary. A thoughtfully updated Southwest Portland home offering comfortable everyday living, versatile spaces, and an easy connection to both Portland and Lake Oswego.
Active
Price cut: $15K (8/20)
$679,900
11541 SW Woodlee Heights Ct, Portland, OR 97219
4beds
2,073sqft
Residential, Single Family Residence
Built in 1987
4,791 Square Feet Lot
$-- Zestimate®
$328/sqft
$-- HOA
What's special
Flexible living spacePrivate backyardRemodeled bathSlate paver patioCustom rock wallCurbless walk-in showerSpacious primary suite
- 51 days
- 477
- 38
Likely to sell faster than
Zillow last checked:
Listing updated:
Listed by:
Marcie McAuliffe 503-705-5855,
Eleete Real Estate,
Laurie Bornstein 503-451-9626,
Eleete Real Estate
Source: RMLS (OR),MLS#: 244018504
Facts & features
Interior
Bedrooms & bathrooms
- Bedrooms: 4
- Bathrooms: 3
- Full bathrooms: 2
- Partial bathrooms: 1
- Main level bathrooms: 2
Rooms
- Room types: Bonus Room, Nook, Bedroom 2, Bedroom 3, Dining Room, Family Room, Kitchen, Living Room, Primary Bedroom
Primary bedroom
- Features: Bathroom
- Level: Main
- Area: 168
- Dimensions: 14 x 12
Bedroom 2
- Level: Upper
- Area: 168
- Dimensions: 14 x 12
Bedroom 3
- Level: Upper
- Area: 110
- Dimensions: 11 x 10
Dining room
- Level: Main
- Area: 120
- Dimensions: 12 x 10
Family room
- Features: Bay Window, Fireplace
- Level: Main
- Area: 195
- Dimensions: 15 x 13
Kitchen
- Features: Nook, Pantry
- Level: Main
- Area: 90
- Width: 9
Heating
- Forced Air, Fireplace(s), Forced Air 90
Cooling
- Central Air
Appliances
- Included: Built-In Range, Dishwasher, Disposal, Microwave, Stainless Steel Appliance(s), Gas Water Heater
Features
- Built-in Features, Nook, Pantry, Bathroom
- Flooring: Luxury Vinyl Plank
- Windows: Double Pane Windows, Bay Window(s)
- Number of fireplaces: 1
- Fireplace features: Gas
Interior area
- Total structure area: 2,073
- Total interior livable area: 2,073 sqft
Property
Parking
- Total spaces: 2
- Parking features: Driveway, On Street, Garage Door Opener, Attached
- Attached garage spaces: 2
- Has uncovered spaces: Yes
Features
- Stories: 2
- Patio & porch: Patio
- Exterior features: Garden
- Fencing: Fenced
Lot
- Size: 4,791 Square Feet
- Features: SqFt 3000 to 4999
Details
- Parcel number: R311991
Construction
Type & style
- Home type: SingleFamily
- Architectural style: Traditional
- Property subtype: Residential, Single Family Residence
Materials
- Wood Siding
- Roof: Shingle
Condition
- Resale
- New construction: No
- Year built: 1987
Utilities & green energy
- Gas: Gas
- Sewer: Public Sewer
- Water: Public
- Utilities for property: Cable Connected
Community & HOA
Community
- Subdivision: Woodlee Heights
HOA
- Has HOA: No
Location
- Region: Portland
Financial & listing details
- Price per square foot: $328/sqft
- Tax assessed value: $695,800
- Annual tax amount: $10,442
- Date on market: 7/18/2026
- Listing terms: Cash,Conventional
- Road surface type: Paved
Estimated market value
Not available
Estimated sales range
Not available
Not available
Price history
| Date | Event | Price |
|---|---|---|
| 8/20/2026 | Price change | $679,900-2.2%$328/sqft |
Source:  RMLS (OR) #244018504 Report a problem RMLS (OR) #244018504 Report a problem | ||
| 7/18/2026 | Listed for sale | $694,900+135.6%$335/sqft |
Source: RMLS (OR) #244018504 Report a problem | ||
| 6/25/2004 | Sold | $294,900$142/sqft |
Source: Public Record Report a problem | ||
Public tax history
| Year | Property taxes | Tax assessment |
|---|---|---|
| 2025 | $10,443 +3.7% | $387,910 +3% |
| 2024 | $10,067 +4% | $376,620 +3% |
| 2023 | $9,680 +2.2% | $365,660 +3% |
| 2022 | $9,471 +3.5% | $355,010 +3% |
| 2021 | $9,150 +12.6% | $344,670 +3% |
| 2020 | $8,126 +1.3% | $334,640 +3% |
| 2019 | $8,023 | $324,900 +3% |
| 2018 | $8,023 +1% | $315,440 +3% |
| 2017 | $7,942 +23.1% | $306,260 +3% |
| 2016 | $6,450 | $297,340 +3% |
| 2015 | $6,450 +7.4% | $288,680 +3% |
| 2014 | $6,008 +10% | $280,280 +3% |
| 2013 | $5,462 +15% | $272,120 +3% |
| 2012 | $4,750 -5.6% | $264,200 +3% |
| 2011 | $5,031 -5.4% | $256,510 +3% |
| 2010 | $5,319 +1% | $249,040 +3% |
| 2009 | $5,268 +5.9% | $241,790 +3% |
| 2008 | $4,973 +0.2% | $234,750 +3% |
| 2007 | $4,962 +11.4% | $227,920 +3% |
| 2006 | $4,456 +4.7% | $221,290 +3% |
| 2005 | $4,254 -4.5% | $214,850 +3% |
| 2004 | $4,454 +3.3% | $208,600 +3% |
| 2003 | $4,312 +3.4% | $202,530 +3% |
| 2002 | $4,170 +9.8% | $196,640 +6.1% |
| 2000 | $3,799 +5.2% | $185,360 +3% |
| 1999 | $3,611 | $179,970 |
Find assessor info on the county website
Monthly payment
Est. payment
Payment breakdown
Explore the cost of this home by adjusting the details. Changes won't be saved.Climate risks
Neighborhood: Arnold Creek
Nearby schools
Schools provided by the listing agent
- Elementary: Stephenson
- Middle: Jackson
- High: Ida B Wells
Source: RMLS (OR). This data may not be complete. We recommend contacting the local school district to confirm school assignments for this home.
- $628,8003 bd2 ba1.8k sqft11533 SW Woodlee Heights Ct, Portland, OR 97219Off Market
- $646,5004 bd2 ba1.9k sqft2203 SW Vacuna St, Portland, OR 97219Off Market

- $590,2003 bd2 ba1.9k sqft2213 SW Vacuna St, Portland, OR 97219Off Market
- $646,6004 bd2 ba2.1k sqft11525 SW Woodlee Heights Ct, Portland, OR 97219Off Market
Similar homes
- $675,0003 bd3 ba2.2k sqft11445 SW Woodlee Heights Ct, Portland, OR 97219Active
 MLS ID #155895946, Riley Costello, Cascade Hasson Sotheby's International Realty. RMLS (OR)
 - $525,0004 bd3 ba1.6k sqft9610 SW 47th Ave, Portland, OR 97219Active
 MLS ID #635019924, Melinda Mason, Belrose Realty, LLC. RMLS (OR)
 - $649,9004 bd3 ba2.2k sqft12805 SW Trigger Dr, Beaverton, OR 97008Active
 MLS ID #185303340, Tyler Horst, Summa Real Estate Group. RMLS (OR)
 - $679,0004 bd3 ba2.1k sqft14175 SW 140th Ct, Beaverton, OR 97008Active
 MLS ID #635158370, Megan Tower, Real Broker. RMLS (OR)
 - $675,0003 bd3 ba2.5k sqft14053 SW 118th Ct, Tigard, OR 97224ActiveMLS ID #149828846, Adiam Mehretab, Knock Real Estate. RMLS (OR)
- $555,0004 bd3 ba1.9k sqft4306 N Willis Blvd, Portland, OR 97203ActiveMLS ID #286462948, Teresa Kirsch, Windermere Realty Trust. RMLS (OR)
- $765,0004 bd3 ba2.3k sqft11430 SW Jackie Ct, Tigard, OR 97224ActiveMLS ID #579099536, Tanya Smith, Redfin. RMLS (OR)
- $675,0004 bd3 ba1.6k sqft2025 SW 139th Ave, Beaverton, OR 97005ActiveMLS ID #433620150, Delia Slattery, John L. Scott. RMLS (OR)
- $620,0004 bd3 ba2.2k sqft8615 SE 55th Ave, Portland, OR 97206ActiveMLS ID #634718659, Cindy Johnson, John L. Scott Portland Central. RMLS (OR)
- $649,9004 bd3 ba2.9k sqft1800 N Ponderosa St, Canby, OR 97013ActiveMLS ID #797450168, Joelle Lewis, eXp Realty, LLC. RMLS (OR)
- $599,9003 bd2 ba1.6k sqft7693 SW Afton Ln, Portland, OR 97224ActiveMLS ID #301290316, Stephanie Sherman, Keller Williams PDX Central. RMLS (OR)
- $719,0004 bd3 ba2.2k sqft10941 NW Supreme Ct, Portland, OR 97229ActiveMLS ID #528173507, Pamela Ruble, Redfin. RMLS (OR)
- $667,0004 bd3 ba2.1k sqft11197 SW Belnap Ct, Wilsonville, OR 97070ActiveMLS ID #507833005, Jennie Hill, Keller Williams Realty Portland Premiere. RMLS (OR)
- $579,0003 bd2 ba1.7k sqft8820 SW Nisqually Ct, Tualatin, OR 97062ActiveMLS ID #485732492, Kelly Hagglund, The Kelly Group Real Estate. RMLS (OR)
- $619,9003 bd3 ba1.9k sqft11566 SW Wood Duck Pl, Tigard, OR 97223ActiveMLS ID #776642348, Taha Al-Madani, Keller Williams Realty Portland Premiere. RMLS (OR)
- $599,9003 bd2 ba1.3k sqft11366 SW Ironwood Loop, Tigard, OR 97223ActiveMLS ID #264850807, Jimmy McDowell, Premiere Property Group, LLC. RMLS (OR)
- $659,9995 bd3 ba2.4k sqft13921 NE Siskiyou Ct, Portland, OR 97230ActiveMLS ID #206460385, Jennifer Cosenza, MORE Realty. RMLS (OR)
- $649,9994 bd3 ba2.4k sqft2133 NE 166th Dr, Portland, OR 97230ActiveMLS ID #345517106, Gus Sanchez, Redfin. RMLS (OR)
- $675,0003 bd3 ba2.2k sqft7145 SW Bouchaine St, Wilsonville, OR 97070ActiveMLS ID #189475540, Alexander Clark, Keller Williams Realty Portland Premiere. RMLS (OR)
- $635,0004 bd3 ba2.4k sqft14674 SW Mulberry Dr, Portland, OR 97224ActiveMLS ID #338025034, John Walsh, John L. Scott. RMLS (OR)
