Three levels of flexible living and a balcony on every floor make this West Linn home anything but ordinary. The main level opens to a bright, comfortable living space where double doors extend the room outdoors to a private balcony. The kitchen features stainless steel appliances, a tiled backsplash, and an eat-up bar for casual dining and entertaining. Also on the main level, the primary bedroom offers the convenience of single-level living, while two additional bedrooms and a full bathroom are located upstairs. Downstairs, a spacious bonus room provides plenty of flexibility for a media room, home office, gym, or guest space, with another balcony adding even more room to enjoy the outdoors. Set in sought-after West Linn, the home offers convenient access to parks, trails, shopping, dining, and the area's highly regarded schools, with easy connections to Lake Oswego, Portland, and surrounding communities.
Active
$600,000
4553 Exeter St, West Linn, OR 97068
3beds
1,960sqft
Residential, Single Family Residence
Built in 1978
5,662 Square Feet Lot
$-- Zestimate®
$306/sqft
$-- HOA
What's special
Bright comfortable living spacePrivate balconyBalcony on every floorTiled backsplash
- 7 days
- 774
- 72
Likely to sell faster than
Zillow last checked:
Listing updated:
Listed by:
Nikki Brooke 503-515-4089,
Opt
Source: RMLS (OR),MLS#: 370789179
Facts & features
Interior
Bedrooms & bathrooms
- Bedrooms: 3
- Bathrooms: 3
- Full bathrooms: 3
- Main level bathrooms: 1
Rooms
- Room types: Laundry, Bonus Room, Bedroom 2, Bedroom 3, Dining Room, Family Room, Kitchen, Living Room, Primary Bedroom
Primary bedroom
- Features: Closet, Wallto Wall Carpet
- Level: Main
- Area: 182
- Dimensions: 13 x 14
Bedroom 2
- Features: Deck, Closet, Wallto Wall Carpet
- Level: Upper
- Area: 252
- Dimensions: 12 x 21
Bedroom 3
- Features: Closet, Wallto Wall Carpet
- Level: Upper
- Area: 120
- Dimensions: 10 x 12
Dining room
- Features: Wood Floors
- Level: Main
- Area: 169
- Dimensions: 13 x 13
Kitchen
- Features: Cook Island, Dishwasher, Pantry, Free Standing Refrigerator, Wood Floors
- Level: Main
- Area: 72
- Width: 8
Living room
- Features: Deck, French Doors, Wood Floors
- Level: Main
- Area: 210
- Dimensions: 15 x 14
Heating
- Forced Air
Cooling
- Central Air
Appliances
- Included: Dishwasher, Free-Standing Refrigerator, Range Hood, Stainless Steel Appliance(s), Washer/Dryer, Gas Water Heater
- Laundry: Laundry Room
Features
- Floor 3rd, Closet, Cook Island, Pantry
- Flooring: Wall to Wall Carpet, Wood
- Doors: Sliding Doors, French Doors
- Windows: Double Pane Windows, Vinyl Frames
- Basement: Daylight,Finished,Full
Interior area
- Total structure area: 1,960
- Total interior livable area: 1,960 sqft
Video & virtual tour
Property
Parking
- Total spaces: 2
- Parking features: Driveway, Attached
- Attached garage spaces: 2
- Has uncovered spaces: Yes
Features
- Levels: Tri Level
- Stories: 3
- Patio & porch: Deck
- Exterior features: Yard
- Fencing: Fenced
- Has view: Yes
- View description: Valley
Lot
- Size: 5,662 Square Feet
- Features: Sloped, SqFt 5000 to 6999
Details
- Parcel number: 00412985
Construction
Type & style
- Home type: SingleFamily
- Property subtype: Residential, Single Family Residence
Materials
- T111 Siding
- Roof: Composition
Condition
- Resale
- New construction: No
- Year built: 1978
Utilities & green energy
- Gas: Gas
- Sewer: Public Sewer
- Water: Public
Community & HOA
HOA
- Has HOA: No
Location
- Region: West Linn
Financial & listing details
- Price per square foot: $306/sqft
- Tax assessed value: $662,064
- Annual tax amount: $5,844
- Date on market: 10/7/2026
- Listing terms: Cash,Conventional,FHA,VA Loan
- Road surface type: Paved
Estimated market value
Not available
Estimated sales range
Not available
Not available
Price history
| Date | Event | Price |
|---|---|---|
| 10/7/2026 | Listed for sale | $600,000+46.3%$306/sqft |
Source:  RMLS (OR) #370789179 Report a problem RMLS (OR) #370789179 Report a problem | ||
| 3/15/2019 | Sold | $410,000$209/sqft |
Source: Public Record Report a problem | ||
| 11/6/2018 | Pending sale | $410,000$209/sqft |
Source: Premiere Property Group, LLC #18692387 Report a problem | ||
| 11/6/2018 | Listed for sale | $410,000+74.5%$209/sqft |
Source: Premiere Property Group, LLC #18692387 Report a problem | ||
| 8/22/2018 | Sold | $235,000+51.6%$120/sqft |
Source: Public Record Report a problem | ||
| 2/3/2003 | Sold | $155,000$79/sqft |
Source: Public Record Report a problem | ||
| 10/12/1999 | Sold | $155,000$79/sqft |
Source: Public Record Report a problem | ||
Public tax history
| Year | Property taxes | Tax assessment |
|---|---|---|
| 2025 | $5,844 +3.9% | $303,249 +3% |
| 2024 | $5,625 +2.8% | $294,417 +3% |
| 2023 | $5,470 +3% | $285,842 +3% |
| 2022 | $5,310 +5.3% | $277,517 +3% |
| 2021 | $5,040 -0.7% | $269,434 +3% |
| 2020 | $5,075 +18.9% | $261,587 +16.8% |
| 2019 | $4,268 +4.7% | $223,975 +3% |
| 2018 | $4,077 | $217,451 +3% |
| 2017 | $4,077 +6.8% | $211,117 +3% |
| 2016 | $3,818 | $204,968 +3% |
| 2015 | $3,818 +4.3% | $198,998 +3% |
| 2014 | $3,661 +10.8% | $193,202 +3% |
| 2013 | $3,305 +1.4% | $187,575 +3% |
| 2012 | $3,259 +2.8% | $182,112 +3% |
| 2011 | $3,170 -0.6% | $176,808 +3% |
| 2010 | $3,189 +3.3% | $171,658 +3% |
| 2009 | $3,087 +6.7% | $166,658 +3% |
| 2008 | $2,893 +2% | $161,804 +3% |
| 2007 | $2,835 +0.6% | $157,091 +3% |
| 2006 | $2,818 +4.1% | $152,516 +3% |
| 2005 | $2,706 +3.8% | $148,074 +3% |
| 2004 | $2,607 +8.2% | $143,761 +3% |
| 2003 | $2,410 +3.3% | $139,574 +3% |
| 2002 | $2,331 +5.4% | $135,509 +3% |
| 2001 | $2,213 +2.5% | $131,562 +3% |
| 2000 | $2,158 | $127,730 |
Find assessor info on the county website
Monthly payment
Est. payment
Payment breakdown
Explore the cost of this home by adjusting the details. Changes won't be saved.Climate risks
Neighborhood: Sunset
Nearby schools
Schools provided by the listing agent
- Elementary: Sunset
- Middle: Rosemont Ridge
- High: West Linn
Source: RMLS (OR). This data may not be complete. We recommend contacting the local school district to confirm school assignments for this home.
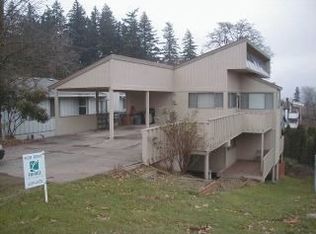

Similar homes
- $599,0004 bd2 ba1.6k sqft6100 Barclay St, West Linn, OR 97068Active
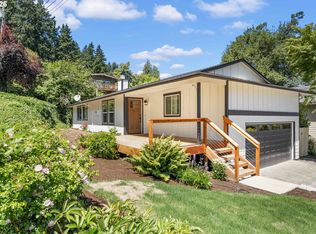
 MLS ID #446676758, Mathew Wray, Keller Williams Realty Portland Premiere. RMLS (OR)
 - $729,0004 bd3 ba2.8k sqft2445 Debok Rd, West Linn, OR 97068Active
 MLS ID #129340162, Tammie Crane, Homes by Crane. RMLS (OR)
 - $639,9004 bd3 ba2k sqft11541 SW Woodlee Heights Ct, Portland, OR 97219Active
 MLS ID #244018504, Marcie McAuliffe, Eleete Real Estate. RMLS (OR)
 - $599,5003 bd3 ba2k sqft6635 Larissa Ln, Gladstone, OR 97027Active
 MLS ID #329798944, Cathy Cover, RE/MAX Equity Group. RMLS (OR)
 - $629,9004 bd3 ba2k sqft22335 SW Martinazzi Ave, Tualatin, OR 97062ActiveMLS ID #146013590, Konner Fralia, Cascade Hasson Sotheby's International Realty. RMLS (OR)
- $675,0004 bd3 ba2.4k sqft19485 Hummingbird Loop, Oregon City, OR 97045ActiveMLS ID #732587478, Travis Carver, The Agency Lake Oswego. RMLS (OR)
- $749,9004 bd4 ba2k sqft19330 Howell St, Gladstone, OR 97027ActiveMLS ID #135373226, Lance Nelson, Real Broker. RMLS (OR)
- $555,0003 bd2 ba1.4k sqft20168 SW Tillamook Ct, Tualatin, OR 97062ActiveMLS ID #799162359, Alicia Edeline, Windermere Realty Trust. RMLS (OR)
- $520,0004 bd3 ba1.9k sqft5815 SE Jennings Ave, Milwaukie, OR 97267ActiveMLS ID #297837274, Dylan J.T. Johnson, Real Broker. RMLS (OR)
- $565,0003 bd2 ba1.4k sqft16300 SE Eckert Ln, Damascus, OR 97089ActiveMLS ID #518108496, Joni Schaber, Nova Realty NW, LLC. RMLS (OR)
- $565,0003 bd3 ba2k sqft9925 SW Quail Post Rd, Portland, OR 97219ActiveMLS ID #180260714, Dill Ward, eXp Realty, LLC. RMLS (OR)
- $649,8503 bd3 ba2.7k sqft14713 Catalpa Way, Oregon City, OR 97045ActiveMLS ID #239153310, Teresa Handris, Handris Realty Co.. RMLS (OR)
- $665,0003 bd3 ba2.2k sqft11445 SW Woodlee Heights Ct, Portland, OR 97219ActiveMLS ID #155895946, Riley Costello, Cascade Hasson Sotheby's International Realty. RMLS (OR)
- $618,0004 bd3 ba2.2k sqft8615 SE 55th Ave, Portland, OR 97206ActiveMLS ID #634718659, Cindy Johnson, John L. Scott Portland Central. RMLS (OR)
- $679,0005 bd3 ba2.7k sqft5625 SE Clayson Ave, Milwaukie, OR 97267ActiveMLS ID #216357782, Jack Waddle, Keller Williams Realty Portland Elite. RMLS (OR)
- $575,0004 bd3 ba2.1k sqft14955 SE Stanhope Rd, Clackamas, OR 97015ActiveMLS ID #641421507, Rachel Johnson, LUXE Forbes Global Properties. RMLS (OR)
- $589,0004 bd3 ba2.4k sqft15524 SE Belmore Hts, Portland, OR 97236ActiveMLS ID #583681429, Jessica Berger, Cascade Hasson Sotheby's International Realty. RMLS (OR)
- $650,0004 bd4 ba2.6k sqft14362 Brittany Ter, Oregon City, OR 97045ActiveMLS ID #443752398, Ashley McConnaughey, HomeSmart Realty Group. RMLS (OR)
- $649,9004 bd3 ba2.2k sqft1714 SW Pleasant View Dr, Gresham, OR 97080ActiveMLS ID #316434079, Jenny Troy, Move Real Estate Inc. RMLS (OR)
- $599,9004 bd2 ba2.4k sqft6028 SE Gladstone St, Portland, OR 97206ActiveMLS ID #247628052, Jessica Brunt, Lark and Fir Realty LLC. RMLS (OR)
