New Price! This home is worth a closer look. Tucked away from the road, it offers real privacy without feeling disconnected. Step inside to a formal living room with vaulted ceilings and oversized windows that opens into the dining room, kitchen, breakfast nook, and family room — a layout that works as well for everyday life as it does for entertaining. The kitchen features quartz counters, subway tile backsplash, and stainless steel appliances, including a newer fridge (2025) and dishwasher (2026). The breakfast nook sits in its own sunlit bay window, just steps from the family room's wood-burning fireplace. Upstairs, the primary suite offers an updated en suite bath with a soaking tub, walk-in tile shower, and walk-in closet. Outside, a private, fenced backyard with a large composite deck is perfect for BBQs and morning coffee, and features direct, gated access to neighborhood walking paths and high school fields. It's zoned for top-rated Byrom Elementary, Hazelbrook Middle, and Tualatin High School, with easy access to I-5, Nyberg Woods, and Bridgeport Village. Scroll the photos to find the "What the Sellers Love" list, and don't miss the 3D-tour! Homes with this combination of privacy, updates, and location don't come along often — worth seeing in person.
Active
Price cut: $19.1K (9/24)
$629,900
22335 SW Martinazzi Ave, Tualatin, OR 97062
4beds
2,006sqft
Residential, Single Family Residence
Built in 1992
8,712 Square Feet Lot
$-- Zestimate®
$314/sqft
$-- HOA
What's special
Private fenced backyardLarge composite deckWalk-in closetSoaking tubStainless steel appliancesKitchen features quartz countersWalk-in tile shower
- 63 days
- 662
- 44
Zillow last checked:
Listing updated:
Listed by:
Konner Fralia 503-956-5655,
Cascade Hasson Sotheby's International Realty
Source: RMLS (OR),MLS#: 146013590
Facts & features
Interior
Bedrooms & bathrooms
- Bedrooms: 4
- Bathrooms: 3
- Full bathrooms: 2
- Partial bathrooms: 1
- Main level bathrooms: 1
Rooms
- Room types: Bedroom 4, Laundry, EatingArea, Bedroom 2, Bedroom 3, Dining Room, Family Room, Kitchen, Living Room, Primary Bedroom
Primary bedroom
- Features: Double Sinks, Ensuite, Soaking Tub, Walkin Closet, Walkin Shower
- Level: Upper
Bedroom 2
- Level: Upper
Bedroom 3
- Level: Upper
Bedroom 4
- Level: Upper
Dining room
- Level: Main
Family room
- Level: Main
Kitchen
- Features: Dishwasher, Disposal, Microwave, Pantry, Free Standing Range, Quartz
- Level: Main
Living room
- Features: High Ceilings
- Level: Main
Heating
- Forced Air
Cooling
- Central Air
Appliances
- Included: Dishwasher, Disposal, Free-Standing Range, Free-Standing Refrigerator, Microwave, Stainless Steel Appliance(s), Washer/Dryer, Gas Water Heater, Tank Water Heater
- Laundry: Laundry Room
Features
- High Ceilings, Quartz, Soaking Tub, Pantry, Double Vanity, Walk-In Closet(s), Walkin Shower
- Flooring: Laminate, Tile, Wall to Wall Carpet
- Windows: Double Pane Windows, Vinyl Frames
- Basement: Crawl Space
- Number of fireplaces: 1
- Fireplace features: Wood Burning
Interior area
- Total structure area: 2,006
- Total interior livable area: 2,006 sqft
Property
Parking
- Total spaces: 2
- Parking features: Driveway, RV Access/Parking, RV Boat Storage, Garage Door Opener, Attached
- Attached garage spaces: 2
- Has uncovered spaces: Yes
Accessibility
- Accessibility features: Utility Room On Main, Accessibility
Features
- Levels: Two
- Stories: 2
- Patio & porch: Deck
- Exterior features: Yard
- Fencing: Fenced
Lot
- Size: 8,712 Square Feet
- Features: Flag Lot, Level, Sprinkler, SqFt 7000 to 9999
Details
- Additional structures: RVParking, RVBoatStorage
- Parcel number: R2012164
Construction
Type & style
- Home type: SingleFamily
- Architectural style: Traditional
- Property subtype: Residential, Single Family Residence
Materials
- Cement Siding, Lap Siding
- Foundation: Concrete Perimeter
- Roof: Composition
Condition
- Updated/Remodeled
- New construction: No
- Year built: 1992
Utilities & green energy
- Gas: Gas
- Sewer: Public Sewer
- Water: Public
Community & HOA
Community
- Subdivision: Dakota Hills
HOA
- Has HOA: No
Location
- Region: Tualatin
Financial & listing details
- Price per square foot: $314/sqft
- Tax assessed value: $599,920
- Annual tax amount: $6,805
- Date on market: 8/13/2026
- Listing terms: Cash,Conventional,FHA,VA Loan
- Road surface type: Paved
Estimated market value
Not available
Estimated sales range
Not available
Not available
Price history
| Date | Event | Price |
|---|---|---|
| 10/13/2026 | Listed for rent | $3,100$2/sqft |
Source: Zillow Rentals Report a problem | ||
| 9/24/2026 | Price change | $629,900-2.9%$314/sqft |
Source:  RMLS (OR) #146013590 Report a problem RMLS (OR) #146013590 Report a problem | ||
| 8/13/2026 | Listed for sale | $649,000+45.8%$324/sqft |
Source: RMLS (OR) #146013590 Report a problem | ||
| 11/3/2017 | Sold | $445,000-1.1%$222/sqft |
Source: RMLS (OR) #17487326 Report a problem | ||
| 10/3/2017 | Pending sale | $449,900$224/sqft |
Source: Portland Premiere #17487326 Report a problem | ||
| 9/21/2017 | Price change | $449,900-3.2%$224/sqft |
Source: Portland Premiere #17487326 Report a problem | ||
| 9/14/2017 | Listed for sale | $465,000+9.4%$232/sqft |
Source: Keller Williams Realty Portland Premiere #17487326 Report a problem | ||
| 1/12/2017 | Sold | $425,000+1.2%$212/sqft |
Source: RMLS (OR) #16185137 Report a problem | ||
| 12/3/2016 | Pending sale | $419,900$209/sqft |
Source: Oregon First #16185137 Report a problem | ||
| 11/30/2016 | Listed for sale | $419,900$209/sqft |
Source: Oregon First #16185137 Report a problem | ||
| 11/21/2016 | Pending sale | $419,900$209/sqft |
Source: Oregon First #16185137 Report a problem | ||
| 9/23/2016 | Listed for sale | $419,900+31.2%$209/sqft |
Source: Oregon First #16185137 Report a problem | ||
| 5/31/2016 | Sold | $320,000-8.5%$160/sqft |
Source: RMLS (OR) #16049467 Report a problem | ||
| 5/25/2016 | Pending sale | $349,900$174/sqft |
Source: Knipe Realty NW, Inc #16049467 Report a problem | ||
| 5/20/2016 | Listed for sale | $349,900+72.8%$174/sqft |
Source: Knipe Realty NW, Inc #16049467 Report a problem | ||
| 4/26/2000 | Sold | $202,500$101/sqft |
Source: Public Record Report a problem | ||
Public tax history
| Year | Property taxes | Tax assessment |
|---|---|---|
| 2025 | $6,805 +10.1% | $363,550 +3% |
| 2024 | $6,183 +2.7% | $352,970 +3% |
| 2023 | $6,022 +4.5% | $342,690 +3% |
| 2022 | $5,761 +2.5% | $332,710 |
| 2021 | $5,621 +3.1% | -- |
| 2020 | $5,454 +2.8% | $313,620 +3% |
| 2019 | $5,307 +4.2% | $304,490 |
| 2018 | $5,092 | $304,490 +6.1% |
| 2017 | $5,092 +19.2% | $287,020 +10.2% |
| 2016 | $4,274 | $260,520 +3% |
| 2015 | $4,274 +4.2% | $252,940 +3% |
| 2014 | $4,101 +9.6% | $245,580 +3% |
| 2013 | $3,743 +4.8% | $238,430 +3% |
| 2012 | $3,572 -0.1% | $231,490 -16.1% |
| 2011 | $3,575 +1.1% | $275,930 -4.8% |
| 2010 | $3,538 +1.7% | $289,730 -4.1% |
| 2009 | $3,480 +4.4% | $302,160 -7.7% |
| 2008 | $3,332 +2.2% | $327,510 -4.5% |
| 2007 | $3,261 +8.5% | $343,090 +8.1% |
| 2006 | $3,005 -1% | $317,380 +34.1% |
| 2005 | $3,037 +3.9% | $236,700 +9.6% |
| 2004 | $2,922 +2.1% | $215,970 +4.5% |
| 2003 | $2,862 +2.9% | $206,740 +3.9% |
| 2002 | $2,782 +8.8% | $199,040 +0.9% |
| 2001 | $2,556 +6.5% | $197,180 +3.4% |
| 2000 | $2,399 | $190,710 |
Find assessor info on the county website
Monthly payment
Est. payment
Payment breakdown
Explore the cost of this home by adjusting the details. Changes won't be saved.Climate risks
Neighborhood: 97062
Nearby schools
Schools provided by the listing agent
- Elementary: Byrom
- Middle: Hazelbrook
- High: Tualatin
Source: RMLS (OR). This data may not be complete. We recommend contacting the local school district to confirm school assignments for this home.
- $591,4003 bd3 ba1.6k sqft22345 SW Martinazzi Ave, Tualatin, OR 97062Off Market
- $731,8005 bd3 ba3k sqft8740 SW Tachi Ct, Tualatin, OR 97062Off Market
- $622,3004 bd3 ba2.2k sqft22325 SW Martinazzi Ave, Tualatin, OR 97062Off Market
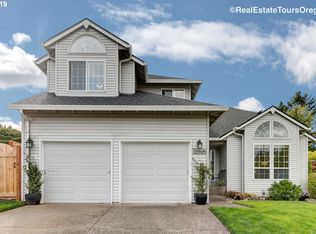
- $600,2004 bd3 ba2k sqft22275 SW Martinazzi Ave, Tualatin, OR 97062Off Market

Similar homes
- $555,0003 bd2 ba1.4k sqft20168 SW Tillamook Ct, Tualatin, OR 97062Active

 MLS ID #799162359, Alicia Edeline, Windermere Realty Trust. RMLS (OR)
 - $600,0003 bd3 ba1.9k sqft4553 Exeter St, West Linn, OR 97068Active
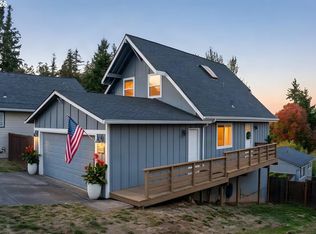 MLS ID #370789179, Nikki Brooke, Opt. RMLS (OR)
 - $619,9004 bd3 ba2k sqft15265 SW Firtree Dr, Tigard, OR 97223Active
 MLS ID #142111815, Taha Al-Madani, Keller Williams Realty Portland Premiere. RMLS (OR)
 - $649,0004 bd3 ba2k sqft11836 SW Oslo St, Wilsonville, OR 97070Active
 MLS ID #750686127, Sean Mele, Opt. RMLS (OR)
 - $635,0004 bd3 ba2.3k sqft16130 SW Loon Dr, Beaverton, OR 97007ActiveMLS ID #697361982, Craig Reger, Reger Homes, LLC. RMLS (OR)
- $599,0004 bd2 ba1.6k sqft6100 Barclay St, West Linn, OR 97068ActiveMLS ID #446676758, Mathew Wray, Keller Williams Realty Portland Premiere. RMLS (OR)
- $599,9004 bd3 ba2.4k sqft14674 SW Mulberry Dr, Portland, OR 97224ActiveMLS ID #338025034, John Walsh, John L. Scott. RMLS (OR)
- $660,0005 bd4 ba2.6k sqft32485 SW Armitage Rd, Wilsonville, OR 97070ActiveMLS ID #532913119, Jeremy Barnett, Pellego, LLC. RMLS (OR)
- $684,9004 bd3 ba2.4k sqft10290 SW Homestead Ln, Beaverton, OR 97008ActiveMLS ID #329485255, Hanson Song, Premiere Property Group, LLC. RMLS (OR)
- $719,0004 bd3 ba2.8k sqft2445 Debok Rd, West Linn, OR 97068ActiveMLS ID #129340162, Tammie Crane, Homes by Crane. RMLS (OR)
- $675,0004 bd3 ba2.4k sqft19485 Hummingbird Loop, Oregon City, OR 97045ActiveMLS ID #732587478, Travis Carver, The Agency Lake Oswego. RMLS (OR)
- $679,9993 bd3 ba2.6k sqft14920 SW Jonagold Ter, Portland, OR 97224ActiveMLS ID #659481847, Jamie Meushaw, eXp Realty, LLC. RMLS (OR)
- $689,0004 bd3 ba2.5k sqft28270 SW Paris Ave, Wilsonville, OR 97070ActiveMLS ID #485111427, Bill Gaffney, Change Realty, LLC. RMLS (OR)
- $699,9004 bd3 ba2.1k sqft19477 View Dr, West Linn, OR 97068ActiveMLS ID #122608249, Beth Livingston, Berkshire Hathaway HomeServices NW Real Estate. RMLS (OR)
- $566,0004 bd3 ba2k sqft410 NE 76th Ave, Hillsboro, OR 97124ActiveMLS ID #444651745, Sharon Parmenter, Opendoor Brokerage LLC. RMLS (OR)
- $665,0003 bd3 ba2.2k sqft11445 SW Woodlee Heights Ct, Portland, OR 97219ActiveMLS ID #155895946, Riley Costello, Cascade Hasson Sotheby's International Realty. RMLS (OR)
- $539,0003 bd2 ba1.5k sqft23235 SW Saint Charles Way, Sherwood, OR 97140ActiveMLS ID #657233904, Kylie Haren, Hustle & Heart Homes. RMLS (OR)
- $633,9004 bd3 ba2.4k sqft1204 N Sycamore St, Canby, OR 97013ActiveMLS ID #187241302, Robert Whiting, MORE Realty. RMLS (OR)
- $719,9004 bd3 ba2.4k sqft10474 SW Lucy Ct, Tigard, OR 97223ActiveMLS ID #600030158, Tiffanie Danley, Real Broker. RMLS (OR)
- $619,9004 bd3 ba2.3k sqft416 Banner Ln, Newberg, OR 97132ActiveMLS ID #569926625, Sheldon Doherty, Hardy Properties. RMLS (OR)
