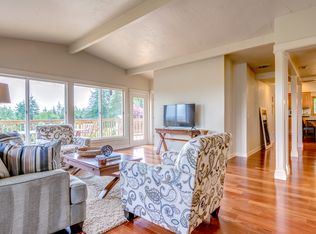
AFFORDABILITY IN REACH...BUYER INCENTIVE! Combine incredible valley views with lower interest rates for the next two years with a rate buydown from the seller. An interest rate buydown gives you an added incentive and lowers your monthly mortgage at the same time. This simple move can save you thousands while you move in, get settled, and build your life. You don't have to sacrifice your monthly budgets to start your day with stunning sunrises from your covered front porch. Something about those sunrises just bring calm and peace of mind to your day and the good vibes don't stop there...the whole home has been thoroughly remodeled and updated for you. The home lives large with the kitchen, dining, and living room forming the heart of daily life. The large 4th bedroom is tucked away and has doubled as a media room, extra family room, and creative/maker space. That extra space makes gatherings even easier...whether you're congregating around the fireplace for the holidays or taking advantage of clear skies to bbq outside, access flows in and out across multiple decks and yard spaces making life easy. On top of all that, the home sits on a tree-lined corner with the best of West Linn's schools, parks, main street, and easy commutes just a stone's throw away. || UPDATES: Property was extensively renovated in the last few years: new HVAC system, updated electrical, windows, appliances, water heater, decks, roof, etc. More peace of mind and security for you.
Active
$599,000
6100 Barclay St, West Linn, OR 97068
4beds
1,652sqft
Residential, Single Family Residence
Built in 1975
4,791 Square Feet Lot
$-- Zestimate®
$363/sqft
$-- HOA
What's special
Valley viewsUpdated electricalTree-lined cornerNew hvac system
- 25 days
- 1,425
- 141
Likely to sell faster than
Zillow last checked:
Listing updated:
Listed by:
Mathew Wray 503-780-5606,
Keller Williams Realty Portland Premiere
Source: RMLS (OR),MLS#: 446676758
Facts & features
Interior
Bedrooms & bathrooms
- Bedrooms: 4
- Bathrooms: 2
- Full bathrooms: 2
- Main level bathrooms: 2
Rooms
- Room types: Bedroom 4, Bedroom 2, Bedroom 3, Dining Room, Family Room, Kitchen, Living Room, Primary Bedroom
Primary bedroom
- Features: Sliding Doors, Closet, Ensuite, Wallto Wall Carpet
- Level: Main
- Area: 160
- Dimensions: 16 x 10
Bedroom 2
- Features: Ceiling Fan, Loft, Nook, Skylight, Closet, Vinyl Floor
- Level: Main
- Area: 238
- Dimensions: 17 x 14
Bedroom 3
- Features: Closet, Wallto Wall Carpet
- Level: Main
- Area: 110
- Dimensions: 11 x 10
Bedroom 4
- Features: Closet, Wallto Wall Carpet
- Level: Main
- Area: 100
- Dimensions: 10 x 10
Dining room
- Features: Sliding Doors, Vinyl Floor
- Level: Main
- Area: 117
- Dimensions: 13 x 9
Kitchen
- Features: Cook Island, Dishwasher, Pantry, Free Standing Range, Free Standing Refrigerator, Quartz, Vinyl Floor
- Level: Main
- Area: 130
- Width: 10
Living room
- Features: Fireplace, Vinyl Floor
- Level: Main
- Area: 208
- Dimensions: 16 x 13
Heating
- Forced Air 90, Fireplace(s)
Cooling
- Central Air
Appliances
- Included: Built-In Range, Dishwasher, Disposal, Free-Standing Range, Free-Standing Refrigerator, Stainless Steel Appliance(s), Electric Water Heater
- Laundry: Laundry Room
Features
- Ceiling Fan(s), High Ceilings, Quartz, Closet, Loft, Nook, Cook Island, Pantry, Kitchen Island, Tile
- Flooring: Luxury Vinyl Plank, Tile, Wall to Wall Carpet, Vinyl
- Doors: Sliding Doors
- Windows: Double Pane Windows, Vinyl Frames, Skylight(s)
- Basement: Crawl Space
- Number of fireplaces: 1
- Fireplace features: Wood Burning
Interior area
- Total structure area: 1,652
- Total interior livable area: 1,652 sqft
Video & virtual tour
Property
Parking
- Total spaces: 1
- Parking features: Driveway, Off Street, Attached, Converted Garage
- Attached garage spaces: 1
- Has uncovered spaces: Yes
Accessibility
- Accessibility features: Main Floor Bedroom Bath, Natural Lighting, Walkin Shower, Accessibility
Features
- Levels: One
- Stories: 1
- Patio & porch: Covered Deck, Deck, Porch
- Exterior features: Yard
- Fencing: Fenced
- Has view: Yes
- View description: Mountain(s), Territorial, Valley
Lot
- Size: 4,791 Square Feet
- Dimensions: 50' x 100'
- Features: Corner Lot, Trees, SqFt 5000 to 6999
Details
- Parcel number: 00380313
- Zoning: R4.5
Construction
Type & style
- Home type: SingleFamily
- Architectural style: Ranch
- Property subtype: Residential, Single Family Residence
Materials
- T111 Siding, Wood Siding
- Foundation: Concrete Perimeter
- Roof: Composition
Condition
- Resale
- New construction: No
- Year built: 1975
Utilities & green energy
- Sewer: Public Sewer
- Water: Public
- Utilities for property: Cable Connected, DSL
Community & HOA
Community
- Subdivision: Bolton
HOA
- Has HOA: No
Location
- Region: West Linn
Financial & listing details
- Price per square foot: $363/sqft
- Tax assessed value: $455,502
- Annual tax amount: $4,381
- Date on market: 9/24/2026
- Listing terms: Call Listing Agent,Cash,Conventional,FHA,State GI Loan,VA Loan
- Road surface type: Concrete, Paved
Estimated market value
Not available
Estimated sales range
Not available
Not available
Price history
| Date | Event | Price |
|---|---|---|
| 10/15/2026 | Listed for rent | $5,900$4/sqft |
Source: Zillow Rentals Report a problem | ||
| 9/24/2026 | Listed for sale | $599,000+53.6%$363/sqft |
Source:  RMLS (OR) #446676758 Report a problem | ||
| 9/6/2026 | Listing removed | $5,900$4/sqft |
Source: Zillow Rentals Report a problem | ||
| 1/7/2026 | Listed for rent | $5,900$4/sqft |
Source: Zillow Rentals Report a problem | ||
| 12/28/2025 | Listing removed | $5,900$4/sqft |
Source: Zillow Rentals Report a problem | ||
| 12/15/2025 | Listed for rent | $5,900$4/sqft |
Source: Zillow Rentals Report a problem | ||
| 11/28/2025 | Listing removed | $5,900$4/sqft |
Source: Zillow Rentals Report a problem | ||
| 10/30/2025 | Listed for rent | $5,900$4/sqft |
Source: Zillow Rentals Report a problem | ||
| 9/26/2025 | Listing removed | $5,900$4/sqft |
Source: Zillow Rentals Report a problem | ||
| 9/5/2025 | Listed for rent | $5,900$4/sqft |
Source: Zillow Rentals Report a problem | ||
| 8/22/2025 | Listing removed | $5,900$4/sqft |
Source: Zillow Rentals Report a problem | ||
| 8/5/2025 | Listed for rent | $5,900+7.3%$4/sqft |
Source: Zillow Rentals Report a problem | ||
| 7/26/2025 | Listing removed | $5,500$3/sqft |
Source: Zillow Rentals Report a problem | ||
| 7/13/2025 | Price change | $5,500+12.2%$3/sqft |
Source: Zillow Rentals Report a problem | ||
| 7/9/2025 | Listed for rent | $4,900$3/sqft |
Source: Zillow Rentals Report a problem | ||
| 6/29/2025 | Listing removed | $4,900$3/sqft |
Source: Zillow Rentals Report a problem | ||
| 6/23/2025 | Price change | $4,900-7.7%$3/sqft |
Source: Zillow Rentals Report a problem | ||
| 6/20/2025 | Listed for rent | $5,310$3/sqft |
Source: Zillow Rentals Report a problem | ||
| 11/27/2024 | Sold | $390,000-26.3%$236/sqft |
Source: RMLS (OR) #24275097 Report a problem | ||
| 10/30/2024 | Pending sale | $529,000$320/sqft |
Source: RMLS (OR) #24275097 Report a problem | ||
| 10/30/2024 | Price change | $529,000+21.6%$320/sqft |
Source: RMLS (OR) #24275097 Report a problem | ||
| 10/25/2024 | Listed for sale | $435,000$263/sqft |
Source: RMLS (OR) #24275097 Report a problem | ||
| 10/11/2024 | Pending sale | $435,000$263/sqft |
Source: RMLS (OR) #24275097 Report a problem | ||
| 9/20/2024 | Price change | $435,000-7.2%$263/sqft |
Source: RMLS (OR) #24275097 Report a problem | ||
| 8/26/2024 | Pending sale | $469,000$284/sqft |
Source: RMLS (OR) #24275097 Report a problem | ||
| 8/22/2024 | Listed for sale | $469,000+229.1%$284/sqft |
Source: RMLS (OR) #24275097 Report a problem | ||
| 11/15/1996 | Sold | $142,500$86/sqft |
Source: Public Record Report a problem | ||
Public tax history
| Year | Property taxes | Tax assessment |
|---|---|---|
| 2025 | $4,382 +3.9% | $227,371 +3% |
| 2024 | $4,218 +2.8% | $220,749 +3% |
| 2023 | $4,102 +3% | $214,320 +3% |
| 2022 | $3,981 +5.3% | $208,078 +3% |
| 2021 | $3,779 -0.7% | $202,018 +3% |
| 2020 | $3,805 +4.9% | $196,134 +3% |
| 2019 | $3,628 +4.7% | $190,422 +3% |
| 2018 | $3,466 | $184,876 +3% |
| 2017 | $3,466 +6.8% | $179,491 +3% |
| 2016 | $3,246 | $174,263 +3% |
| 2015 | $3,246 +4.6% | $169,187 +3% |
| 2014 | $3,102 +11.5% | $164,259 +3% |
| 2013 | $2,781 +2% | $159,475 +3% |
| 2012 | $2,728 +0.9% | $154,830 +3% |
| 2011 | $2,703 -0.5% | $150,320 +3% |
| 2010 | $2,718 +3.5% | $145,942 +3% |
| 2009 | $2,624 +6.7% | $141,691 +3% |
| 2008 | $2,459 +2% | $137,564 +3% |
| 2007 | $2,410 +0.6% | $133,557 +3% |
| 2006 | $2,396 +4.1% | $129,667 +3% |
| 2005 | $2,301 +5.3% | $125,890 +3% |
| 2004 | $2,185 +6.5% | $122,223 +3% |
| 2003 | $2,052 +4.7% | $118,663 +3% |
| 2002 | $1,960 +5.3% | $115,207 +3% |
| 2001 | $1,861 -0.3% | $111,851 +3% |
| 2000 | $1,867 | $108,593 |
Find assessor info on the county website
Monthly payment
Est. payment
Payment breakdown
Explore the cost of this home by adjusting the details. Changes won't be saved.Climate risks
Neighborhood: Bolton
Nearby schools
Schools provided by the listing agent
- Elementary: Cedaroak Park
- Middle: Athey Creek
- High: West Linn
Source: RMLS (OR). This data may not be complete. We recommend contacting the local school district to confirm school assignments for this home.

Similar homes
- $600,0003 bd3 ba1.9k sqft4553 Exeter St, West Linn, OR 97068Active
 MLS ID #370789179, Nikki Brooke, Opt. RMLS (OR)
- $689,0003 bd2 ba2k sqft3325 Arbor Dr, West Linn, OR 97068Active
 MLS ID #487308160, Kate Barclift, Coldwell Banker Bain. RMLS (OR)
- $499,9003 bd2 ba1.5k sqft17909 Oatfield Rd, Gladstone, OR 97027Active
 MLS ID #171805910, Drew Walters, Real Estate Network Group, LLC. RMLS (OR)
- $629,9004 bd3 ba2k sqft22335 SW Martinazzi Ave, Tualatin, OR 97062Active
 MLS ID #146013590, Konner Fralia, Cascade Hasson Sotheby's International Realty. RMLS (OR)
- $749,9004 bd4 ba2k sqft19330 Howell St, Gladstone, OR 97027ActiveMLS ID #135373226, Lance Nelson, Real Broker. RMLS (OR)
- $555,0003 bd2 ba1.4k sqft20168 SW Tillamook Ct, Tualatin, OR 97062ActiveMLS ID #799162359, Alicia Edeline, Windermere Realty Trust. RMLS (OR)
- $660,0004 bd2 ba1.9k sqft1674 Fircrest Dr, Lake Oswego, OR 97034ActiveMLS ID #348229399, Linda Heinrichs, Keller Williams Realty Portland Premiere. RMLS (OR)
- $675,0004 bd3 ba2.4k sqft19485 Hummingbird Loop, Oregon City, OR 97045ActiveMLS ID #732587478, Travis Carver, The Agency Lake Oswego. RMLS (OR)
- $549,9003 bd2 ba1.7k sqft612 Holmes Ln, Oregon City, OR 97045ActiveMLS ID #575094431, Amirah Fattom, Kelly Right Real Estate of Portland, LLC. RMLS (OR)
- $537,0003 bd3 ba1.3k sqft4945 SE Ogden St, Portland, OR 97206ActiveMLS ID #714917205, Rachel Smith, Dream Dwelling. RMLS (OR)
- $599,9004 bd2 ba2.4k sqft6028 SE Gladstone St, Portland, OR 97206ActiveMLS ID #247628052, Jessica Brunt, Lark and Fir Realty LLC. RMLS (OR)
- $575,0004 bd3 ba2.1k sqft14955 SE Stanhope Rd, Clackamas, OR 97015ActiveMLS ID #641421507, Rachel Johnson, LUXE Forbes Global Properties. RMLS (OR)
- $868,9004 bd3 ba1.9k sqft21 Touchstone, Lake Oswego, OR 97035ActiveMLS ID #107036143, Pat Bangerter, Eleete Real Estate. RMLS (OR)
- $519,9003 bd2 ba1.8k sqft5812 SE Westfork St, Portland, OR 97206ActiveMLS ID #199828542, Javier Alomia, Real Broker. RMLS (OR)
- $839,0003 bd3 ba2.1k sqft19775 Spring Ridge Dr, West Linn, OR 97068ActiveMLS ID #225169938, Dawn Meaney, Real Broker. RMLS (OR)
- $525,0003 bd2 ba1.4k sqft8821 SE 58th Dr, Portland, OR 97206ActiveMLS ID #508099683, Brian Eustis, Rarebird Real Estate. RMLS (OR)
- $525,0003 bd3 ba1.9k sqft19280 Friars Ln, Oregon City, OR 97045ActiveMLS ID #265550863, Jennifer Myers, Premiere Property Group, LLC. RMLS (OR)
- $579,9004 bd3 ba1.8k sqft14175 SW Bonnie Brae St, Beaverton, OR 97005ActiveMLS ID #738757663, Andy Arthur, Sunline Realty Group. RMLS (OR)
- $599,9993 bd3 ba1.8k sqft16036 Serres Farms Way, Oregon City, OR 97045ActiveMLS ID #631631888, Stephanie Peck, eXp Realty, LLC. RMLS (OR)
- $649,9003 bd2 ba1k sqft6401 McEwan Rd, Lake Oswego, OR 97035ActiveMLS ID #445067846, Jason Mendell, eXp Realty, LLC. RMLS (OR)
