The newest community in desirable Oregon City and future home of the 2026 Street of Dreams! Welcome to 16036 Serres Farms Way, a thoughtfully designed new construction home offering 3 bedrooms, 2.5 bathrooms, an upstairs loft, and 1,889 square feet of stylish and functional living space. Built by trusted local builder Forrest Ridge Homes, known for quality craftsmanship, energy-efficient construction, and attention to detail, this home perfectly blends modern design with everyday comfort. The open-concept main level is ideal for both entertaining and daily living, featuring durable laminate flooring, abundant natural light, and a spacious living room highlighted by a beautiful fireplace and designer accent wall. The kitchen showcases quartz countertops, stainless steel appliances, a large island, and an impressive full wall of cabinetry with floating shelves, providing exceptional storage and designer appeal. Upstairs, the spacious primary suite offers a private ensuite bathroom, large walk-in closet, and accent wall. Two additional bedrooms, a full bathroom, convenient laundry room, and versatile loft create flexible living space perfect for a home office, media room, playroom, or workout area. Designed with comfort and efficiency in mind, this home includes heating and air conditioning, an EnviroDri weather barrier system, solar-ready construction, garage door opener, and a fully fenced and landscaped backyard complete with irrigation. Builder incentive includes a no-cost interest rate buydown, creating an exceptional opportunity for added monthly savings. Conveniently located in the sought-after Park Place area near parks, shopping, dining, and schools, this home offers the perfect balance of quality construction, modern amenities, and everyday convenience. Experience the Forrest Ridge Homes difference and discover why so many buyers are choosing Serres Farms as their place to call home.
Active
$607,900
16036 Serres Farms Way, Oregon City, OR 97045
3beds
1,889sqft
:
Get pre-qualifiedN/A
Residential
Built in 2026
-- sqft lot
$-- Zestimate®
$322/sqft
$45/mo HOA
What's special
Beautiful fireplaceVersatile loftUpstairs loftLarge walk-in closetConvenient laundry roomPrivate ensuite bathroomBackyard complete with irrigation
- 60 days |
- 79 |
- 2 |
Zillow last checked:
Listing updated:
Listed by:
Stephanie Peck 503-832-0180,
eXp Realty, LLC,
Cellie Burton 503-343-4045,
eXp Realty, LLC
Source: RMLS (OR),MLS#: 631631888
Facts & features
Interior
Bedrooms & bathrooms
- Bedrooms: 3
- Bathrooms: 3
- Full bathrooms: 2
- Partial bathrooms: 1
- Main level bathrooms: 1
Rooms
- Room types: Loft, Bedroom 2, Bedroom 3, Dining Room, Family Room, Kitchen, Living Room, Primary Bedroom
Primary bedroom
- Features: Bathroom, Walkin Closet, Wallto Wall Carpet
- Level: Upper
Bedroom 2
- Features: Closet, Wallto Wall Carpet
- Level: Upper
Bedroom 3
- Features: Closet, Wallto Wall Carpet
- Level: Upper
Dining room
- Features: Laminate Flooring
- Level: Main
Kitchen
- Features: Dishwasher, Island, Microwave, Free Standing Refrigerator, Laminate Flooring
- Level: Main
Living room
- Features: Fireplace, High Ceilings, Laminate Flooring
- Level: Main
Heating
- Heat Pump, Fireplace(s)
Cooling
- Central Air, Heat Pump
Appliances
- Included: Dishwasher, Disposal, Free-Standing Range, Microwave, Plumbed For Ice Maker, Stainless Steel Appliance(s), Free-Standing Refrigerator, Electric Water Heater
- Laundry: Laundry Room
Features
- Ceiling Fan(s), High Ceilings, Quartz, Closet, Kitchen Island, Bathroom, Walk-In Closet(s), Pantry
- Flooring: Laminate, Luxury Vinyl Plank, Luxury Vinyl Tile, Wall to Wall Carpet
- Windows: Double Pane Windows, Vinyl Frames
- Basement: Crawl Space
- Number of fireplaces: 1
- Fireplace features: Electric
Interior area
- Total structure area: 1,889
- Total interior livable area: 1,889 sqft
Property
Parking
- Total spaces: 2
- Parking features: Driveway, Garage Door Opener, Attached
- Attached garage spaces: 2
- Has uncovered spaces: Yes
Features
- Levels: Two
- Stories: 2
- Patio & porch: Deck, Porch
- Exterior features: Yard
- Fencing: Fenced
- Has view: Yes
- View description: Territorial
Lot
- Features: Level, Sprinkler, SqFt 3000 to 4999
Details
- Parcel number: New Construction
Construction
Type & style
- Home type: SingleFamily
- Property subtype: Residential
- Attached to another structure: Yes
Materials
- Cement Siding, Lap Siding
- Foundation: Concrete Perimeter
- Roof: Composition
Condition
- New Construction
- New construction: Yes
- Year built: 2026
Utilities & green energy
- Sewer: Public Sewer
- Water: Public
- Utilities for property: DSL
Community & HOA
Community
- Subdivision: Serres Farms
HOA
- Has HOA: Yes
- HOA fee: $45 monthly
Location
- Region: Oregon City
Financial & listing details
- Price per square foot: $322/sqft
- Date on market: 6/8/2026
- Listing terms: Cash,Conventional,FHA,VA Loan
- Road surface type: Paved
Estimated market value
Not available
Estimated sales range
Not available
Not available
Price history
| Date | Event | Price |
|---|---|---|
| 6/9/2026 | Listed for sale | $607,900$322/sqft |
Source:  RMLS (OR) #631631888 Report a problem RMLS (OR) #631631888 Report a problem | ||
Public tax history
Tax history is unavailable.
Monthly payment
Est. payment
Payment breakdown
Explore the cost of this home by adjusting the details. Changes won't be saved.Climate risks
Neighborhood: 97045
Nearby schools
GreatSchools rating
- 6/10Holcomb Elementary SchoolGrades: K-5Distance: 0.3 mi
- 5/10Ogden Middle SchoolGrades: 6-8Distance: 1.4 mi
- 8/10Oregon City High SchoolGrades: 9-12Distance: 3.7 mi
Schools provided by the listing agent
- Elementary: Holcomb
- Middle: Tumwata
- High: Oregon City
Source: RMLS (OR). This data may not be complete. We recommend contacting the local school district to confirm school assignments for this home.
- $649,9004 bd3 ba2.3k sqft16063 Serres Farms Way, Oregon City, OR 97045New Construction
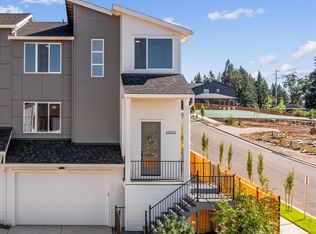
- $644,9004 bd3 ba2.3k sqft16071 Serres Farms Way, Oregon City, OR 97045New Construction

- $574,9004 bd3 ba1.8k sqft16113 Barlow Trail Ln, Oregon City, OR 97045New Construction
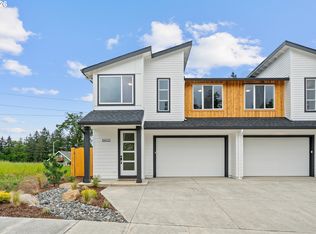
- $744,0003 bd4 ba2.5k sqft16079 Serres Farms Way, Oregon City, OR 97045New Construction

- $783,7503 bd2 ba1.9k sqft16076 Serres Farms Rd, Oregon City, OR 97045Sold
- $9,206,12819.18 acres14747 Holcomb Blvd, Oregon City, OR 97045Off Market
- $699,0003 bd3 ba1.8k sqft14886 Pomidor Pl, Oregon City, OR 97045New Construction
- $699,0003 bd3 ba1.8k sqft14878 Pomidor Pl, Oregon City, OR 97045Pending
A local agent can set up tours, give advice and negotiate with sellers.
Similar homes
- $599,9993 bd3 ba1.8k sqft16028 Serres Farms Way, Oregon City, OR 97045Active

 MLS ID #108009361, Stephanie Peck, eXp Realty, LLC. RMLS (OR)
 - $644,9004 bd3 ba2.3k sqft16071 Serres Farms Way, Oregon City, OR 97045ActiveMLS ID #330951264, Stephanie Peck, eXp Realty, LLC. RMLS (OR)
- $649,9004 bd3 ba2.3k sqft16063 Serres Farms Way, Oregon City, OR 97045ActiveMLS ID #721387740, Stephanie Peck, eXp Realty, LLC. RMLS (OR)
- $584,9004 bd3 ba1.8k sqft16105 Barlow Trail Ln, Oregon City, OR 97045Active
 RMLS (OR)
 - $574,9004 bd3 ba1.8k sqft16113 Barlow Trail Ln, Oregon City, OR 97045ActiveRMLS (OR)
- $699,0003 bd3 ba1.8k sqft14886 Pomidor Pl, Oregon City, OR 97045ActiveMLS ID #446987283, Stephanie Peck, eXp Realty, LLC. RMLS (OR)
- $599,0003 bd2 ba1.8k sqft19277 Minuet Ct, Oregon City, OR 97045ActiveMLS ID #386265973, JoAnne Flood, Keller Williams Realty Portland Elite. RMLS (OR)
- $604,9004 bd3 ba1.9k sqft16001 Barlow Trail Ln, Oregon City, OR 97045ActiveRMLS (OR)
- $499,9003 bd3 ba1.5k sqft16151 Serres Farms Way, Oregon City, OR 97045ActiveRMLS (OR)
- $444,9002 bd3 ba1.5k sqft14142 Holcomb Blvd, Oregon City, OR 97045ActiveMLS ID #244435500, Stephanie Peck, eXp Realty, LLC. RMLS (OR)
- $600,0004 bd3 ba2.1k sqft14955 SE Stanhope Rd, Clackamas, OR 97015ActiveMLS ID #641421507, Rachel Johnson, LUXE Forbes Global Properties. RMLS (OR)
- $559,9003 bd3 ba1.9k sqft19280 Friars Ln, Oregon City, OR 97045ActiveMLS ID #265550863, Jennifer Myers, Premiere Property Group, LLC. RMLS (OR)
- $569,5003 bd3 ba1.8k sqft128 Randall St, Oregon City, OR 97045ActiveMLS ID #465783223, Megan Talalemotu, John L. Scott. RMLS (OR)
- $444,9002 bd3 ba1.5k sqft14146 Holcomb Blvd, Oregon City, OR 97045ActiveMLS ID #555939601, Stephanie Peck, eXp Realty, LLC. RMLS (OR)
- $499,5003 bd3 ba1.8k sqft132 Randall St, Oregon City, OR 97045ActiveMLS ID #191057082, Megan Talalemotu, John L. Scott. RMLS (OR)
- $610,0004 bd3 ba2k sqft12400 SW Palermo St, Wilsonville, OR 97070ActiveMLS ID #149425448, Kelly White, Premiere Property Group, LLC. RMLS (OR)
- $599,9004 bd3 ba2.1k sqft10805 SW 106th Ave, Tigard, OR 97223ActiveMLS ID #458075987, Jeffrey Whiting, John L. Scott. RMLS (OR)
- $429,9003 bd3 ba1.5k sqft13126 Seasons Ln Lot 5, Oregon City, OR 97045ActiveMLS ID #488319959, Jennifer Maben, Harcourts Real Estate Network Group. RMLS (OR)
- $699,9004 bd3 ba2k sqft8275 SE 29th Pl, Portland, OR 97202ActiveMLS ID #731094994, Bradley Thurman, Windermere Realty Trust. RMLS (OR)
- $650,0003 bd3 ba2.3k sqft15341 SE Baden Powell Rd, Happy Valley, OR 97086ActiveMLS ID #603222396, Niki Alipoor, Keller Williams Realty Portland Premiere. RMLS (OR)
