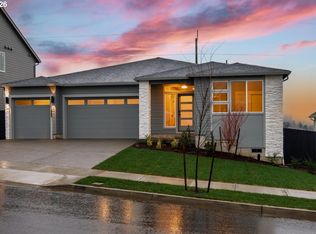
Welcome to one of the anticipated homes of the 2026 Street of Dreams- crafted by Forrest Ridge Homes and designed to impress at every turn. Soaring 10-foot ceilings on the main level and 9-foot ceilings upstairs create an open, airy feel throughout. The kitchen is a showstopper, featuring luxury Café appliances, full tile walls, floating shelves, extra cabinetry, and under-cabinet lighting that extends into the pantry making equal parts beautiful and functional. The primary and secondary bathrooms are finished with tile wall showers and toe kick lighting for a spa-like ambiance. Upgraded light fixtures throughout add a polished, curated touch to every space. Smart home technology is seamlessly integrated, and a tankless water heater ensures endless hot water on demand. Step outside to a beautifully designed backyard made for entertaining- gather on the patio or pull up a chair around the fire pit, with dedicated gas access already in place for effortless outdoor living. Discover the hidden secret door on the main level perfect for storage or creating your own vision, adding a one-of-a-kind element that makes this home truly unforgettable. This Forrest Ridge Home is where luxury meets livability. Don't miss your opportunity to own a piece of Portland's most celebrated showcase event.
Active
$699,000
14886 Pomidor Pl, Oregon City, OR 97045
3beds
1,889sqft
Residential
Built in 2026
-- sqft lot
$-- Zestimate®
$370/sqft
$45/mo HOA
What's special
Upgraded light fixtures throughoutFloating shelvesExtra cabinetry
- 41 days
- 148
- 7
Zillow last checked:
Listing updated:
Listed by:
Stephanie Peck 503-832-0180,
eXp Realty, LLC,
Cellie Burton 503-343-4045,
eXp Realty, LLC
Source: RMLS (OR),MLS#: 446987283
Facts & features
Interior
Bedrooms & bathrooms
- Bedrooms: 3
- Bathrooms: 3
- Full bathrooms: 2
- Partial bathrooms: 1
- Main level bathrooms: 1
Rooms
- Room types: Bedroom 2, Bedroom 3, Dining Room, Family Room, Kitchen, Living Room, Primary Bedroom
Primary bedroom
- Features: Bathroom, Walkin Closet, Walkin Shower, Wallto Wall Carpet
- Level: Upper
Bedroom 2
- Features: Closet, Wallto Wall Carpet
- Level: Upper
Bedroom 3
- Features: Closet, Wallto Wall Carpet
- Level: Upper
Dining room
- Features: Laminate Flooring
- Level: Main
Kitchen
- Features: Dishwasher, Microwave, Free Standing Range, Laminate Flooring
- Level: Main
Living room
- Features: Fireplace, High Ceilings, Laminate Flooring
- Level: Main
Heating
- Forced Air, Fireplace(s)
Cooling
- Central Air
Appliances
- Included: Dishwasher, Disposal, Free-Standing Range, Microwave, Plumbed For Ice Maker, Stainless Steel Appliance(s), Tankless Water Heater
- Laundry: Laundry Room
Features
- Ceiling Fan(s), High Ceilings, Quartz, Closet, Bathroom, Walk-In Closet(s), Walkin Shower, Kitchen Island, Pantry
- Flooring: Laminate, Luxury Vinyl Plank, Luxury Vinyl Tile, Wall to Wall Carpet
- Windows: Double Pane Windows, Vinyl Frames
- Basement: Crawl Space
- Number of fireplaces: 1
- Fireplace features: Gas
Interior area
- Total structure area: 1,889
- Total interior livable area: 1,889 sqft
Property
Parking
- Total spaces: 1
- Parking features: Driveway, Garage Door Opener, Attached
- Attached garage spaces: 1
- Has uncovered spaces: Yes
Features
- Levels: Two
- Stories: 2
- Patio & porch: Deck, Porch
- Exterior features: Fire Pit, Yard
- Fencing: Fenced
- Has view: Yes
- View description: Territorial
Lot
- Features: Level, Sprinkler, SqFt 3000 to 4999
Details
- Parcel number: New Construction
Construction
Type & style
- Home type: SingleFamily
- Property subtype: Residential
- Attached to another structure: Yes
Materials
- Cedar, Cement Siding, Lap Siding
- Foundation: Concrete Perimeter
- Roof: Composition
Condition
- New Construction
- New construction: Yes
- Year built: 2026
Utilities & green energy
- Gas: Gas
- Sewer: Public Sewer
- Water: Public
- Utilities for property: DSL
Community & HOA
Community
- Subdivision: Serres Farms
HOA
- Has HOA: Yes
- Amenities included: Commons
- HOA fee: $45 monthly
Location
- Region: Oregon City
Financial & listing details
- Price per square foot: $370/sqft
- Date on market: 7/30/2026
- Listing terms: Cash,Conventional,FHA,VA Loan
- Road surface type: Paved
Estimated market value
Not available
Estimated sales range
Not available
Not available
Price history
| Date | Event | Price |
|---|---|---|
| 7/30/2026 | Listed for sale | $699,000$370/sqft |
Source: eXp Realty #446987283 Report a problem | ||
Public tax history
Tax history is unavailable.
Monthly payment
Est. payment
Payment breakdown
Explore the cost of this home by adjusting the details. Changes won't be saved.Climate risks
Neighborhood: 97045
Nearby schools
Schools provided by the listing agent
- Elementary: Holcomb
- Middle: Tumwata
- High: Oregon City
Source: RMLS (OR). This data may not be complete. We recommend contacting the local school district to confirm school assignments for this home.

Similar homes
- $644,9005 bd3 ba2.3k sqft16071 Serres Farms Way, Oregon City, OR 97045Active

 MLS ID #330951264, Stephanie Peck, eXp Realty, LLC. RMLS (OR)
 - $607,9003 bd3 ba1.8k sqft16036 Serres Farms Way, Oregon City, OR 97045Active
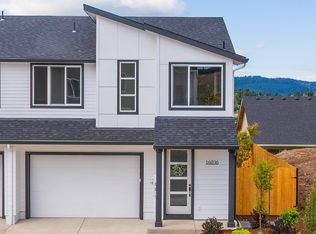 MLS ID #631631888, Stephanie Peck, eXp Realty, LLC. RMLS (OR)
 - $599,9993 bd3 ba1.8k sqft16028 Serres Farms Way, Oregon City, OR 97045Active
 MLS ID #108009361, Stephanie Peck, eXp Realty, LLC. RMLS (OR)
 - $794,9003 bd2 ba1.9k sqft14894 Pomidor Pl, Oregon City, OR 97045Active
 MLS ID #551523169, Nicholas Thomas, Handris Realty Co.. RMLS (OR)
 - $825,0004 bd4 ba2.8k sqft16378 Hunter Ave, Oregon City, OR 97045ActiveMLS ID #761352809, Mike Day, HomeSource. RMLS (OR)
- $549,9004 bd3 ba1.8k sqft16113 Barlow Trail Ln, Oregon City, OR 97045ActiveRMLS (OR)
- $975,0003 bd3 ba2.5k sqft14986 Jennetten Way, Oregon City, OR 97045ActiveMLS ID #194877043, Jon Sanford, Berkshire Hathaway HomeServices NW Real Estate. RMLS (OR)
- $539,0003 bd3 ba1.6k sqft19398 Juniper Ct, Oregon City, OR 97045ActiveMLS ID #118689362, Kate Steinberg, Urban Nest Realty. RMLS (OR)
- $545,0003 bd3 ba1.9k sqft19280 Friars Ln, Oregon City, OR 97045ActiveMLS ID #265550863, Jennifer Myers, Premiere Property Group, LLC. RMLS (OR)
- $699,9003 bd3 ba1.5k sqft205 E Ave, Lake Oswego, OR 97034ActiveMLS ID #495387816, Aleksander Koval, The Koval Group. RMLS (OR)
- $699,9003 bd3 ba1.5k sqft815 3rd St, Lake Oswego, OR 97034ActiveMLS ID #740627741, Aleksander Koval, The Koval Group. RMLS (OR)
- $699,9004 bd3 ba2k sqft8275 SE 29th Pl, Portland, OR 97202ActiveMLS ID #731094994, Bradley Thurman, Windermere Realty Trust. RMLS (OR)
- $424,9002 bd3 ba1.5k sqft14142 Holcomb Blvd, Oregon City, OR 97045ActiveMLS ID #244435500, Stephanie Peck, eXp Realty, LLC. RMLS (OR)
- $679,9003 bd3 ba1.4k sqft262 G Ave, Lake Oswego, OR 97034ActiveMLS ID #712181519, Aleksander Koval, The Koval Group. RMLS (OR)
- $664,9603 bd3 ba1.8k sqft10571 SE Heritage Rd, Happy Valley, OR 97086ActiveMLS ID #543036487, Holden Wiseman, SEKISUI HOUSE PNW, INC. RMLS (OR)
- $699,0003 bd3 ba2k sqft4729 N Congress Ave, Portland, OR 97217ActiveMLS ID #610819117, Michael Dooney, Windermere Realty Trust. RMLS (OR)
- $689,9003 bd3 ba2k sqft29350 SW Villebois Dr, Wilsonville, OR 97070ActiveMLS ID #135616107, Marc Fox, Keller Williams Realty Portland Premiere. RMLS (OR)
- $600,0003 bd3 ba2.3k sqft15341 SE Baden Powell Rd, Happy Valley, OR 97086ActiveMLS ID #603222396, Niki Alipoor, Keller Williams Realty Portland Premiere. RMLS (OR)
- $699,0004 bd3 ba2.5k sqft28270 SW Paris Ave, Wilsonville, OR 97070ActiveMLS ID #485111427, Bill Gaffney, Change Realty, LLC. RMLS (OR)
- $429,9003 bd3 ba1.5k sqft13126 Seasons Ln Lot 5, Oregon City, OR 97045ActiveMLS ID #488319959, Jennifer Maben, Harcourts Real Estate Network Group. RMLS (OR)
