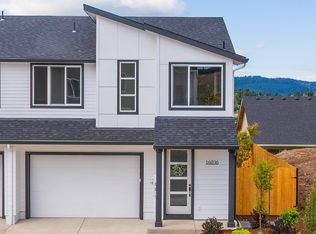
OPEN HOUSE SUNDAY 11-3! Welcome home to effortless main-level living in Serres Farms showcased in the 2026 Street of Dreams! HUGE INTEREST RATE BUY-DOWN AVAILABLE! Call agent for details. Designed for both entertaining and everyday comfort, this thoughtfully crafted home features soaring 12-foot ceilings and an open-concept floor plan filled with natural light. The luxurious primary suite offers a peaceful retreat overlooking the backyard, while the main level also includes an office, laundry room, and guest bedroom with an adjacent full bath. Upstairs, a bonus room and 3rd bedroom suite provide flexible space for guests, hobbies, or multi-generational living. Step outside to a covered patio and low-maintenance backyard designed for relaxation and entertaining. Tucked away on a quiet dead-end street, this home offers a serene setting just moments from the featured 2026 Street of Dreams site. Simply move in and enjoy easy living.
Active
Price cut: $15.1K (9/24)
$949,900
14986 Jennetten Way, Oregon City, OR 97045
3beds
2,542sqft
Residential, Single Family Residence
Built in 2026
-- sqft lot
$-- Zestimate®
$374/sqft
$73/mo HOA
What's special
Covered patioLuxurious primary suiteLaundry roomQuiet dead-end street
- 68 days
- 358
- 11
Zillow last checked:
Listing updated:
Listed by:
Jon Sanford 503-927-4470,
Berkshire Hathaway HomeServices NW Real Estate
Source: RMLS (OR),MLS#: 194877043
Facts & features
Interior
Bedrooms & bathrooms
- Bedrooms: 3
- Bathrooms: 3
- Full bathrooms: 3
- Main level bathrooms: 2
Rooms
- Room types: Bonus Room, Bedroom 2, Bedroom 3, Dining Room, Family Room, Kitchen, Living Room, Primary Bedroom
Primary bedroom
- Features: High Ceilings, Suite, Walkin Closet, Walkin Shower
- Level: Main
Bedroom 2
- Features: High Ceilings
- Level: Main
Bedroom 3
- Features: Skylight, Suite
- Level: Upper
Dining room
- Features: Engineered Hardwood, High Ceilings
- Level: Main
Kitchen
- Features: Disposal, Eat Bar, Gas Appliances, Gourmet Kitchen, Island, Pantry, Engineered Hardwood, Free Standing Refrigerator, High Ceilings
- Level: Main
Living room
- Features: Fireplace, Engineered Hardwood, High Ceilings
- Level: Main
Heating
- Forced Air, Fireplace(s)
Cooling
- Central Air
Appliances
- Included: Dishwasher, Disposal, Free-Standing Gas Range, Free-Standing Refrigerator, Gas Appliances, Microwave, Range Hood, Stainless Steel Appliance(s), Washer/Dryer, Gas Water Heater
- Laundry: Laundry Room
Features
- Central Vacuum, High Ceilings, Quartz, Suite, Eat Bar, Gourmet Kitchen, Kitchen Island, Pantry, Walk-In Closet(s), Walkin Shower
- Flooring: Engineered Hardwood
- Windows: Double Pane Windows, Skylight(s)
- Basement: Crawl Space
- Number of fireplaces: 1
- Fireplace features: Gas
Interior area
- Total structure area: 2,542
- Total interior livable area: 2,542 sqft
Video & virtual tour
Property
Parking
- Total spaces: 2
- Parking features: Driveway, Garage Door Opener, Attached
- Attached garage spaces: 2
- Has uncovered spaces: Yes
Accessibility
- Accessibility features: Accessible Doors, Accessible Full Bath, Accessible Hallway, Main Floor Bedroom Bath, Utility Room On Main, Accessibility
Features
- Stories: 2
- Patio & porch: Covered Patio
- Exterior features: Gas Hookup, Yard
- Fencing: Fenced
- Has view: Yes
- View description: City, Territorial, Trees/Woods
Lot
- Features: Level, Sprinkler, SqFt 7000 to 9999
Details
- Additional structures: GasHookup
- Parcel number: New Construction
Construction
Type & style
- Home type: SingleFamily
- Architectural style: NW Contemporary
- Property subtype: Residential, Single Family Residence
Materials
- Brick, Cement Siding
- Foundation: Concrete Perimeter
- Roof: Composition
Condition
- New Construction
- New construction: Yes
- Year built: 2026
Details
- Warranty included: Yes
Utilities & green energy
- Gas: Gas Hookup, Gas
- Sewer: Public Sewer
- Water: Public
Community & HOA
Community
- Subdivision: Serres Farms
HOA
- Has HOA: Yes
- HOA fee: $73 monthly
Location
- Region: Oregon City
Financial & listing details
- Price per square foot: $374/sqft
- Date on market: 7/28/2026
- Listing terms: Cash,Conventional,FHA,VA Loan
- Road surface type: Paved
Estimated market value
Not available
Estimated sales range
Not available
Not available
Price history
| Date | Event | Price |
|---|---|---|
| 9/24/2026 | Price change | $949,900-1.6%$374/sqft |
Source:  RMLS (OR) #194877043 Report a problem RMLS (OR) #194877043 Report a problem | ||
| 9/10/2026 | Price change | $965,000-1%$380/sqft |
Source: RMLS (OR) #194877043 Report a problem | ||
| 7/28/2026 | Listed for sale | $975,000$384/sqft |
Source: RMLS (OR) #194877043 Report a problem | ||
Public tax history
Tax history is unavailable.
Monthly payment
Est. payment
Payment breakdown
Explore the cost of this home by adjusting the details. Changes won't be saved.Climate risks
Neighborhood: 97045
Nearby schools
Schools provided by the listing agent
- Elementary: Holcomb
- Middle: Tumwata
- High: Oregon City
Source: RMLS (OR). This data may not be complete. We recommend contacting the local school district to confirm school assignments for this home.
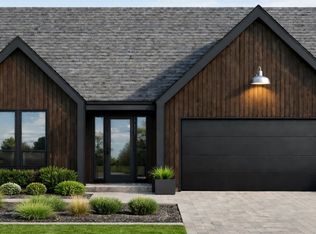
- $995,9004 bd4 ba3k sqft15017 Pomidor Pl, Oregon City, OR 97045New Construction

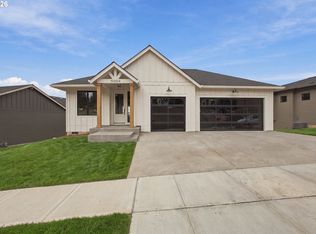
- $989,9004 bd4 ba3k sqft15025 Pomidor Pl, Oregon City, OR 97045Pending
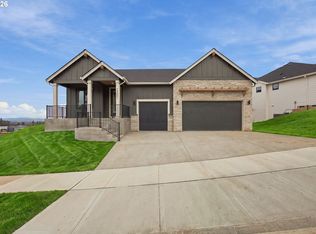
- $969,9004 bd4 ba2.8k sqft15009 Pomidor Pl, Oregon City, OR 97045New Construction
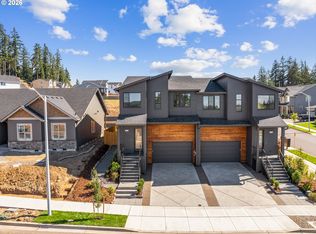
- $979,9004 bd4 ba2.7k sqft15001 Pomidor Pl, Oregon City, OR 97045New Construction
Similar homes
- $774,5004 bd4 ba2.8k sqft16378 Hunter Ave, Oregon City, OR 97045Active

 MLS ID #761352809, Mike Day, HomeSource. RMLS (OR)
 - $784,9003 bd2 ba1.9k sqft14894 Pomidor Pl, Oregon City, OR 97045Active
 MLS ID #551523169, Nicholas Thomas, Handris Realty Co.. RMLS (OR)
 - $675,0003 bd3 ba1.8k sqft14886 Pomidor Pl, Oregon City, OR 97045Active
 MLS ID #446987283, Stephanie Peck, eXp Realty, LLC. RMLS (OR)
 - $599,9993 bd3 ba1.8k sqft16036 Serres Farms Way, Oregon City, OR 97045Active
 MLS ID #631631888, Stephanie Peck, eXp Realty, LLC. RMLS (OR)
 - $899,0005 bd3 ba3.2k sqft14998 SE Northern Heights Dr, Happy Valley, OR 97086ActiveMLS ID #102786073, Lisa Avena, Neighbors Realty. RMLS (OR)
- $939,9004 bd3 ba2.8k sqft9228 SW 50th Ave, Portland, OR 97219ActiveMLS ID #355495664, Tina Schafer, Urban Nest Realty. RMLS (OR)
- $990,0004 bd3 ba3k sqft3223 SW Caraway Ct, Portland, OR 97219ActiveMLS ID #126149421, Tammie Crane, Homes by Crane. RMLS (OR)
- $869,9173 bd3 ba2.9k sqft14167 SE Iseli Ln, Clackamas, OR 97015ActiveMLS ID #111335761, Mike Day, HomeSource. RMLS (OR)
- $1,150,0004 bd3 ba2.6k sqft15459 SE Sacagawea St, Happy Valley, OR 97086ActiveMLS ID #376703277, Steve Nassar, Premiere Property Group, LLC. RMLS (OR)
- $825,0004 bd3 ba2.8k sqft16744 SE Shimmering Leaf, Happy Valley, OR 97086ActiveMLS ID #695338111, Sara Bakkum, Premiere Property Group, LLC. RMLS (OR)
- $879,0005 bd4 ba2.7k sqft11614 NW Kearney St, Portland, OR 97229ActiveMLS ID #651630349, Caitlin Fish, Knipe Realty ERA Powered. RMLS (OR)
- $989,0004 bd4 ba3k sqft5353 Lakeview Blvd, Lake Oswego, OR 97035ActiveMLS ID #416496140, Adriana Gavozdea, Premiere Property Group, LLC. RMLS (OR)
- $899,9004 bd4 ba3k sqft10874 SW Teal Crest Pl, Tigard, OR 97223ActiveMLS ID #268235198, Michael Enloe, Premiere Property Group, LLC. RMLS (OR)
- $849,0004 bd3 ba3.1k sqft10495 SW Rayborn Ct, Tualatin, OR 97062ActiveMLS ID #196592511, Shannon Janssen, Coldwell Banker Bain. RMLS (OR)
- $1,075,0004 bd3 ba3.6k sqft16561 SW Botany Bay Ln, Tigard, OR 97224ActiveMLS ID #530166432, Aaron Heard, Keller Williams PDX Central. RMLS (OR)
- $975,0004 bd3 ba3.3k sqft1740 NW Klickitat St, Camas, WA 98607ActiveMLS ID #411140368, Jerrod Strandemo, Coldwell Banker Bain. RMLS (OR)
- $995,0004 bd3 ba2.8k sqft7414 SW 80th Ter, Tigard, OR 97223ActiveMLS ID #425244628, Marcia Walsh, Where, Inc. RMLS (OR)
- $1,090,0004 bd4 ba2.9k sqft5321 Lakeview Blvd, Lake Oswego, OR 97035ActiveMLS ID #787793249, Adriana Gavozdea, Premiere Property Group, LLC. RMLS (OR)
- $689,0004 bd3 ba2.7k sqft9985 SE Elderberry St, Happy Valley, OR 97086ActiveMLS ID #151613063, Koira Ramirez-Sierra, Move Real Estate Inc. RMLS (OR)
- $850,0004 bd3 ba2.7k sqft1916 NW 42nd Ave, Camas, WA 98607ActiveMLS ID #672240777, David Sobolik, Knipe Realty ERA Powered. RMLS (OR)
