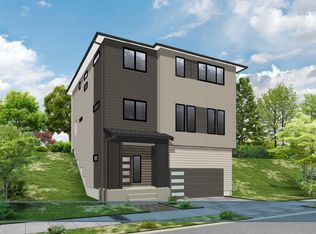
Experience elevated Pacific Northwest living in this exceptional Ichijo home, where Japanese craftsmanship, innovative design, and modern luxury come together in Happy Valley’s Grand View Meadows. Built in 2021, this 4-bedroom, 3-bath residence offers 2,781 square feet of thoughtfully designed living space with a focus on quality, comfort, and efficiency. Start each day with a stunning view of Mt. Hood as your backdrop in the primary suite. The light-filled open floor plan showcases hardwood floors and a kitchen with quartz countertops, creating an effortless setting for both entertaining and everyday living. Renowned for precision engineering and its Japanese approach to homebuilding, Ichijo Homes incorporates exceptional craftsmanship and energy-conscious design throughout. Premium features include 13 solar panels, central A/C, tankless water heater, smart-home technology, and a Tesla EV charger. Four spacious bedrooms, three full baths, flexible living areas, and a two-car garage complete the home. Ideally positioned near parks, trails, shopping, and dining, this distinctive residence offers a rare combination of Japanese craftsmanship, contemporary luxury, energy efficiency, and quintessential Pacific Northwest views.
Active
Price cut: $10.9K (10/4)
$689,000
9985 SE Elderberry St, Happy Valley, OR 97086
4beds
2,781sqft
Residential, Single Family Residence
Built in 2020
-- sqft lot
$-- Zestimate®
$248/sqft
$71/mo HOA
What's special
Two-car garageEnergy-conscious designQuintessential pacific northwest viewsExceptional craftsmanshipTankless water heaterSmart-home technologyPrimary suite
- 39 days
- 257
- 19
Zillow last checked:
Listing updated:
Listed by:
Koira Ramirez-Sierra 503-477-2226,
Move Real Estate Inc
Source: RMLS (OR),MLS#: 151613063
Facts & features
Interior
Bedrooms & bathrooms
- Bedrooms: 4
- Bathrooms: 3
- Full bathrooms: 3
- Main level bathrooms: 1
Rooms
- Room types: Bedroom 4, Bedroom 2, Bedroom 3, Dining Room, Family Room, Kitchen, Living Room, Primary Bedroom
Primary bedroom
- Features: Bathroom, Walkin Closet, Wallto Wall Carpet
- Level: Upper
- Area: 224
- Dimensions: 16 x 14
Bedroom 2
- Features: Closet, Wallto Wall Carpet
- Level: Upper
- Area: 120
- Dimensions: 10 x 12
Bedroom 3
- Features: Closet, Wallto Wall Carpet
- Level: Upper
- Area: 150
- Dimensions: 10 x 15
Bedroom 4
- Features: Closet, Wallto Wall Carpet
- Level: Main
- Area: 143
- Dimensions: 13 x 11
Dining room
- Features: Laminate Flooring
- Level: Main
- Area: 280
- Dimensions: 14 x 20
Family room
- Features: Wallto Wall Carpet
- Level: Upper
- Area: 143
- Dimensions: 13 x 11
Kitchen
- Features: Dishwasher, Island, Microwave, Pantry, Free Standing Range, Laminate Flooring
- Level: Main
- Area: 400
- Width: 20
Living room
- Features: Fireplace, Laminate Flooring
- Level: Main
- Area: 300
- Dimensions: 15 x 20
Heating
- ENERGY STAR Qualified Equipment, Forced Air 95 Plus, Fireplace(s)
Cooling
- Central Air
Appliances
- Included: Dishwasher, Disposal, ENERGY STAR Qualified Appliances, Free-Standing Gas Range, Gas Appliances, Microwave, Plumbed For Ice Maker, Range Hood, Stainless Steel Appliance(s), Free-Standing Range, Gas Water Heater, Tankless Water Heater
Features
- High Ceilings, Quartz, Soaking Tub, Closet, Kitchen Island, Pantry, Bathroom, Walk-In Closet(s), Tile
- Flooring: Laminate, Tile, Vinyl, Wall to Wall Carpet
- Doors: Storm Door(s)
- Windows: Double Pane Windows
- Basement: Crawl Space
- Number of fireplaces: 1
- Fireplace features: Gas
Interior area
- Total structure area: 2,781
- Total interior livable area: 2,781 sqft
Property
Parking
- Total spaces: 2
- Parking features: Driveway, On Street, Garage Door Opener, Attached
- Attached garage spaces: 2
- Has uncovered spaces: Yes
Features
- Stories: 3
- Patio & porch: Covered Patio
- Fencing: Fenced
Lot
- Features: Gentle Sloping, Sprinkler, SqFt 3000 to 4999
Details
- Parcel number: 05031831
Construction
Type & style
- Home type: SingleFamily
- Architectural style: Contemporary
- Property subtype: Residential, Single Family Residence
Materials
- Cement Siding
- Foundation: Concrete Perimeter
- Roof: Composition
Condition
- Resale
- New construction: No
- Year built: 2020
Utilities & green energy
- Gas: Gas
- Sewer: Public Sewer
- Water: Public
Green energy
- Indoor air quality: Lo VOC Material
Community & HOA
HOA
- Has HOA: Yes
- Amenities included: Commons, Insurance, Management
- HOA fee: $71 monthly
Location
- Region: Happy Valley
Financial & listing details
- Price per square foot: $248/sqft
- Tax assessed value: $669,168
- Annual tax amount: $6,175
- Date on market: 9/10/2026
- Listing terms: Cash,Conventional,FHA,VA Loan
- Road surface type: Paved
Estimated market value
Not available
Estimated sales range
Not available
Not available
Price history
| Date | Event | Price |
|---|---|---|
| 10/4/2026 | Price change | $689,000-1.6%$248/sqft |
Source:  RMLS (OR) #151613063 Report a problem | ||
| 9/10/2026 | Listed for sale | $699,900+18%$252/sqft |
Source: RMLS (OR) #151613063 Report a problem | ||
| 9/13/2024 | Listing removed | $4,000$1/sqft |
Source: Zillow Rentals Report a problem | ||
| 8/6/2024 | Listed for rent | $4,000+5.4%$1/sqft |
Source: Zillow Rentals Report a problem | ||
| 6/17/2024 | Listing removed | -- |
Source: Zillow Rentals Report a problem | ||
| 6/11/2024 | Listed for rent | $3,795$1/sqft |
Source: Zillow Rentals Report a problem | ||
| 6/10/2024 | Listing removed | -- |
Source: Zillow Rentals Report a problem | ||
| 5/7/2024 | Listed for rent | $3,795$1/sqft |
Source: Zillow Rentals Report a problem | ||
| 9/23/2021 | Sold | $593,250+0.6%$213/sqft |
Source: RMLS (OR) #20531125 Report a problem | ||
| 1/23/2021 | Listing removed | -- |
Source: Local MLS Report a problem | ||
| 12/19/2020 | Listed for sale | $589,950$212/sqft |
Source: Coldwell Banker Bain #20531125 Report a problem | ||
Public tax history
| Year | Property taxes | Tax assessment |
|---|---|---|
| 2025 | $6,175 +4.4% | $370,533 +3% |
| 2024 | $5,913 +3.2% | $359,741 +3% |
| 2023 | $5,730 +7.4% | $349,264 +3% |
| 2022 | $5,335 +239.3% | $339,092 +249.3% |
| 2021 | $1,572 +5% | $97,089 +3% |
| 2020 | $1,497 +2.3% | $94,262 +3% |
| 2019 | $1,463 +4.3% | $91,517 +3% |
| 2018 | $1,402 +90.5% | $88,851 +84.3% |
| 2017 | $736 | $48,211 |
Find assessor info on the county website
Monthly payment
Est. payment
Payment breakdown
Explore the cost of this home by adjusting the details. Changes won't be saved.Climate risks
Neighborhood: 97086
Nearby schools
Schools provided by the listing agent
- Elementary: Pleasant Valley
- Middle: Centennial
- High: Centennial
Source: RMLS (OR). This data may not be complete. We recommend contacting the local school district to confirm school assignments for this home.
- $603,6004 bd3 ba2.7k sqft9971 SE Elderberry St, Happy Valley, OR 97086Off Market
- $609,3004 bd3 ba2.7k sqft9957 SE Elderberry St, Happy Valley, OR 97086Off Market
- $630,8004 bd3 ba2.7k sqft9999 SE Elderberry St, Happy Valley, OR 97086Off Market
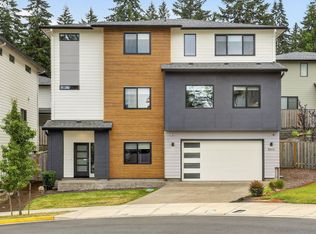
- $759,0005 bd3 ba3k sqft10013 SE Elderberry St, Happy Valley, OR 97086For Sale
Similar homes
- $759,0005 bd3 ba3k sqft10013 SE Elderberry St, Happy Valley, OR 97086Active
 MLS ID #666969486, John McKay, Premiere Property Group, LLC. RMLS (OR)
- $825,0004 bd3 ba2.8k sqft16744 SE Shimmering Leaf, Happy Valley, OR 97086Active
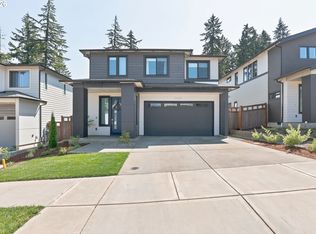 MLS ID #695338111, Sara Bakkum, Premiere Property Group, LLC. RMLS (OR)
- $709,9004 bd3 ba2.5k sqft14652 SE Megan Way, Clackamas, OR 97015Active
 MLS ID #488137725, April Turner, RE/MAX Advantage Group. RMLS (OR)
- $845,0006 bd4 ba3.1k sqft10025 SE Nicholas Dr, Happy Valley, OR 97086Active
 MLS ID #392834929, Amy Knight, Hardy Properties. RMLS (OR)
- $640,0004 bd3 ba2.4k sqft6245 N 86th Ave, Camas, WA 98607ActiveMLS ID #334768480, Taylor Anderson, Windermere Northwest Living. RMLS (OR)
- $649,9504 bd3 ba2k sqft8275 SE 29th Pl, Portland, OR 97202ActiveMLS ID #731094994, Bradley Thurman, Windermere Realty Trust. RMLS (OR)
- $769,9994 bd3 ba3k sqft6055 SE 28th St, Gresham, OR 97080ActiveMLS ID #186910512, Benson Bui, Real Broker. RMLS (OR)
- $685,0004 bd3 ba2.5k sqft8318 SE Middle Way, Vancouver, WA 98664ActiveMLS ID #662123395, Rebecca Dunn, Keller Williams Realty. RMLS (OR)
- $774,5004 bd4 ba2.8k sqft16378 Hunter Ave, Oregon City, OR 97045ActiveMLS ID #761352809, Mike Day, HomeSource. RMLS (OR)
- $675,0004 bd3 ba2.7k sqft9354 N Alder St, Camas, WA 98607ActiveMLS ID #135610886, Stacey Decker Cabrera, Real Broker LLC. RMLS (OR)
- $685,0005 bd3 ba2.7k sqft970 SE Darrow Rd, Estacada, OR 97023ActiveMLS ID #603719567, Brian Gentry, Real Broker. RMLS (OR)
- $719,9004 bd3 ba2.4k sqft10474 SW Lucy Ct, Tigard, OR 97223ActiveMLS ID #600030158, Tiffanie Danley, Real Broker. RMLS (OR)
- $799,9214 bd3 ba2.7k sqft14184 SE Iseli Ln, Clackamas, OR 97015ActiveMLS ID #223002921, Mike Day, HomeSource. RMLS (OR)
- $869,9005 bd4 ba3.4k sqft3779 SW McKinley St, Gresham, OR 97080ActiveMLS ID #217330594, Bev Blume, Keller Williams Realty Portland Elite. RMLS (OR)
- $649,9004 bd3 ba2.3k sqft16063 Serres Farms Way, Oregon City, OR 97045ActiveMLS ID #721387740, Stephanie Peck, eXp Realty, LLC. RMLS (OR)
- $795,0004 bd3 ba2.5k sqft974 SE 71st Ct, Vancouver, WA 98664ActiveMLS ID #212097649, Carrie Struss, Living Room Realty Inc. RMLS (OR)
- $549,5005 bd3 ba2.3k sqft11122 SE Melania Ct, Portland, OR 97266ActiveMLS ID #481626654, Michele Bundy, Premiere Property Group, LLC. RMLS (OR)
- $699,0005 bd3 ba2.3k sqft1032 S Willow St, Canby, OR 97013ActiveMLS ID #746746167, Heather Halstead, Windermere Realty Trust. RMLS (OR)
- $999,9503 bd3 ba2.5k sqft16596 Memory Ln #Lot, Oregon City, OR 97045ActiveMLS ID #247894668, Stacy Hartzler, Aurise Collective. RMLS (OR)
