This home offers an assumable loan at 5.6%, inquire with your lender today! Welcome to this exceptional nearly-new Happy Valley home offering modern design, flexibility, and incredible investment potential. Built just two years ago, this spacious 6-bedroom, 4-bath residence comes move-in ready with blinds throughout, refrigerator, and two sets of washers and dryers included. A permitted attached ADU/second residence with its own private entrance adds even more versatility for multi-generational living, extended guests, or potential rental income. Ideally positioned backing to the natural beauty of Scouters Mountain Nature Park, the home offers a wonderful balance of privacy, convenience, and outdoor living. The main residence features a bright, open-concept layout with quality finishes, spacious living areas, and thoughtful design throughout. The well-appointed kitchen opens to the great room, creating an inviting space for everyday living and entertaining. Enjoy relaxing evenings on the covered patio while taking in the peaceful setting surrounded by trees and nature. The permitted attached ADU is a standout feature, offering true independent living with a separate entrance, kitchenette, studio-style living and sleeping space, full bathroom, and its own laundry. With potential rental income of approximately $1,700/month, the space provides an opportunity to help offset monthly housing expenses while maintaining privacy between the two living areas. Set in a desirable Happy Valley location with nearby trails, recreation, shopping, and community amenities, this home combines the fresh feel of newer construction with valuable features already in place. Move-in ready, beautifully situated, and designed with flexibility for today's lifestyle, this is a property with possibilities well beyond the typical single-family home.
Active
Price cut: $30K (8/26)
$845,000
10025 SE Nicholas Dr, Happy Valley, OR 97086
6beds
3,101sqft
Residential, Single Family Residence
Built in 2024
-- sqft lot
$-- Zestimate®
$272/sqft
$65/mo HOA
What's special
Quality finishesCovered patioBlinds throughoutWell-appointed kitchenBright open-concept layout
- 107 days
- 488
- 26
Zillow last checked:
Listing updated:
Listed by:
Amy Knight amy@danhardyproperties.com,
Hardy Properties
Source: RMLS (OR),MLS#: 392834929
Facts & features
Interior
Bedrooms & bathrooms
- Bedrooms: 6
- Bathrooms: 4
- Full bathrooms: 4
- Main level bathrooms: 1
Rooms
- Room types: Bedroom 4, Bedroom 5, Guest Quarters, Bedroom 2, Bedroom 3, Dining Room, Family Room, Kitchen, Living Room, Primary Bedroom
Primary bedroom
- Features: Double Sinks, Shower, Soaking Tub, Suite, Tile Floor, Walkin Closet, Wallto Wall Carpet
- Level: Upper
- Area: 255
- Dimensions: 17 x 15
Bedroom 2
- Features: Closet, Wallto Wall Carpet
- Level: Upper
- Area: 150
- Dimensions: 15 x 10
Bedroom 3
- Features: Closet, Wallto Wall Carpet
- Level: Upper
- Area: 110
- Dimensions: 11 x 10
Bedroom 4
- Features: Closet, Vaulted Ceiling, Wallto Wall Carpet
- Level: Upper
- Area: 120
- Dimensions: 10 x 12
Bedroom 5
- Features: Wallto Wall Carpet
- Level: Main
- Area: 120
- Dimensions: 10 x 12
Dining room
- Features: Sliding Doors
- Level: Main
- Area: 112
- Dimensions: 8 x 14
Family room
- Features: Fireplace, Wallto Wall Carpet
- Level: Main
- Area: 247
- Dimensions: 19 x 13
Kitchen
- Features: Dishwasher, Island, Microwave, Pantry, Builtin Oven, Free Standing Refrigerator, Plumbed For Ice Maker
- Level: Main
- Area: 154
- Width: 14
Living room
- Features: Wallto Wall Carpet
- Level: Main
- Area: 324
- Dimensions: 18 x 18
Heating
- Forced Air, Fireplace(s)
Cooling
- Air Conditioning Ready
Appliances
- Included: Built In Oven, Cooktop, Dishwasher, Disposal, Free-Standing Refrigerator, Microwave, Range Hood, Stainless Steel Appliance(s), Washer/Dryer, Plumbed For Ice Maker, Gas Water Heater
- Laundry: Laundry Room
Features
- Quartz, Soaking Tub, Closet, Vaulted Ceiling(s), Bathtub, Sink, Walk-In Closet(s), Kitchen Island, Pantry, Double Vanity, Shower, Suite, Granite
- Flooring: Luxury Vinyl Plank, Tile, Wall to Wall Carpet
- Doors: Sliding Doors
- Windows: Double Pane Windows, Vinyl Frames
- Basement: Separate Living Quarters Apartment Aux Living Unit
- Number of fireplaces: 1
- Fireplace features: Gas
Interior area
- Total structure area: 3,101
- Total interior livable area: 3,101 sqft
Video & virtual tour
Property
Parking
- Total spaces: 2
- Parking features: Driveway, Garage Door Opener, Attached, Tuck Under
- Attached garage spaces: 2
- Has uncovered spaces: Yes
Accessibility
- Accessibility features: Bathroom Cabinets, Garage On Main, Accessibility
Features
- Stories: 3
- Patio & porch: Covered Patio
- Exterior features: Yard
- Has view: Yes
- View description: Trees/Woods
Lot
- Features: Level, Trees, Sprinkler, SqFt 7000 to 9999
Details
- Additional structures: GuestQuarters, SeparateLivingQuartersApartmentAuxLivingUnit
- Parcel number: 05038364
Construction
Type & style
- Home type: SingleFamily
- Property subtype: Residential, Single Family Residence
Materials
- Cement Siding, Lap Siding
- Roof: Composition
Condition
- Resale
- New construction: No
- Year built: 2024
Utilities & green energy
- Gas: Gas
- Sewer: Public Sewer
- Water: Public
Community & HOA
Community
- Security: Fire Sprinkler System
HOA
- Has HOA: Yes
- Amenities included: Management, Meeting Room, Party Room
- HOA fee: $65 monthly
Location
- Region: Happy Valley
Financial & listing details
- Price per square foot: $272/sqft
- Tax assessed value: $885,473
- Annual tax amount: $8,243
- Date on market: 7/1/2026
- Listing terms: Cash,Conventional,FHA,VA Loan
- Road surface type: Concrete
Estimated market value
Not available
Estimated sales range
Not available
Not available
Price history
| Date | Event | Price |
|---|---|---|
| 8/26/2026 | Price change | $845,000-3.4%$272/sqft |
Source:  RMLS (OR) #392834929 Report a problem RMLS (OR) #392834929 Report a problem | ||
| 7/23/2026 | Price change | $875,000-2.2%$282/sqft |
Source: RMLS (OR) #392834929 Report a problem | ||
| 7/1/2026 | Listed for sale | $895,000+9.5%$289/sqft |
Source: RMLS (OR) #392834929 Report a problem | ||
| 7/10/2024 | Sold | $817,265+2.2%$264/sqft |
Source: RMLS (OR) #24687229 Report a problem | ||
| 7/9/2024 | Pending sale | $799,960$258/sqft |
Source: RMLS (OR) #24687229 Report a problem | ||
Public tax history
| Year | Property taxes | Tax assessment |
|---|---|---|
| 2025 | $8,244 +20% | $481,057 +19% |
| 2024 | $6,870 +265.4% | $404,155 +252.6% |
| 2023 | $1,880 +127.7% | $114,606 +118.3% |
| 2022 | $826 | $52,497 |
Find assessor info on the county website
Monthly payment
Est. payment
Payment breakdown
Explore the cost of this home by adjusting the details. Changes won't be saved.Climate risks
Neighborhood: 97086
Nearby schools
Schools provided by the listing agent
- Elementary: Pleasant Valley
- Middle: Centennial
- High: Centennial
Source: RMLS (OR). This data may not be complete. We recommend contacting the local school district to confirm school assignments for this home.
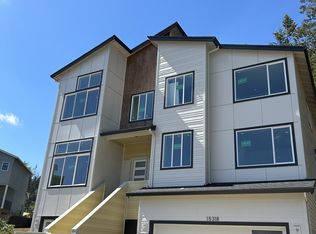
- $775,6005 bd4 ba3k sqft15318 SE Legacy St, Happy Valley, OR 97086Sold
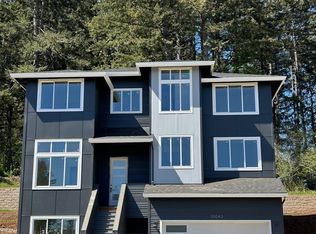
- $755,9605 bd4 ba3k sqft10043 SE Nicholas Dr, Happy Valley, OR 97086Sold
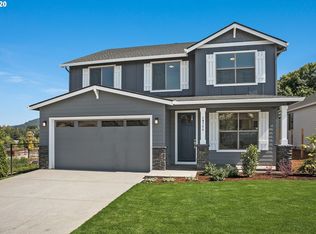
- $653,6004 bd3 ba2.5k sqft9935 SE Nicholas Dr LOT 7, Happy Valley, OR 97086Off Market
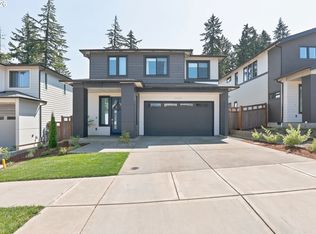
- $707,0004 bd3 ba2.5k sqft9935 SE Nicholas Dr, Happy Valley, OR 97086Off Market
Similar homes
- $825,0004 bd3 ba2.8k sqft16744 SE Shimmering Leaf, Happy Valley, OR 97086Active
 MLS ID #695338111, Sara Bakkum, Premiere Property Group, LLC. RMLS (OR)
 - $1,150,0004 bd3 ba2.6k sqft15459 SE Sacagawea St, Happy Valley, OR 97086Active
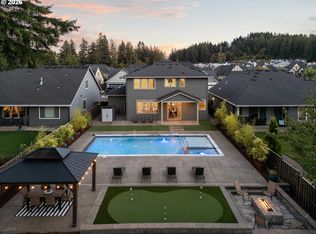 MLS ID #376703277, Steve Nassar, Premiere Property Group, LLC. RMLS (OR)
 - $879,0004 bd3 ba2.8k sqft12035 SE Eisert Cir, Happy Valley, OR 97086Active
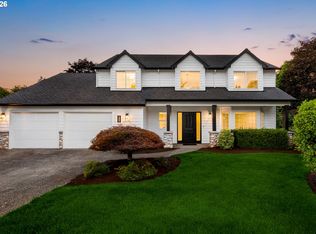 MLS ID #130876504, Thomas Cale, Cascade Hasson Sotheby's International Realty. RMLS (OR)
 - $869,9005 bd4 ba3.4k sqft3779 SW McKinley St, Gresham, OR 97080Active
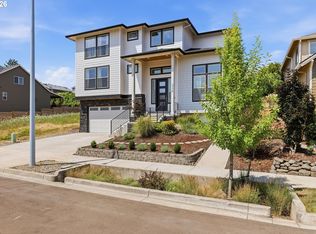 MLS ID #217330594, Bev Blume, Keller Williams Realty Portland Elite. RMLS (OR)
 - $1,150,0006 bd4 ba4k sqft9280 SE Emmert View Ct, Happy Valley, OR 97086ActiveMLS ID #132406870, Li Lanz, Li Lanz Properties, LLC. RMLS (OR)
- $719,0004 bd3 ba1.9k sqft22494 SE Ridgeview Dr, Damascus, OR 97089ActiveMLS ID #787682177, Alexandra Connelly, Knipe Realty ERA Powered. RMLS (OR)
- $869,9173 bd3 ba2.9k sqft14167 SE Iseli Ln, Clackamas, OR 97015ActiveMLS ID #111335761, Mike Day, HomeSource. RMLS (OR)
- $799,9214 bd3 ba2.7k sqft14184 SE Iseli Ln, Clackamas, OR 97015ActiveMLS ID #223002921, Mike Day, HomeSource. RMLS (OR)
- $709,9004 bd3 ba2.5k sqft14652 SE Megan Way, Clackamas, OR 97015ActiveMLS ID #488137725, April Turner, RE/MAX Advantage Group. RMLS (OR)
- $999,9503 bd3 ba2.5k sqft16596 Memory Ln #Lot, Oregon City, OR 97045ActiveMLS ID #247894668, Stacy Hartzler, Aurise Collective. RMLS (OR)
- $899,9094 bd3 ba3k sqft14183 SE Iseli Ln, Clackamas, OR 97015ActiveMLS ID #441558791, Mike Day, HomeSource. RMLS (OR)
- $850,0004 bd3 ba2.7k sqft1916 NW 42nd Ave, Camas, WA 98607ActiveMLS ID #672240777, David Sobolik, Knipe Realty ERA Powered. RMLS (OR)
- $879,0005 bd4 ba2.7k sqft11614 NW Kearney St, Portland, OR 97229ActiveMLS ID #651630349, Caitlin Fish, Knipe Realty ERA Powered. RMLS (OR)
- $635,0004 bd3 ba2.4k sqft2731 SE Elliott Dr, Gresham, OR 97080ActiveMLS ID #328518160, Michael Ladich-Rogers, Sunline Realty Group. RMLS (OR)
- $829,9005 bd4 ba3.1k sqft6024 SW 18th Dr, Portland, OR 97239ActiveMLS ID #362665674, Libby Benz, Windermere Realty Trust. RMLS (OR)
- $839,0003 bd3 ba2.1k sqft19775 Spring Ridge Dr, West Linn, OR 97068ActiveMLS ID #225169938, Dawn Meaney, Real Broker. RMLS (OR)
- $729,9004 bd3 ba2.7k sqft19001 Suncrest Dr, West Linn, OR 97068ActiveMLS ID #606594896, Joelle Lewis, Premiere Property Group, LLC. RMLS (OR)
- $990,0004 bd3 ba3k sqft3223 SW Caraway Ct, Portland, OR 97219ActiveMLS ID #126149421, Tammie Crane, Homes by Crane. RMLS (OR)
- $850,0004 bd3 ba2k sqft446 NE Cook St, Portland, OR 97212ActiveMLS ID #715809189, Brian Eustis, Rarebird Real Estate. RMLS (OR)
- $824,0004 bd3 ba2.9k sqft18318 SW Florendo Ln, Beaverton, OR 97007ActiveMLS ID #238089316, Mercede Azizi, Archibald Relocation. RMLS (OR)
