Price reduction! Ask about loan concessions. Located in Beaverton’s highly coveted Cooper Mountain community within Renaissance Pointe, this impeccably maintained residence offers refined comfort and an exceptional family lifestyle. The thoughtfully designed 4-bedroom, 2.5-bath floor plan is bathed in natural light, creating warm, inviting spaces perfect for everyday living and entertaining alike.The private backyard is a true sanctuary, featuring a picturesque pond and waterfall with fish, offering a peaceful setting to relax, recharge, and enjoy time together. Just minutes away, Cooper Mountain Park provides stunning panoramic views, trails, and open green space—an ideal extension of the neighbourhood for family outings.With easy access to top-rated schools, parks, shopping, and major commuter routes, this home delivers both convenience and a strong sense of community. Elegant, serene, and move-in ready, it’s a rare opportunity to enjoy luxury living in one of Beaverton’s most desirable neighbourhoods. Newer interior paint, hardwood floors and carpet, kitchen appliances. AC and Hot Water Heater replaced in 2020. Exterior paint was done 2021. Roof was professionlly cleaned and demossed 4/05.
Active
$839,000
18318 SW Florendo Ln, Beaverton, OR 97007
4beds
2,972sqft
Residential, Single Family Residence
Built in 2004
5,227 Square Feet Lot
$836,000 Zestimate®
$282/sqft
$88/mo HOA
What's special
Private backyardNewer interior paintBathed in natural lightKitchen appliancesHardwood floors and carpetWarm inviting spaces
- 170 days
- 240
- 18
Zillow last checked:
Listing updated:
Listed by:
Mercede Azizi 503-381-2048,
Archibald Relocation
Source: RMLS (OR),MLS#: 238089316
Facts & features
Interior
Bedrooms & bathrooms
- Bedrooms: 4
- Bathrooms: 3
- Full bathrooms: 2
- Partial bathrooms: 1
- Main level bathrooms: 1
Rooms
- Room types: Bedroom 4, Bedroom 2, Bedroom 3, Dining Room, Family Room, Kitchen, Living Room, Primary Bedroom
Primary bedroom
- Features: Suite, Walkin Closet, Wallto Wall Carpet
- Level: Upper
- Area: 210
- Dimensions: 15 x 14
Bedroom 2
- Features: Closet, Wallto Wall Carpet
- Level: Upper
- Area: 143
- Dimensions: 13 x 11
Bedroom 3
- Features: Closet, Wallto Wall Carpet
- Level: Upper
- Area: 120
- Dimensions: 12 x 10
Bedroom 4
- Features: Closet, Wallto Wall Carpet
- Level: Upper
- Area: 192
- Dimensions: 16 x 12
Dining room
- Features: Formal, Hardwood Floors
- Level: Main
- Area: 156
- Dimensions: 13 x 12
Family room
- Features: Builtin Features, Ceiling Fan, Fireplace, High Ceilings
- Level: Main
- Area: 289
- Dimensions: 17 x 17
Kitchen
- Features: Eating Area, Gas Appliances, Hardwood Floors, Island, Free Standing Refrigerator, Quartz
- Level: Main
- Area: 392
- Width: 14
Heating
- Forced Air, Fireplace(s)
Cooling
- Central Air
Appliances
- Included: Cooktop, Dishwasher, Disposal, Down Draft, Free-Standing Refrigerator, Gas Appliances, Instant Hot Water, Microwave, Stainless Steel Appliance(s), Trash Compactor, Washer/Dryer, Gas Water Heater
- Laundry: Laundry Room
Features
- Ceiling Fan(s), Central Vacuum, High Ceilings, Quartz, Closet, Formal, Built-in Features, Eat-in Kitchen, Kitchen Island, Suite, Walk-In Closet(s)
- Flooring: Hardwood, Wall to Wall Carpet
- Basement: Crawl Space
- Number of fireplaces: 1
- Fireplace features: Gas
Interior area
- Total structure area: 2,972
- Total interior livable area: 2,972 sqft
Property
Parking
- Total spaces: 3
- Parking features: Driveway, Attached, Extra Deep Garage
- Attached garage spaces: 3
- Has uncovered spaces: Yes
Features
- Stories: 2
- Patio & porch: Covered Patio, Patio
- Exterior features: Water Feature
- Fencing: Fenced
Lot
- Size: 5,227 Square Feet
- Features: Level, Private, Sprinkler, SqFt 5000 to 6999
Details
- Parcel number: R2125577
Construction
Type & style
- Home type: SingleFamily
- Architectural style: Traditional
- Property subtype: Residential, Single Family Residence
Materials
- Brick, Cement Siding
- Roof: Composition
Condition
- Resale
- New construction: No
- Year built: 2004
Utilities & green energy
- Gas: Gas
- Sewer: Public Sewer
- Water: Public
Community & HOA
Community
- Security: Unknown
- Subdivision: Cooper Mtn/Renaissance Pointe
HOA
- Has HOA: Yes
- Amenities included: Commons, Pool
- HOA fee: $265 quarterly
Location
- Region: Beaverton
Financial & listing details
- Price per square foot: $282/sqft
- Tax assessed value: $748,010
- Annual tax amount: $9,373
- Date on market: 4/10/2026
- Listing terms: Cash,Conventional,VA Loan
- Road surface type: Concrete, Paved
Estimated market value
$836,000
$794,000 - $878,000
$3,751/mo
Price history
| Date | Event | Price |
|---|---|---|
| 9/25/2026 | Listed for sale | $839,000$282/sqft |
Source:  RMLS (OR) #238089316 Report a problem RMLS (OR) #238089316 Report a problem | ||
| 8/24/2026 | Listing removed | $839,000$282/sqft |
Source: RMLS (OR) #238089316 Report a problem | ||
| 8/24/2026 | Listed for rent | $4,350+13%$1/sqft |
Source: Zillow Rentals Report a problem | ||
| 8/8/2026 | Price change | $839,000-2%$282/sqft |
Source: RMLS (OR) #238089316 Report a problem | ||
| 7/30/2026 | Listed for sale | $856,000$288/sqft |
Source: RMLS (OR) #238089316 Report a problem | ||
| 7/20/2026 | Pending sale | $856,000$288/sqft |
Source: RMLS (OR) #238089316 Report a problem | ||
| 5/19/2026 | Price change | $856,000-2.2%$288/sqft |
Source: RMLS (OR) #238089316 Report a problem | ||
| 5/6/2026 | Listed for sale | $875,000$294/sqft |
Source: RMLS (OR) #238089316 Report a problem | ||
| 5/4/2026 | Pending sale | $875,000$294/sqft |
Source: RMLS (OR) #238089316 Report a problem | ||
| 4/10/2026 | Listed for sale | $875,000+89.4%$294/sqft |
Source: RMLS (OR) #238089316 Report a problem | ||
| 2/4/2024 | Listing removed | -- |
Source: Zillow Rentals Report a problem | ||
| 10/18/2023 | Price change | $3,850+5.5%$1/sqft |
Source: Zillow Rentals Report a problem | ||
| 10/10/2023 | Listed for rent | $3,650$1/sqft |
Source: Zillow Rentals Report a problem | ||
| 10/29/2009 | Sold | $462,000-4.7%$155/sqft |
Source: Public Record Report a problem | ||
| 9/8/2009 | Price change | $485,000-3%$163/sqft |
Source: Meadows Group Realtors #9052601 Report a problem | ||
| 8/8/2009 | Listed for sale | $499,950+16.3%$168/sqft |
Source: Meadows Group Realtors #9052601 Report a problem | ||
| 11/17/2004 | Sold | $429,818$145/sqft |
Source: Public Record Report a problem | ||
Public tax history
| Year | Property taxes | Tax assessment |
|---|---|---|
| 2025 | $9,373 +5.7% | $553,690 +3% |
| 2024 | $8,866 +2.8% | $537,570 +3% |
| 2023 | $8,621 +3.5% | $521,920 +3% |
| 2022 | $8,334 +4.4% | $506,720 |
| 2021 | $7,985 +3.7% | -- |
| 2020 | $7,703 +2.5% | $477,650 +3% |
| 2019 | $7,516 +3.5% | $463,740 |
| 2018 | $7,265 | $463,740 +6.1% |
| 2017 | $7,265 +7.7% | $437,130 +3% |
| 2016 | $6,745 | $424,400 +3% |
| 2015 | $6,745 +4.1% | $412,040 +3% |
| 2014 | $6,481 +9.2% | $400,040 +3% |
| 2013 | $5,935 +8.6% | $388,390 +3% |
| 2012 | $5,465 +2.8% | $377,080 -10.7% |
| 2011 | $5,319 +2.6% | $422,440 -8.3% |
| 2010 | $5,184 +1.9% | $460,830 -6.3% |
| 2009 | $5,085 +6.7% | $491,890 -15.7% |
| 2008 | $4,765 +2.5% | $583,410 +2.6% |
| 2007 | $4,649 +12.6% | $568,490 +6.8% |
| 2006 | $4,130 -11.4% | $532,130 +21% |
| 2005 | $4,661 +1441.6% | $439,930 +738.9% |
| 2004 | $302 | $52,440 |
Find assessor info on the county website
Monthly payment
Est. payment
Payment breakdown
Explore the cost of this home by adjusting the details. Changes won't be saved.Climate risks
Neighborhood: 97007
Nearby schools
Schools provided by the listing agent
- Elementary: Cooper Mountain
- Middle: Highland Park
- High: Southridge
Source: RMLS (OR). This data may not be complete. We recommend contacting the local school district to confirm school assignments for this home.
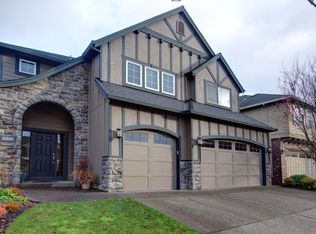
- $779,6004 bd3 ba3.3k sqft18298 SW Florendo Ln, Beaverton, OR 97007Off Market
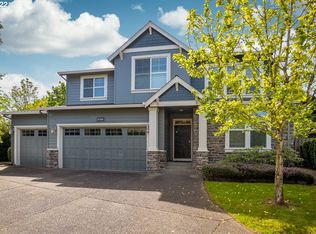
- $832,9004 bd2 ba3.1k sqft18326 SW Florendo Ln, Beaverton, OR 97007Off Market
- $672,8003 bd3 ba2.3k sqft18334 SW Florendo Ln, Beaverton, OR 97007Off Market
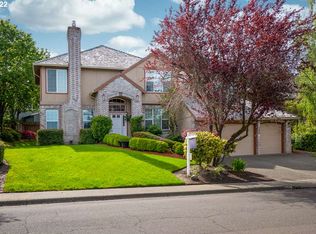
- $875,5004 bd2 ba3.5k sqft9085 SW 182nd Ave, Beaverton, OR 97007Off Market
Similar homes
- $718,5004 bd3 ba2.8k sqft7799 SW 173rd Pl, Beaverton, OR 97007Active

 MLS ID #685359108, John Cantwell, Keller Williams Realty Professionals. RMLS (OR)
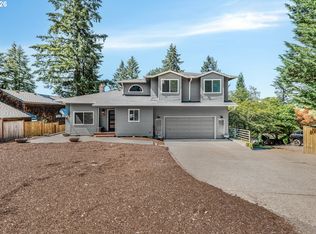
 - $600,0004 bd3 ba2.1k sqft8250 SW 191st Ave, Beaverton, OR 97007Active
 MLS ID #724115474, Nick Shivers, eXp Realty, LLC. RMLS (OR)
 - $814,9504 bd3 ba2.7k sqft14374 NW Tripton Ct, Beaverton, OR 97006Active
 MLS ID #583102286, Jeff Edmondson, 24/7 Properties. RMLS (OR)
 - $639,0003 bd3 ba1.9k sqft8774 SW 176th Ave, Beaverton, OR 97007Active
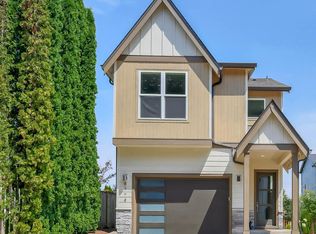 MLS ID #543170330, Tonya Bunick, Avery Bunick Properties. RMLS (OR)
 - $699,9004 bd3 ba2.4k sqft10290 SW Homestead Ln, Beaverton, OR 97008ActiveMLS ID #329485255, Hanson Song, Premiere Property Group, LLC. RMLS (OR)
- $849,0004 bd3 ba3.1k sqft10495 SW Rayborn Ct, Tualatin, OR 97062ActiveMLS ID #196592511, Shannon Janssen, Coldwell Banker Bain. RMLS (OR)
- $849,0004 bd3 ba2.7k sqft1438 NW Mayfield Rd, Portland, OR 97229ActiveMLS ID #105179817, Dirk Hmura, The Agency Portland. RMLS (OR)
- $895,0004 bd3 ba3.3k sqft13436 SW Clearview Way, Tigard, OR 97223ActiveMLS ID #650471332, Nikki Gardner, ELEETE Real Estate. RMLS (OR)
- $899,9994 bd3 ba3.4k sqft14551 SW 153rd Ave, Tigard, OR 97224ActiveMLS ID #633276021, Shelley Lucas, The Agency Lake Oswego. RMLS (OR)
- $785,0004 bd3 ba2.3k sqft8817 SW 49th Ave, Portland, OR 97219ActiveMLS ID #171263525, Megan Banta, Opt. RMLS (OR)
- $749,9004 bd3 ba2.4k sqft10474 SW Lucy Ct, Tigard, OR 97223ActiveMLS ID #600030158, Tiffanie Danley, Real Broker. RMLS (OR)
- $799,0004 bd4 ba3.4k sqft9583 NW Randall Ln, Portland, OR 97219ActiveMLS ID #316134755, Dirk Hmura, The Agency Portland. RMLS (OR)
- $910,0004 bd3 ba3k sqft1919 NW Runnymeade Ct, Portland, OR 97229ActiveMLS ID #274906388, Amy McMahon, Windermere Realty Trust. RMLS (OR)
- $739,9004 bd3 ba2.6k sqft15330 SW Silkwood Ct, Tigard, OR 97224ActiveMLS ID #202079667, Tanya Buliga, Premiere Property Group, LLC. RMLS (OR)
- $899,0004 bd4 ba4.1k sqft5033 SW Texas St, Portland, OR 97219ActiveMLS ID #574545352, Chris Mackovjak, Realty Portland. RMLS (OR)
- $795,0004 bd4 ba3.8k sqft17 Hidalgo St, Lake Oswego, OR 97035ActiveMLS ID #555887373, Sun Kim, Berkshire Hathaway HomeServices NW Real Estate. RMLS (OR)
- $649,5004 bd3 ba2.2k sqft14667 NW Pioneer Rd, Beaverton, OR 97006ActiveMLS ID #594276914, Steve Roesch, NextHome Realty Connection. RMLS (OR)
- $920,0004 bd3 ba2.9k sqft1300 NW Mayfield Rd, Portland, OR 97229ActiveMLS ID #733396622, Kristin Rader, Keller Williams Sunset Corridor. RMLS (OR)
- $939,9004 bd3 ba2.8k sqft9228 SW 50th Ave, Portland, OR 97219ActiveMLS ID #355495664, Tina Schafer, Urban Nest Realty. RMLS (OR)
- $1,090,0004 bd3 ba3.6k sqft12786 NW Lilywood Dr, Portland, OR 97229ActiveMLS ID #402802843, Deborah Moen, Berkshire Hathaway HomeServices NW Real Estate. RMLS (OR)
