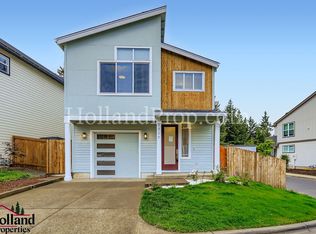
OPEN HOUSE 10/3 11-1PM Perched atop scenic Cooper Mountain, this exceptional custom-built luxury home offers both elegance and everyday living style, this newly constructed residence blends timeless architecture, quality craftsmanship, and sophisticated finishes in one of Beaverton's great neighborhoods. The light-filled main level welcomes you with high ceilings, expansive windows, and a spacious open-concept design that creates an effortless flow between the great room, dining area, and designer kitchen. Beautiful quartz countertops, custom cabinetry, premium fixtures, and generous prep space make the kitchen as functional as it is stunning, whether you're entertaining guests or enjoying a quiet evening at home. Upstairs, the private primary suite is a peaceful retreat positioned to capture valley views. The luxurious ensuite features upscale finishes, a spa-inspired bath and a spacious walk-in closet designed for both comfort and convenience. Step outside to a fully fenced backyard offering the perfect setting for outdoor dining, gardening, pets, or simply relaxing in your own private space. Surrounded by parks, walking trails, and highly regarded schools, this home offers the ideal combination of luxury, comfort, and location. With custom design, exceptional attention to detail, this is an outstanding opportunity to own a truly distinctive home.
Active
Price cut: $20K (8/29)
$639,000
8774 SW 176th Ave, Beaverton, OR 97007
3beds
1,909sqft
Residential, Single Family Residence
Built in 2023
3,920 Square Feet Lot
$-- Zestimate®
$335/sqft
$15/mo HOA
What's special
Upscale finishesFully fenced backyardSpacious open-concept designSpa-inspired bathPeaceful retreatGenerous prep spaceHigh ceilings
- 71 days
- 101
- 4
Zillow last checked:
Listing updated:
Listed by:
Tonya Bunick maryjo@averybunickproperties.com,
Avery Bunick Properties,
Mary Jo Avery 503-799-3839,
Avery Bunick Properties
Source: RMLS (OR),MLS#: 543170330
Facts & features
Interior
Bedrooms & bathrooms
- Bedrooms: 3
- Bathrooms: 3
- Full bathrooms: 2
- Partial bathrooms: 1
- Main level bathrooms: 1
Rooms
- Room types: Bonus Room, Bedroom 2, Bedroom 3, Dining Room, Family Room, Kitchen, Living Room, Primary Bedroom
Primary bedroom
- Features: Double Sinks, High Ceilings, Laminate Flooring, Soaking Tub, Suite, Walkin Closet
- Level: Upper
- Area: 210
- Dimensions: 15 x 14
Bedroom 2
- Features: Walkin Closet, Wallto Wall Carpet
- Level: Upper
- Area: 110
- Dimensions: 11 x 10
Bedroom 3
- Features: Closet, Wallto Wall Carpet
- Level: Upper
- Area: 120
- Dimensions: 12 x 10
Dining room
- Features: Living Room Dining Room Combo, High Ceilings, Laminate Flooring
- Level: Main
- Area: 112
- Dimensions: 16 x 7
Kitchen
- Features: Gas Appliances, Island, Free Standing Range, High Ceilings, Laminate Flooring, Quartz
- Level: Main
- Area: 156
- Width: 12
Living room
- Features: High Ceilings, Laminate Flooring
- Level: Main
- Area: 182
- Dimensions: 14 x 13
Heating
- Forced Air
Cooling
- Air Conditioning Ready
Appliances
- Included: Dishwasher, Free-Standing Gas Range, Gas Appliances, Stainless Steel Appliance(s), Free-Standing Range, Gas Water Heater
- Laundry: Laundry Room
Features
- High Ceilings, Quartz, Soaking Tub, Vaulted Ceiling(s), Walk-In Closet(s), Closet, Living Room Dining Room Combo, Kitchen Island, Double Vanity, Suite
- Flooring: Laminate, Wall to Wall Carpet
- Windows: Double Pane Windows
- Basement: Crawl Space
- Number of fireplaces: 1
- Fireplace features: Gas
Interior area
- Total structure area: 1,909
- Total interior livable area: 1,909 sqft
Property
Parking
- Total spaces: 2
- Parking features: Driveway, Garage Door Opener, Attached
- Attached garage spaces: 2
- Has uncovered spaces: Yes
Features
- Levels: Two
- Stories: 2
- Patio & porch: Covered Patio, Porch
- Exterior features: Yard
- Fencing: Fenced
- Has view: Yes
- View description: Trees/Woods, Valley
Lot
- Size: 3,920 Square Feet
- Features: Level, Private, SqFt 3000 to 4999
Details
- Parcel number: R2214817
Construction
Type & style
- Home type: SingleFamily
- Architectural style: Traditional
- Property subtype: Residential, Single Family Residence
Materials
- Cement Siding
- Foundation: Concrete Perimeter, Slab
- Roof: Composition
Condition
- Resale
- New construction: No
- Year built: 2023
Utilities & green energy
- Gas: Gas
- Sewer: Public Sewer
- Water: Public
- Utilities for property: Cable Connected
Community & HOA
Community
- Security: Sidewalk
- Subdivision: Serenity View
HOA
- Has HOA: Yes
- Amenities included: Commons
- HOA fee: $15 monthly
Location
- Region: Beaverton
Financial & listing details
- Price per square foot: $335/sqft
- Tax assessed value: $541,040
- Annual tax amount: $6,896
- Date on market: 7/23/2026
- Listing terms: Cash,Conventional,FHA,VA Loan
- Road surface type: Paved
Estimated market value
Not available
Estimated sales range
Not available
Not available
Price history
| Date | Event | Price |
|---|---|---|
| 8/29/2026 | Price change | $639,000-3%$335/sqft |
Source:  RMLS (OR) #543170330 Report a problem RMLS (OR) #543170330 Report a problem | ||
| 8/6/2026 | Price change | $659,000-2.9%$345/sqft |
Source: RMLS (OR) #543170330 Report a problem | ||
| 7/24/2026 | Listed for sale | $679,000$356/sqft |
Source: RMLS (OR) #543170330 Report a problem | ||
Public tax history
| Year | Property taxes | Tax assessment |
|---|---|---|
| 2025 | $6,897 +11.5% | $362,620 +10.1% |
| 2024 | $6,183 +89.8% | $329,280 +84.7% |
| 2023 | $3,257 +3.7% | $178,320 +3% |
| 2022 | $3,141 +3% | $173,130 |
| 2021 | $3,050 +344.2% | -- |
| 2020 | $687 | $38,510 |
Find assessor info on the county website
Monthly payment
Est. payment
Payment breakdown
Explore the cost of this home by adjusting the details. Changes won't be saved.Climate risks
Neighborhood: 97007
Nearby schools
Schools provided by the listing agent
- Elementary: Cooper Mountain
- Middle: Highland Park
- High: Mountainside
Source: RMLS (OR). This data may not be complete. We recommend contacting the local school district to confirm school assignments for this home.

Similar homes
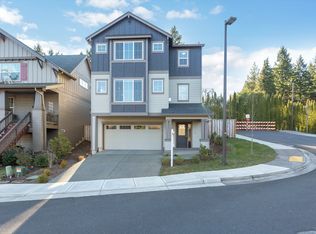
- $599,0004 bd4 ba2.1k sqft8840 SW Serenity Ter, Beaverton, OR 97007Active

 MLS ID #603884744, Tonya Bunick, Avery Bunick Properties. RMLS (OR)
 - $524,5004 bd3 ba1.9k sqft19954 SW Bernhardt Dr #L-7, Beaverton, OR 97007Active
 MLS ID #125746289, Megan Talalemotu, John L. Scott. RMLS (OR)
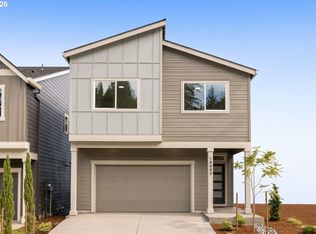
 - $599,5004 bd4 ba2.2k sqft19783 SW Lou Ln, Beaverton, OR 97007Active
 MLS ID #700972646, Darlene Van Kuren, John L. Scott. RMLS (OR)
 - $648,4974 bd3 ba2.2k sqft14667 NW Pioneer Rd, Beaverton, OR 97006Active
 MLS ID #594276914, Steve Roesch, NextHome Realty Connection. RMLS (OR)
 - $799,0005 bd4 ba2.8k sqft8819 SW 176th Ave, Beaverton, OR 97007ActiveMLS ID #757745073, Tonya Bunick, Avery Bunick Properties. RMLS (OR)
- $569,5004 bd3 ba2.2k sqft19898 SW Lou Ln, Beaverton, OR 97007ActiveMLS ID #249759531, Darlene Van Kuren, John L. Scott. RMLS (OR)
- $649,9003 bd3 ba2k sqft6411 SE Polyantha St, Hillsboro, OR 97123ActiveMLS ID #525833425, Tran Rogers, RE/MAX Equity Group. RMLS (OR)
- $584,9993 bd3 ba2.3k sqft2121 NW 163rd Ter, Beaverton, OR 97006ActiveMLS ID #163438130, Lee Davies, ELEETE Real Estate. RMLS (OR)
- $525,0003 bd3 ba1.9k sqft17100 SW Albatross Ln, Beaverton, OR 97007ActiveMLS ID #498725071, Tyler Lankheet, Premiere Property Group, LLC. RMLS (OR)
- $574,9004 bd3 ba2k sqft20671 SW Boyd Ct, Beaverton, OR 97003ActiveMLS ID #157295753, William Sing, Real Broker. RMLS (OR)
- $630,0003 bd3 ba1.8k sqft15158 NW Evelyn St, Portland, OR 97229ActiveMLS ID #563756081, Genie Shook, John L. Scott. RMLS (OR)
- $770,0004 bd3 ba2k sqft22644 SW Pinehurst Dr, Sherwood, OR 97140ActiveMLS ID #402501497, JoAnne Flood, Keller Williams Realty Portland Elite. RMLS (OR)
- $749,0004 bd4 ba2.8k sqft12380 SW Silvertip St, Beaverton, OR 97007ActiveRMLS (OR)
- $729,9004 bd3 ba2.6k sqft15330 SW Silkwood Ct, Tigard, OR 97224ActiveMLS ID #202079667, Tanya Buliga, Premiere Property Group, LLC. RMLS (OR)
- $415,0002 bd3 ba1.6k sqft12418 SW 171st Ter, Beaverton, OR 97007ActiveMLS ID #457129827, Kimberly Gellatly, Berkshire Hathaway HomeServices NW Real Estate. RMLS (OR)
- $645,0004 bd3 ba2k sqft15653 NW Raywood Ln, Portland, OR 97229ActiveMLS ID #179592336, Tony Apa, JMG - Jason Mitchell Group. RMLS (OR)
- $639,9044 bd4 ba2.4k sqft4136 SW 174th Ave, Aloha, OR 97078ActiveMLS ID #684278209, Mike Day, HomeSource. RMLS (OR)
- $649,9504 bd3 ba2k sqft8275 SE 29th Pl, Portland, OR 97202ActiveMLS ID #731094994, Bradley Thurman, Windermere Realty Trust. RMLS (OR)
- $695,0004 bd3 ba2.4k sqft3955 SE Lostine Ln, Hillsboro, OR 97123ActiveMLS ID #556717911, Michael Peterson, Barbara Nelson Realty Gp., LLC. RMLS (OR)
