Historic Beaverton character with the major updates already done. This move-in-ready home combines a highly walkable Central Beaverton location with main-level living, a fenced yard and extensive 2020 improvements. Both bedrooms and two full bathrooms are on the main level, including the primary suite. Upstairs, a spacious loft with dormer windows provides approximately 400 SF of additional living space—ideal for 3rd bedroom (non conforming) home office, media room, guest space or oversized bonus room. The main level features granite countertops, stainless steel appliances, bay windows in the living and dining areas, a large entry with storage and a dedicated laundry/utility room. Major improvements completed in 2020 include the roof, windows, porches, tankless water heater, high-efficiency furnace, plumbing, electrical, sewer line, fixtures and appliances. Outside, the corner lot offers a fenced yard, storage shed and large driveway/parking pad. Enjoy a Central Beaverton location near the library, farmers market, restaurants and shops.
Active
Price cut: $19K (9/19)
$449,999
5725 SW Lombard Ave, Beaverton, OR 97005
3beds
1,357sqft
Residential, Single Family Residence
Built in 1900
7,405 Square Feet Lot
$-- Zestimate®
$332/sqft
$-- HOA
What's special
Main-level livingFenced yardStorage shedStainless steel appliancesCorner lotLarge entry with storageGranite countertops
- 49 days
- 2,369
- 280
Likely to sell faster than
Zillow last checked:
Listing updated:
Listed by:
Cheryl Stiller Otis 503-504-3468,
Cascade Hasson Sotheby's International Realty
Source: RMLS (OR),MLS#: 436154985
Facts & features
Interior
Bedrooms & bathrooms
- Bedrooms: 3
- Bathrooms: 2
- Full bathrooms: 2
- Main level bathrooms: 2
Rooms
- Room types: Utility Room, Entry, Loft, Bedroom 2, Bedroom 3, Dining Room, Family Room, Kitchen, Living Room, Primary Bedroom
Primary bedroom
- Features: Deck, Exterior Entry, French Doors, High Ceilings, Suite, Wallto Wall Carpet
- Level: Main
- Area: 144
- Dimensions: 12 x 12
Bedroom 2
- Features: Closet, High Ceilings, Wallto Wall Carpet
- Level: Main
- Area: 144
- Dimensions: 12 x 12
Dining room
- Features: Bay Window, Vinyl Floor
- Level: Main
Kitchen
- Features: Eat Bar, Granite
- Level: Main
- Area: 144
- Width: 12
Living room
- Features: Bay Window, Ceiling Fan, High Ceilings, Vinyl Floor
- Level: Main
- Area: 180
- Dimensions: 12 x 15
Heating
- Forced Air
Cooling
- Air Conditioning Ready, Window Unit(s)
Appliances
- Included: Dishwasher, Disposal, Free-Standing Range, Free-Standing Refrigerator, Microwave, Stainless Steel Appliance(s), Washer/Dryer, Tankless Water Heater
Features
- Ceiling Fan(s), Granite, High Ceilings, Vaulted Ceiling(s), Closet, Eat Bar, Suite
- Flooring: Luxury Vinyl Plank, Wall to Wall Carpet, Vinyl
- Doors: French Doors
- Windows: Double Pane Windows, Vinyl Frames, Bay Window(s)
- Basement: Crawl Space
Interior area
- Total structure area: 1,357
- Total interior livable area: 1,357 sqft
Property
Parking
- Parking features: Driveway, Parking Pad
- Has uncovered spaces: Yes
Accessibility
- Accessibility features: Accessible Full Bath, Main Floor Bedroom Bath, Utility Room On Main, Accessibility
Features
- Stories: 2
- Patio & porch: Deck
- Exterior features: Yard, Exterior Entry
Lot
- Size: 7,405 Square Feet
- Features: Corner Lot, Level, On Busline, Trees, SqFt 7000 to 9999
Details
- Additional structures: ToolShed
- Parcel number: R2207481
Construction
Type & style
- Home type: SingleFamily
- Architectural style: Craftsman
- Property subtype: Residential, Single Family Residence
Materials
- Cement Siding
- Roof: Composition
Condition
- Register of Historic Homes
- New construction: No
- Year built: 1900
Utilities & green energy
- Gas: Gas
- Sewer: Public Sewer
- Water: Public
Community & HOA
Community
- Subdivision: Central Beaverton
HOA
- Has HOA: No
Location
- Region: Beaverton
Financial & listing details
- Price per square foot: $332/sqft
- Tax assessed value: $514,110
- Annual tax amount: $6,141
- Date on market: 8/21/2026
- Listing terms: Cash,Conventional,FHA,VA Loan
- Road surface type: Paved
Estimated market value
Not available
Estimated sales range
Not available
Not available
Price history
| Date | Event | Price |
|---|---|---|
| 9/19/2026 | Price change | $449,999-4.1%$332/sqft |
Source:  RMLS (OR) #436154985 Report a problem RMLS (OR) #436154985 Report a problem | ||
| 8/21/2026 | Listed for sale | $469,000+17.3%$346/sqft |
Source: RMLS (OR) #436154985 Report a problem | ||
| 6/19/2020 | Sold | $400,000+87.8%$295/sqft |
Source: RMLS (OR) #20202764 Report a problem | ||
| 7/26/2019 | Sold | $213,000+15.1%$157/sqft |
Source: RMLS (OR) #19455657 Report a problem | ||
| 6/29/2017 | Sold | $185,000$136/sqft |
Source: RMLS (OR) #17320300 Report a problem | ||
Public tax history
| Year | Property taxes | Tax assessment |
|---|---|---|
| 2025 | $6,141 +4.1% | $279,540 +3% |
| 2024 | $5,898 +5.9% | $271,400 +3% |
| 2023 | $5,569 +4.5% | $263,500 +3% |
| 2022 | $5,330 +3.6% | $255,830 |
| 2021 | $5,143 +2.5% | -- |
| 2020 | $5,016 +50% | $242,580 +49.7% |
| 2019 | $3,343 | $162,090 |
Find assessor info on the county website
Monthly payment
Est. payment
Payment breakdown
Explore the cost of this home by adjusting the details. Changes won't be saved.Climate risks
Neighborhood: Vose
Nearby schools
Schools provided by the listing agent
- Elementary: Vose
- Middle: Whitford
- High: Beaverton
Source: RMLS (OR). This data may not be complete. We recommend contacting the local school district to confirm school assignments for this home.
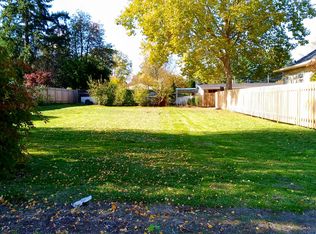
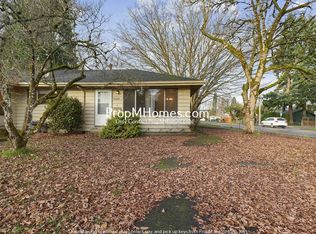
Similar homes
- $515,0003 bd2 ba1k sqft9809 SW 130th Ave, Beaverton, OR 97008Active
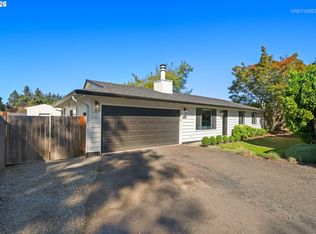
 MLS ID #210429262, Marie Boatsman, Berkshire Hathaway HomeServices NW Real Estate. RMLS (OR)
 - $499,9004 bd3 ba1.8k sqft20881 SW Edgemont St, Beaverton, OR 97003Active
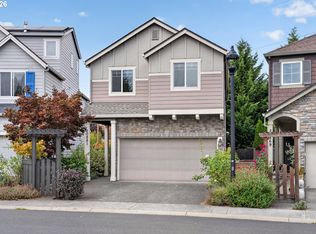 MLS ID #179297326, Dill Ward, eXp Realty, LLC. RMLS (OR)
 - $430,0003 bd3 ba1.5k sqft4196 SE Century Blvd, Hillsboro, OR 97123Active
 MLS ID #441246491, Lynn Foe, Berkshire Hathaway HomeServices NW Real Estate. RMLS (OR)
 - $640,0003 bd3 ba1.5k sqft14050 SW Butner Rd, Beaverton, OR 97006Active
 MLS ID #589624731, Tracy Davis-Sharp, Realty One Group Prestige. RMLS (OR)
 - $525,0003 bd3 ba1.4k sqft9066 SW Monterey Pl, Portland, OR 97225ActiveMLS ID #459485120, Hanson Song, Premiere Property Group, LLC. RMLS (OR)
- $374,9994 bd2 ba1.5k sqft9828 SE Ellis St, Portland, OR 97266ActiveMLS ID #275882467, Douglas Carrillo, Brantley Christianson Real Estate. RMLS (OR)
- $499,0003 bd2 ba1.2k sqft5321 SE Henderson St, Portland, OR 97206ActiveMLS ID #608390062, Peggy Williams, Premiere Property Group, LLC. RMLS (OR)
- $549,9003 bd3 ba1.4k sqft8885 SW 76th Pl, Portland, OR 97223ActiveMLS ID #459827714, Katie Fracasso PC, Living Room Realty. RMLS (OR)
- $510,0003 bd1 ba1.2k sqft8615 SW Pinebrook St, Tigard, OR 97224ActiveMLS ID #150729552, Patti Beckham, Coldwell Banker Bain. RMLS (OR)
- $579,9003 bd3 ba1.8k sqft14395 SW Equestrian Ln, Beaverton, OR 97008ActiveMLS ID #675661821, Sohee Anderson, Where, Inc. RMLS (OR)
- $434,0003 bd3 ba1.4k sqft6148 SE Duke St, Portland, OR 97206ActiveMLS ID #527626398, Quinn Irvine, MORE Realty. RMLS (OR)
- $535,0003 bd3 ba1.9k sqft16927 SW 123rd Ave, Portland, OR 97224ActiveMLS ID #225809519, Lindsay Borg, Oregon First. RMLS (OR)
- $455,0003 bd3 ba1.4k sqft11367 SW Capitol Hwy, Portland, OR 97219ActiveMLS ID #664457104, Joe Skipper, eXp Realty, LLC. RMLS (OR)
- $540,0002 bd1 ba1k sqft3675 SW 93rd Ave, Portland, OR 97225ActiveMLS ID #192246903, Bradley Wulf, Keller Williams Realty Professionals. RMLS (OR)
- $535,0003 bd2 ba1.4k sqft4415 SE 26th Ave, Portland, OR 97202ActiveMLS ID #280951084, Andrew Galler CRS, Realty Works Group. RMLS (OR)
- $434,4443 bd1 ba1.2k sqft4100 SE 98th Ave, Portland, OR 97266ActiveMLS ID #676480622, Evan Nelson, eXp Realty, LLC. RMLS (OR)
- $468,0003 bd2 ba1.2k sqft16682 SW Sunshine Coast St, Tigard, OR 97224ActiveMLS ID #540147451, Julie Williams, ELEETE Real Estate. RMLS (OR)
- $565,0003 bd3 ba1.5k sqft15821 SW Sundew Dr, Portland, OR 97223ActiveMLS ID #315484048, Michelle McCabe, Windermere Realty Trust. RMLS (OR)
- $569,0003 bd3 ba1.4k sqft8962 SW 75th Pl, Portland, OR 97223ActiveMLS ID #377353907, Marissa Sainz, Living Room Realty. RMLS (OR)
- $524,5004 bd3 ba1.9k sqft19954 SW Bernhardt Dr #L-7, Beaverton, OR 97007ActiveMLS ID #125746289, Megan Talalemotu, John L. Scott. RMLS (OR)
