Stunning updated home in the desirable West Haven-Sylvan neighborhood. No HOA. Enjoy this “low maintenance” home centrally located with easy access to Downtown Portland, Beaverton, and Providence St. Vincent Hospital. Whether for your personal or investment opportunity (short term rental and traveling nurse programs). This beautifully renovated property features a rare main-floor primary suite, a private porch, and a serene backyard. High-end updates include a fully remodeled kitchen, newer flooring, interior/exterior paint, remodeled bathrooms, gutter guards, and routinely maintained roof. With three insulated attic spaces to make your own. Situated in Washington County and the Beaverton School District. Minutes from shopping, groceries, and restaurants galore.
Active
Price cut: $24K (9/16)
$525,000
9066 SW Monterey Pl, Portland, OR 97225
3beds
1,455sqft
Residential, Single Family Residence
Built in 2013
5,662 Square Feet Lot
$-- Zestimate®
$361/sqft
$-- HOA
What's special
Serene backyardFully remodeled kitchenRemodeled bathroomsThree insulated attic spacesNewer flooringGutter guardsRoutinely maintained roof
- 53 days
- 1,031
- 76
Zillow last checked:
Listing updated:
Listed by:
Hanson Song 503-858-5288,
Premiere Property Group, LLC
Source: RMLS (OR),MLS#: 459485120
Facts & features
Interior
Bedrooms & bathrooms
- Bedrooms: 3
- Bathrooms: 3
- Full bathrooms: 2
- Partial bathrooms: 1
- Main level bathrooms: 2
Rooms
- Room types: Bedroom 2, Bedroom 3, Dining Room, Family Room, Kitchen, Living Room, Primary Bedroom
Primary bedroom
- Features: Bathroom, Walkin Shower
- Level: Main
- Area: 182
- Dimensions: 13 x 14
Bedroom 2
- Features: Walkin Closet, Wallto Wall Carpet
- Level: Upper
- Area: 156
- Dimensions: 12 x 13
Bedroom 3
- Features: Closet, Wallto Wall Carpet
- Level: Upper
Dining room
- Level: Main
Kitchen
- Level: Main
Living room
- Features: High Ceilings
- Level: Main
Heating
- Forced Air
Cooling
- Central Air
Appliances
- Included: Dishwasher, Free-Standing Range, Gas Appliances, Plumbed For Ice Maker, Gas Water Heater
Features
- High Ceilings, Quartz, Walk-In Closet(s), Closet, Bathroom, Walkin Shower
- Flooring: Wall to Wall Carpet
- Windows: Double Pane Windows, Vinyl Frames
- Basement: Crawl Space
Interior area
- Total structure area: 1,455
- Total interior livable area: 1,455 sqft
Property
Parking
- Parking features: Driveway, On Street
- Has uncovered spaces: Yes
Features
- Levels: Two
- Stories: 2
- Exterior features: Gas Hookup
Lot
- Size: 5,662 Square Feet
- Features: Flag Lot, Private, SqFt 5000 to 6999
Details
- Additional structures: GasHookup
- Parcel number: R9065
- Zoning: R-15
Construction
Type & style
- Home type: SingleFamily
- Architectural style: Cottage
- Property subtype: Residential, Single Family Residence
Materials
- Cement Siding
- Foundation: Concrete Perimeter
Condition
- Resale
- New construction: No
- Year built: 2013
Utilities & green energy
- Gas: Gas Hookup, Gas
- Sewer: Public Sewer
- Water: Public
Community & HOA
HOA
- Has HOA: No
Location
- Region: Portland
Financial & listing details
- Price per square foot: $361/sqft
- Annual tax amount: $4,743
- Date on market: 8/6/2026
- Listing terms: Cash,Conventional,FHA,VA Loan
- Road surface type: Paved
Estimated market value
Not available
Estimated sales range
Not available
Not available
Price history
| Date | Event | Price |
|---|---|---|
| 9/16/2026 | Price change | $525,000-4.4%$361/sqft |
Source:  RMLS (OR) #459485120 Report a problem RMLS (OR) #459485120 Report a problem | ||
| 8/16/2026 | Price change | $549,000-4.5%$377/sqft |
Source: RMLS (OR) #459485120 Report a problem | ||
| 8/6/2026 | Listed for sale | $575,000+7.9%$395/sqft |
Source: RMLS (OR) #459485120 Report a problem | ||
| 7/31/2025 | Listing removed | $3,095$2/sqft |
Source: Zillow Rentals Report a problem | ||
| 7/23/2025 | Price change | $3,095-3.1%$2/sqft |
Source: Zillow Rentals Report a problem | ||
| 6/30/2025 | Price change | $3,195-5.9%$2/sqft |
Source: Zillow Rentals Report a problem | ||
| 6/15/2025 | Listed for rent | $3,395+16.1%$2/sqft |
Source: Zillow Rentals Report a problem | ||
| 6/28/2023 | Listing removed | -- |
Source: Zillow Rentals Report a problem | ||
| 6/10/2023 | Listed for rent | $2,925$2/sqft |
Source: Zillow Rentals Report a problem | ||
| 6/7/2023 | Sold | $533,000-1.3%$366/sqft |
Source: RMLS (OR) #23323939 Report a problem | ||
| 5/2/2023 | Pending sale | $540,000$371/sqft |
Source: RMLS (OR) #23323939 Report a problem | ||
| 4/28/2023 | Listed for sale | $540,000+54.3%$371/sqft |
Source: RMLS (OR) #23323939 Report a problem | ||
| 4/18/2016 | Sold | $350,000$241/sqft |
Source: RMLS (OR) #16699943 Report a problem | ||
Public tax history
Tax history is unavailable.
Monthly payment
Est. payment
Payment breakdown
Explore the cost of this home by adjusting the details. Changes won't be saved.Climate risks
Neighborhood: West Haven-Sylvan
Nearby schools
Schools provided by the listing agent
- Elementary: W Tualatin View
- Middle: Cedar Park
- High: Beaverton
Source: RMLS (OR). This data may not be complete. We recommend contacting the local school district to confirm school assignments for this home.
Similar homes
- $549,9003 bd3 ba1.4k sqft8885 SW 76th Pl, Portland, OR 97223Active
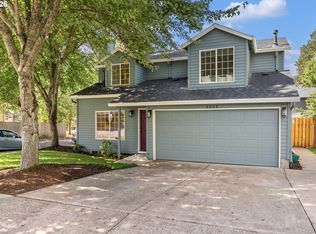
 MLS ID #459827714, Katie Fracasso PC, Living Room Realty. RMLS (OR)
 - $529,9003 bd3 ba1.7k sqft7595 NW 170th Ave, Portland, OR 97229Active
 MLS ID #794849987, Mike McHugh, John L. Scott. RMLS (OR)
 - $575,0003 bd2 ba1.7k sqft7427 SW Ruger Ln, Portland, OR 97223Active
 MLS ID #407843992, Megan Talalemotu, John L. Scott. RMLS (OR)
 - $524,9003 bd2 ba1.2k sqft13158 SW Shore Dr, Tigard, OR 97223Active
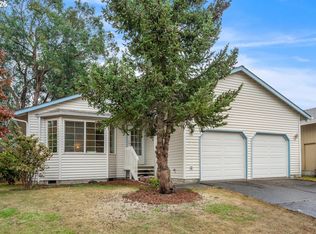 MLS ID #289736083, John Carswell, Bella Casa Real Estate Group. RMLS (OR)
 - $569,0003 bd3 ba1.4k sqft8962 SW 75th Pl, Portland, OR 97223ActiveMLS ID #377353907, Marissa Sainz, Living Room Realty. RMLS (OR)
- $545,0004 bd3 ba1.5k sqft15231 NW Sweetgale Ln, Portland, OR 97229ActiveMLS ID #364206072, Ryan Smith, Knipe Realty ERA Powered. RMLS (OR)
- $550,0003 bd2 ba1.8k sqft6427 N Princeton St, Portland, OR 97203ActiveMLS ID #129037759, Carolyn Hoty, Keller Williams Realty Professionals. RMLS (OR)
- $525,0003 bd3 ba1.5k sqft5098 NE Schoeler Cir, Hillsboro, OR 97124ActiveMLS ID #772653384, Kristen Munsch, Keller Williams PDX Central. RMLS (OR)
- $585,0004 bd4 ba2.1k sqft14323 SW Compass Dr, Beaverton, OR 97005ActiveMLS ID #280537386, Sean Shepard, Opt. RMLS (OR)
- $488,0003 bd3 ba1.9k sqft4957 N Hudson St, Portland, OR 97203ActiveMLS ID #334184193, Bradley Wulf, Keller Williams Realty Professionals. RMLS (OR)
- $565,0003 bd3 ba1.6k sqft352 SE 68th Ave, Hillsboro, OR 97123ActiveMLS ID #303136948, Brian Tienken, eXp Realty, LLC. RMLS (OR)
- $555,0003 bd2 ba1.4k sqft20168 SW Tillamook Ct, Tualatin, OR 97062ActiveMLS ID #799162359, Alicia Edeline, Windermere Realty Trust. RMLS (OR)
- $469,0003 bd3 ba1.6k sqft7548 NE Callan Ct, Hillsboro, OR 97124ActiveMLS ID #128341453, Michelle Hutton, Keller Williams Realty Professionals. RMLS (OR)
- $535,0003 bd2 ba1.6k sqft141 NW Cody Ct, Hillsboro, OR 97124ActiveMLS ID #450523967, Kathleen O'Donnell, ODonnell Group Realty. RMLS (OR)
- $555,0003 bd3 ba1.7k sqft1749 SE Marion St, Portland, OR 97202ActiveMLS ID #357384505, Jessica Lamb, Windermere Realty Trust. RMLS (OR)
- $525,0003 bd3 ba1.8k sqft1822 E 33rd St #A, Vancouver, WA 98663ActiveMLS ID #521548570, Erica Stout, RE/MAX Equity Group. RMLS (OR)
- $619,9003 bd3 ba2k sqft10060 SW Foxtrot Ter, Beaverton, OR 97008ActiveMLS ID #114299142, Mavis Dudley, Premiere Property Group, LLC. RMLS (OR)
- $515,0004 bd3 ba1.7k sqft32555 NW Wascoe St, North Plains, OR 97133ActiveMLS ID #150548312, Jennifer Venable, John L. Scott. RMLS (OR)
- $585,0004 bd3 ba2k sqft20671 SW Boyd Ct, Beaverton, OR 97003ActiveMLS ID #157295753, William Sing, Real Broker. RMLS (OR)
- $548,0503 bd2 ba1.6k sqft6594 SW Landover Dr, Wilsonville, OR 97070ActiveMLS ID #592865833, Jonathan Stryffeler, Coldwell Banker Professional. RMLS (OR)
