This well-maintained two-story home offers a bright, open-concept main level and a thoughtfully landscaped lot that feels both established and easy to enjoy. The living room centers on a cozy gas fireplace, while the adjacent dining space sits near sliding glass doors that open to the backyard. The kitchen features dark wood cabinetry and a large island with seating that anchors the open layout—ideal for everyday living and casual entertaining. The primary suite, with its own bath, is conveniently located on the main level. Upstairs you’ll find the additional bedrooms, a full bath, and a hallway with loft-style landing that adds flexible space. Outside, the fenced backyard includes a concrete patio and a lawn surrounded by mature plantings. The property’s landscaping has been carefully tended over the years. Highlights include a fruiting persimmon tree, lavender, dogwood, and daisies toward the front; a fruiting fig tree and kiwi vines (plus hydrangea and other perennials) in the rear; and convenient timer-controlled drip irrigation and sprinklers that simplify ongoing care. With its updated feel, practical open layout, attached garage, and private outdoor space featuring edible and ornamental plantings, this home is ready for its next chapter.
Active
$499,000
6722 SW Taurus Pl, Beaverton, OR 97007
3beds
1,860sqft
Residential, Single Family Residence
Built in 2015
4,356 Square Feet Lot
$497,400 Zestimate®
$268/sqft
$-- HOA
What's special
Cozy gas fireplaceFenced backyardHydrangea and other perennialsThoughtfully landscaped lotBright open-concept main levelDark wood cabinetryFruiting persimmon tree
- 10 days
- 440
- 61
Likely to sell faster than
Zillow last checked:
Listing updated:
Listed by:
Ben Rezac 503-559-3041,
Opt,
Brandon Porter 503-407-3930,
Opt
Source: RMLS (OR),MLS#: 502660888
Facts & features
Interior
Bedrooms & bathrooms
- Bedrooms: 3
- Bathrooms: 3
- Full bathrooms: 2
- Partial bathrooms: 1
- Main level bathrooms: 2
Rooms
- Room types: Bedroom 2, Bedroom 3, Dining Room, Family Room, Kitchen, Living Room, Primary Bedroom
Primary bedroom
- Level: Main
Bedroom 2
- Level: Upper
Bedroom 3
- Level: Upper
Dining room
- Level: Main
Kitchen
- Level: Main
Living room
- Level: Main
Heating
- Forced Air
Appliances
- Included: Dishwasher, Disposal, Free-Standing Range, Microwave, Range Hood, Stainless Steel Appliance(s), Washer/Dryer, Electric Water Heater
- Laundry: Laundry Room
Features
- Quartz, Kitchen Island
- Flooring: Laminate, Tile
- Windows: Double Pane Windows, Vinyl Frames
- Basement: Crawl Space
- Number of fireplaces: 1
- Fireplace features: Gas
Interior area
- Total structure area: 1,860
- Total interior livable area: 1,860 sqft
Property
Parking
- Total spaces: 2
- Parking features: Driveway, Off Street, Attached
- Attached garage spaces: 2
- Has uncovered spaces: Yes
Accessibility
- Accessibility features: Main Floor Bedroom Bath, Accessibility
Features
- Levels: Two
- Stories: 2
- Exterior features: Garden, Yard
- Fencing: Fenced
Lot
- Size: 4,356 Square Feet
- Features: Level, SqFt 3000 to 4999
Details
- Parcel number: R2187811
Construction
Type & style
- Home type: SingleFamily
- Architectural style: Craftsman
- Property subtype: Residential, Single Family Residence
Materials
- Cement Siding
- Foundation: Concrete Perimeter
Condition
- Resale
- New construction: No
- Year built: 2015
Utilities & green energy
- Sewer: Public Sewer
- Water: Public
Community & HOA
HOA
- Has HOA: No
Location
- Region: Beaverton
Financial & listing details
- Price per square foot: $268/sqft
- Tax assessed value: $532,530
- Annual tax amount: $5,300
- Date on market: 11/5/2026
- Listing terms: Cash,Conventional,FHA,VA Loan
- Road surface type: Paved
Estimated market value
$497,400
$473,000 - $522,000
$2,729/mo
Price history
| Date | Event | Price |
|---|---|---|
| 11/5/2026 | Listed for sale | $499,000+39.9%$268/sqft |
Source:  RMLS (OR) #502660888 Report a problem | ||
| 7/5/2016 | Sold | $356,700+2.5%$192/sqft |
Source: RMLS (OR) #16013782 Report a problem | ||
| 5/27/2016 | Pending sale | $348,000$187/sqft |
Source: Homeworks Real Estate, Inc #16013782 Report a problem | ||
| 4/22/2016 | Listed for sale | $348,000$187/sqft |
Source: Homeworks Real Estate, Inc #16013782 Report a problem | ||
Public tax history
| Year | Property taxes | Tax assessment |
|---|---|---|
| 2025 | $5,300 +4.3% | $280,460 +3% |
| 2024 | $5,079 +6.5% | $272,300 +3% |
| 2023 | $4,769 +3.4% | $264,370 +3% |
| 2022 | $4,615 +3.7% | $256,670 |
| 2021 | $4,449 +3.1% | -- |
| 2020 | $4,315 +3.4% | $241,950 +3% |
| 2019 | $4,174 +3.4% | $234,910 |
| 2018 | $4,037 | $234,910 +6.1% |
| 2017 | $4,037 +88.1% | $221,430 +80.1% |
| 2016 | $2,146 | $122,940 +100.9% |
| 2015 | $2,146 +102.9% | $61,190 +247.5% |
| 2014 | $1,058 | $17,610 |
Find assessor info on the county website
Monthly payment
Est. payment
Payment breakdown
Explore the cost of this home by adjusting the details. Changes won't be saved.Climate risks
Neighborhood: 97007
Nearby schools
Schools provided by the listing agent
- Elementary: Hazeldale
- Middle: Mountain View
- High: Aloha
Source: RMLS (OR). This data may not be complete. We recommend contacting the local school district to confirm school assignments for this home.
Similar homes
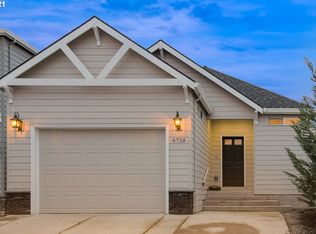
- $450,0003 bd3 ba1.5k sqft17925 SW Brisk Ln, Beaverton, OR 97007Active

 MLS ID #192435866, Grant Massey, RE/MAX Equity Group. RMLS (OR)
- $485,0003 bd3 ba1.9k sqft15591 SW Stone Ridge Cir, Beaverton, OR 97007Active
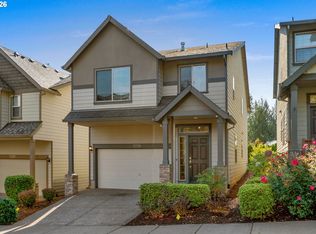 MLS ID #260013341, Karoline Ashley, Windermere Realty Trust. RMLS (OR)
- $499,5004 bd3 ba1.9k sqft19954 SW Bernhardt Dr #L-7, Beaverton, OR 97007Active
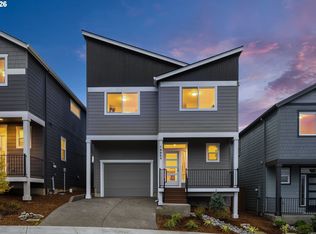 RMLS (OR)
- $389,9003 bd3 ba1.4k sqft6253 SW 183rd Ter, Beaverton, OR 97007Active
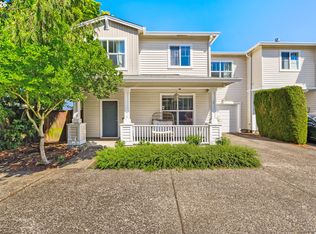 MLS ID #100979114, Troy D Doty P.C., Northwest Realty Source. RMLS (OR)
- $489,0004 bd3 ba1.8k sqft20881 SW Edgemont St, Beaverton, OR 97003ActiveMLS ID #179297326, Dill Ward, eXp Realty, LLC. RMLS (OR)
- $600,0004 bd3 ba2.1k sqft8250 SW 191st Ave, Beaverton, OR 97007ActiveMLS ID #724115474, Nick Shivers, eXp Realty, LLC. RMLS (OR)
- $569,5004 bd3 ba2.2k sqft19898 SW Lou Ln, Beaverton, OR 97007ActiveRMLS (OR)
- $450,0003 bd3 ba1.6k sqft10573 NE Summer Falls St, Hillsboro, OR 97006ActiveMLS ID #705631488, Tanya Smith, Redfin. RMLS (OR)
- $484,9003 bd3 ba1.5k sqft5186 NE Schoeler Cir, Hillsboro, OR 97124ActiveMLS ID #441664193, Frank Binnendyk, Century 21 North Homes Realty. RMLS (OR)
- $420,0003 bd3 ba1.5k sqft4196 SE Century Blvd, Hillsboro, OR 97123ActiveMLS ID #441246491, Lynn Foe, Berkshire Hathaway HomeServices NW Real Estate. RMLS (OR)
- $499,9003 bd3 ba1.4k sqft9066 SW Monterey Pl, Portland, OR 97225ActiveMLS ID #459485120, Hanson Song, Premiere Property Group, LLC. RMLS (OR)
- $465,0003 bd3 ba1.6k sqft15687 SW Harvester Ln, Sherwood, OR 97140ActiveMLS ID #376739838, Katie Green, Real Broker. RMLS (OR)
- $499,9003 bd2 ba1.2k sqft13158 SW Shore Dr, Tigard, OR 97223ActiveMLS ID #289736083, John Carswell, Bella Casa Real Estate Group. RMLS (OR)
- $690,0003 bd3 ba2.4k sqft16757 SW Rogue River Ter, Beaverton, OR 97006ActiveMLS ID #609363580, Alexander Krueger, eXp Realty, LLC. RMLS (OR)
- $559,0004 bd3 ba2k sqft410 NE 76th Ave, Hillsboro, OR 97124ActiveMLS ID #444651745, Sharon Parmenter, Opendoor Brokerage LLC. RMLS (OR)
- $539,0003 bd3 ba1.5k sqft871 SE 66th Ct, Hillsboro, OR 97123ActiveMLS ID #675453229, Christina Morrison, NextHome Realty Connection. RMLS (OR)
- $625,0003 bd3 ba1.5k sqft17288 NW Blacktail Dr, Portland, OR 97229ActiveMLS ID #571977259, Ben Rezac, Opt. RMLS (OR)
- $575,0003 bd3 ba2.3k sqft2121 NW 163rd Ter, Beaverton, OR 97006ActiveMLS ID #163438130, Lee Davies, ELEETE Real Estate. RMLS (OR)
- $489,0004 bd3 ba1.9k sqft13159 SW Brianne Way, Portland, OR 97223ActiveMLS ID #773749637, Jazzmin Reece, Lark and Fir Realty LLC. RMLS (OR)
- $489,9003 bd3 ba1.9k sqft27163 SW Wood Ave, Wilsonville, OR 97070ActiveMLS ID #106870040, Jessica Wang, JLW Realty LLC. RMLS (OR)
