Offering a lender credit to buy down your interest rate with seller preferred lender! Come see this updated home with a great layout! Beautiful, open-concept great room with gas fireplace and custom rock work. This comfortable space has high ceilings and tons of natural light. The kitchen boasts an island with an eating bar, stainless steel appliances, and a pantry for extra storage. Laundry is conveniently located upstairs with all three bedrooms. Primary suite is spaciouswith vaults, a walk-in closet, tub and shower. Second bedroom is also large and could have so many uses. Newer (2024) appliances, fence, water heater, and AC unit. A bright dining nook with sliding doors leads to your private, oversized patio and lowmaintenance fenced yard. Enjoy the neighborhood walking path that leads to a playground and ends at Roso Berry Farm. Prime location just minutes away from Nike, Intel, Aloha Swim Center and more!
Active
$475,000
17925 SW Brisk Ln, Beaverton, OR 97007
3beds
1,594sqft
Residential, Single Family Residence
Built in 2008
3,049 Square Feet Lot
$-- Zestimate®
$298/sqft
$120/mo HOA
What's special
Gas fireplaceUpdated homeWalk-in closetPantry for extra storageCustom rock workPrivate oversized patioHigh ceilings
- 9 days
- 520
- 42
Likely to sell faster than
Zillow last checked:
Listing updated:
Listed by:
Grant Massey 503-913-1494,
RE/MAX Equity Group,
Julie Jarvis 971-803-2224,
RE/MAX Equity Group
Source: RMLS (OR),MLS#: 192435866
Facts & features
Interior
Bedrooms & bathrooms
- Bedrooms: 3
- Bathrooms: 3
- Full bathrooms: 2
- Partial bathrooms: 1
- Main level bathrooms: 1
Rooms
- Room types: Laundry, Bedroom 2, Bedroom 3, Dining Room, Family Room, Kitchen, Living Room, Primary Bedroom
Primary bedroom
- Features: Bathtub With Shower, Suite, Walkin Closet
- Level: Upper
- Area: 169
- Dimensions: 13 x 13
Bedroom 2
- Level: Upper
- Area: 169
- Dimensions: 13 x 13
Bedroom 3
- Level: Upper
- Area: 90
- Dimensions: 10 x 9
Dining room
- Level: Lower
- Area: 90
- Dimensions: 10 x 9
Kitchen
- Features: Dishwasher, Disposal, Microwave, Pantry
- Level: Lower
- Area: 108
- Width: 9
Living room
- Features: Fireplace, Wood Floors
- Level: Lower
- Area: 210
- Dimensions: 15 x 14
Heating
- Forced Air 90, Fireplace(s)
Cooling
- Central Air
Appliances
- Included: Dishwasher, Disposal, Microwave, Stainless Steel Appliance(s), Gas Water Heater
- Laundry: Laundry Room
Features
- High Ceilings, Pantry, Bathtub With Shower, Suite, Walk-In Closet(s), Kitchen Island, Tile
- Flooring: Wood
- Windows: Double Pane Windows, Vinyl Frames
- Basement: Crawl Space
- Number of fireplaces: 1
- Fireplace features: Gas
Interior area
- Total structure area: 1,594
- Total interior livable area: 1,594 sqft
Property
Parking
- Total spaces: 2
- Parking features: Driveway, On Street, Attached
- Attached garage spaces: 2
- Has uncovered spaces: Yes
Features
- Levels: Two
- Stories: 2
- Patio & porch: Patio, Porch
- Exterior features: Raised Beds, Yard
- Fencing: Fenced
Lot
- Size: 3,049 Square Feet
- Features: Corner Lot, Level, SqFt 3000 to 4999
Details
- Parcel number: R2158779
Construction
Type & style
- Home type: SingleFamily
- Architectural style: Craftsman
- Property subtype: Residential, Single Family Residence
Materials
- Cement Siding, Stone
- Roof: Composition
Condition
- Approximately
- New construction: No
- Year built: 2008
Utilities & green energy
- Gas: Gas
- Sewer: Public Sewer
- Water: Public
Community & HOA
HOA
- Has HOA: Yes
- Amenities included: Commons, Maintenance Grounds, Management, Road Maintenance
- HOA fee: $120 monthly
Location
- Region: Beaverton
Financial & listing details
- Price per square foot: $298/sqft
- Tax assessed value: $497,180
- Annual tax amount: $5,186
- Date on market: 10/8/2026
- Listing terms: Cash,Conventional,FHA,VA Loan
Estimated market value
Not available
Estimated sales range
Not available
Not available
Price history
| Date | Event | Price |
|---|---|---|
| 10/8/2026 | Listed for sale | $475,000-4%$298/sqft |
Source:  RMLS (OR) #192435866 Report a problem RMLS (OR) #192435866 Report a problem | ||
| 2/7/2024 | Sold | $495,000$311/sqft |
Source: RMLS (OR) #23381214 Report a problem | ||
| 1/14/2024 | Pending sale | $495,000$311/sqft |
Source: RMLS (OR) #23381214 Report a problem | ||
| 12/4/2023 | Price change | $495,000-1%$311/sqft |
Source: RMLS (OR) #23381214 Report a problem | ||
| 11/15/2023 | Price change | $499,900-1.8%$314/sqft |
Source: RMLS (OR) #23381214 Report a problem | ||
| 11/8/2023 | Listed for sale | $509,000+98.1%$319/sqft |
Source: RMLS (OR) #23381214 Report a problem | ||
| 9/5/2008 | Sold | $256,900+18.9%$161/sqft |
Source: Public Record Report a problem | ||
| 6/2/2008 | Sold | $216,000+125%$136/sqft |
Source: Public Record Report a problem | ||
| 2/14/2008 | Sold | $96,000$60/sqft |
Source: Public Record Report a problem | ||
Public tax history
| Year | Property taxes | Tax assessment |
|---|---|---|
| 2025 | $5,186 +4.4% | $273,310 +3% |
| 2024 | $4,969 +6.5% | $265,350 +3% |
| 2023 | $4,667 +3.5% | $257,630 +3% |
| 2022 | $4,509 +3.7% | $250,130 |
| 2021 | $4,349 +3.1% | -- |
| 2020 | $4,217 +3.2% | $235,780 +3% |
| 2019 | $4,085 +3.4% | $228,920 |
| 2018 | $3,953 | $228,920 +6.1% |
| 2017 | $3,953 +7.6% | $215,790 +3% |
| 2016 | $3,674 | $209,510 +3% |
| 2015 | $3,674 +5.7% | $203,410 +3% |
| 2014 | $3,477 +8% | $197,490 +3% |
| 2013 | $3,220 +6.4% | $191,740 +3% |
| 2012 | $3,026 +2.7% | $186,160 -9.3% |
| 2011 | $2,946 +2.6% | $205,260 -9.9% |
| 2010 | $2,871 +2.1% | $227,840 -5.4% |
| 2009 | $2,811 +171.8% | $240,930 +114.2% |
| 2008 | $1,034 | $112,500 |
Find assessor info on the county website
Monthly payment
Est. payment
Payment breakdown
Explore the cost of this home by adjusting the details. Changes won't be saved.Climate risks
Neighborhood: 97007
Nearby schools
Schools provided by the listing agent
- Elementary: Errol Hassell
- Middle: Mountain View
- High: Aloha
Source: RMLS (OR). This data may not be complete. We recommend contacting the local school district to confirm school assignments for this home.
- $1,292,3005 bd3 ba2.6k sqft17900 SW Outlook Ln, Beaverton, OR 97007Off Market
- $1,310,5002.79 acres17960 SW Outlook Ln, Beaverton, OR 97007Off Market

- $1,520,7004 bd4 ba5.5k sqft17830 SW Outlook Ln, Beaverton, OR 97007Off Market
- $1,483,3604 bd4 ba4.3k sqft17855 SW Skyline Woods Ln, Beaverton, OR 97007Off Market
Similar homes
- $535,0004 bd3 ba1.7k sqft7502 SW Applegate Dr, Beaverton, OR 97007Active

 MLS ID #266719132, Caitlin Williams, Opt. RMLS (OR)
 - $485,0003 bd3 ba1.7k sqft20813 SW Murphy Ln, Beaverton, OR 97078Active
 MLS ID #689807410, Lance Weinard, LUXE Forbes Global Properties. RMLS (OR)
 - $399,9003 bd3 ba1.4k sqft6253 SW 183rd Ter, Beaverton, OR 97007Active
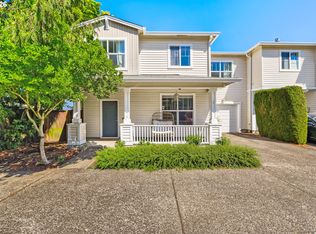 MLS ID #100979114, Troy D Doty P.C., Northwest Realty Source. RMLS (OR)
 - $465,0003 bd3 ba1.4k sqft2998 SE Turner Creek Dr, Hillsboro, OR 97123Active
 MLS ID #431475398, Amy Asivido, Keller Williams Premier Partners. RMLS (OR)
 - $484,9003 bd3 ba1.5k sqft5186 NE Schoeler Cir, Hillsboro, OR 97124ActiveMLS ID #441664193, Frank Binnendyk, Century 21 North Homes Realty. RMLS (OR)
- $485,0003 bd3 ba1.8k sqft759 SE Camellia Ct, Hillsboro, OR 97123ActiveMLS ID #335434166, Tony Lewis, Works Real Estate. RMLS (OR)
- $538,8003 bd3 ba1.6k sqft16058 SW Dewberry Ln, Tigard, OR 97223ActiveMLS ID #705975575, Tamara Koedoot, Premiere Property Group, LLC. RMLS (OR)
- $499,9004 bd3 ba1.8k sqft20881 SW Edgemont St, Beaverton, OR 97003ActiveMLS ID #179297326, Dill Ward, eXp Realty, LLC. RMLS (OR)
- $470,0003 bd3 ba1.6k sqft10573 NE Summer Falls St, Hillsboro, OR 97006ActiveMLS ID #705631488, Tanya Smith, Redfin. RMLS (OR)
- $310,0003 bd3 ba1.2k sqft12675 SW Night Heron Ln Unit 102, Beaverton, OR 97007ActiveMLS ID #651765249, Nick Shivers, eXp Realty, LLC. RMLS (OR)
- $474,9003 bd3 ba1.9k sqft3667 SE Alexander St, Hillsboro, OR 97123ActiveMLS ID #243837590, Marie Conser, John L. Scott. RMLS (OR)
- $499,9003 bd2 ba1.2k sqft13158 SW Shore Dr, Tigard, OR 97223ActiveMLS ID #289736083, John Carswell, Bella Casa Real Estate Group. RMLS (OR)
- $539,0003 bd3 ba1.5k sqft15821 SW Sundew Dr, Portland, OR 97223ActiveMLS ID #315484048, Michelle McCabe, Windermere Realty Trust. RMLS (OR)
- $499,0003 bd3 ba1.2k sqft20350 SW York St, Beaverton, OR 97003ActiveMLS ID #283502702, Mavis Dudley, Premiere Property Group, LLC. RMLS (OR)
- $399,9003 bd3 ba1.4k sqft21862 SW Vintner Ln, Sherwood, OR 97140ActiveMLS ID #278588139, Kendall Westphal Gendron, The Agency Portland. RMLS (OR)
- $535,0003 bd3 ba1.9k sqft16927 SW 123rd Ave, Portland, OR 97224ActiveMLS ID #225809519, Lindsay Borg, Oregon First. RMLS (OR)
- $469,0003 bd3 ba1.6k sqft7548 NE Callan Ct, Hillsboro, OR 97124ActiveMLS ID #128341453, Michelle Hutton, Keller Williams Realty Professionals. RMLS (OR)
- $549,9003 bd2 ba1.5k sqft14105 SW Spinnaker Dr, Beaverton, OR 97005ActiveMLS ID #541977849, Michael Yazhari, LPT REALTY, LLC. RMLS (OR)
- $479,9003 bd3 ba1.7k sqft979 SE Roundelay St, Hillsboro, OR 97123ActiveMLS ID #657683058, Michael Peterson, Barbara Nelson Realty Gp., LLC. RMLS (OR)
- $550,0004 bd3 ba1.9k sqft17603 SW Dodson Dr, Sherwood, OR 97140ActiveMLS ID #752844328, Jeff Moe, Premiere Property Group, LLC. RMLS (OR)
