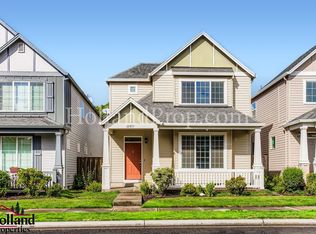
Special Interest rate offered with Preferred Lender, Stu at Prime Lending. Move-in ready and better than ever — just refreshed with new paint throughout the interior and exterior! This charming "Carmel" plan sits in the desirable Arbor Oaks neighborhood, directly across from the park. Inside, 1,777 sq ft is arranged with 3 bedrooms plus a flexible loft and 2.5 baths across two levels. The main floor features a formal living room with a cozy gas fireplace, a formal dining space, and a kitchen equipped with a built-in microwave, range, dishwasher and pantry. Upstairs, the primary suite includes a relaxing soaking tub. Hardwood floors, a private patio and porch, and an attached 2-car garage round out the package. Low-maintenance lot, prime location near shopping, dining and easy commuter access — a great find in a great neighborhood!
Active
$485,000
20813 SW Murphy Ln, Beaverton, OR 97078
3beds
1,777sqft
Residential, Single Family Residence
Built in 2003
2,613 Square Feet Lot
$-- Zestimate®
$273/sqft
$98/mo HOA
What's special
Cozy gas fireplacePrivate patio and porchFormal dining spaceHardwood floorsLow-maintenance lot
- 27 days
- 379
- 29
Zillow last checked:
Listing updated:
Listed by:
Lance Weinard 503-545-2090,
LUXE Forbes Global Properties
Source: RMLS (OR),MLS#: 689807410
Facts & features
Interior
Bedrooms & bathrooms
- Bedrooms: 3
- Bathrooms: 3
- Full bathrooms: 2
- Partial bathrooms: 1
- Main level bathrooms: 1
Rooms
- Room types: Loft, Utility Room, Bedroom 2, Bedroom 3, Dining Room, Family Room, Kitchen, Living Room, Primary Bedroom
Primary bedroom
- Features: Coved, Suite, Walkin Closet, Wallto Wall Carpet
- Level: Upper
- Area: 169
- Dimensions: 13 x 13
Bedroom 2
- Features: Wallto Wall Carpet
- Level: Upper
- Area: 110
- Dimensions: 10 x 11
Bedroom 3
- Level: Upper
- Area: 130
- Dimensions: 13 x 10
Dining room
- Features: Laminate Flooring
- Level: Main
- Area: 208
- Dimensions: 16 x 13
Kitchen
- Features: Laminate Flooring
- Level: Main
- Area: 88
- Width: 8
Living room
- Features: Fireplace, Laminate Flooring
- Level: Main
- Area: 208
- Dimensions: 16 x 13
Heating
- Forced Air, Fireplace(s)
Cooling
- Central Air
Appliances
- Included: Dishwasher, Disposal, Free-Standing Range, Microwave, Gas Water Heater
Features
- High Ceilings, Soaking Tub, Coved, Suite, Walk-In Closet(s)
- Flooring: Laminate, Tile, Wall to Wall Carpet
- Windows: Vinyl Frames
- Basement: Crawl Space
- Number of fireplaces: 1
- Fireplace features: Gas
Interior area
- Total structure area: 1,777
- Total interior livable area: 1,777 sqft
Video & virtual tour
Property
Parking
- Total spaces: 2
- Parking features: Garage Door Opener, Attached
- Attached garage spaces: 2
Features
- Stories: 2
- Patio & porch: Patio, Porch
- Exterior features: Water Feature
- Fencing: Fenced
Lot
- Size: 2,613 Square Feet
- Features: Level, Sprinkler, SqFt 0K to 2999
Details
- Parcel number: R2116750
Construction
Type & style
- Home type: SingleFamily
- Architectural style: Traditional
- Property subtype: Residential, Single Family Residence
Materials
- Cement Siding
- Foundation: Concrete Perimeter
- Roof: Composition
Condition
- Resale
- New construction: No
- Year built: 2003
Utilities & green energy
- Gas: Gas
- Sewer: Public Sewer
- Water: Public
Community & HOA
HOA
- Has HOA: Yes
- Amenities included: Commons, Insurance, Maintenance Grounds
- HOA fee: $293 quarterly
Location
- Region: Beaverton
Financial & listing details
- Price per square foot: $273/sqft
- Tax assessed value: $494,020
- Annual tax amount: $5,285
- Date on market: 9/17/2026
- Listing terms: Cash,Conventional,FHA,VA Loan
- Road surface type: Paved
Estimated market value
Not available
Estimated sales range
Not available
Not available
Price history
| Date | Event | Price |
|---|---|---|
| 9/17/2026 | Listed for sale | $485,000+94.8%$273/sqft |
Source:  RMLS (OR) #689807410 Report a problem RMLS (OR) #689807410 Report a problem | ||
| 5/27/2005 | Sold | $249,000+35.2%$140/sqft |
Source: Public Record Report a problem | ||
| 8/26/2003 | Sold | $184,158$104/sqft |
Source: Public Record Report a problem | ||
Public tax history
| Year | Property taxes | Tax assessment |
|---|---|---|
| 2025 | $5,286 +4.9% | $276,290 +3% |
| 2024 | $5,040 +6.6% | $268,250 +3% |
| 2023 | $4,729 +3.4% | $260,440 +3% |
| 2022 | $4,574 +3.7% | $252,860 |
| 2021 | $4,410 +3.1% | -- |
| 2020 | $4,275 +3.2% | $238,350 +3% |
| 2019 | $4,141 +3.3% | $231,410 |
| 2018 | $4,007 | $231,410 +6.1% |
| 2017 | $4,007 +7.6% | $218,130 +3% |
| 2016 | $3,724 | $211,780 +3% |
| 2015 | $3,724 +4.5% | $205,620 +3% |
| 2014 | $3,565 +9.6% | $199,640 +3% |
| 2013 | $3,253 +5.9% | $193,830 +3% |
| 2012 | $3,070 +2.7% | $188,190 -8.5% |
| 2011 | $2,990 +2.7% | $205,690 -9.8% |
| 2010 | $2,913 +2.1% | $227,960 -5.4% |
| 2009 | $2,853 +8.4% | $240,980 -8.8% |
| 2008 | $2,631 +2.5% | $264,320 -4.5% |
| 2007 | $2,567 +11.5% | $276,910 +7.1% |
| 2006 | $2,302 -10.1% | $258,550 +24.7% |
| 2005 | $2,559 +11.4% | $207,370 +6.3% |
| 2004 | $2,298 | $195,060 |
Find assessor info on the county website
Monthly payment
Est. payment
Payment breakdown
Explore the cost of this home by adjusting the details. Changes won't be saved.Climate risks
Neighborhood: Aloha
Nearby schools
Schools provided by the listing agent
- Elementary: Hazeldale
- Middle: Mountain View
- High: Aloha
Source: RMLS (OR). This data may not be complete. We recommend contacting the local school district to confirm school assignments for this home.

Similar homes
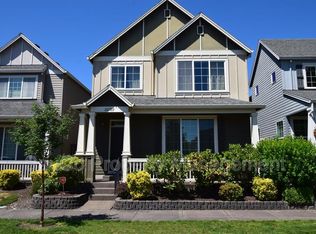
- $475,0003 bd3 ba1.5k sqft17925 SW Brisk Ln, Beaverton, OR 97007Active

 MLS ID #192435866, Grant Massey, RE/MAX Equity Group. RMLS (OR)
 - $485,0003 bd3 ba1.8k sqft759 SE Camellia Ct, Hillsboro, OR 97123Active
 MLS ID #335434166, Tony Lewis, Works Real Estate. RMLS (OR)
 - $535,0004 bd3 ba1.7k sqft7502 SW Applegate Dr, Beaverton, OR 97007Active
 MLS ID #266719132, Caitlin Williams, Opt. RMLS (OR)
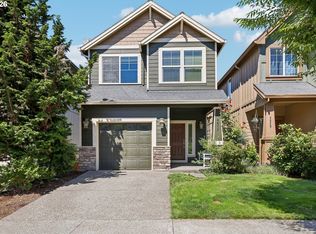
 - $435,0003 bd3 ba1.5k sqft4617 SE Teakwood St, Hillsboro, OR 97123Active
 MLS ID #322002538, Meme Loggins, Redfin. RMLS (OR)
 - $474,9003 bd3 ba1.9k sqft3667 SE Alexander St, Hillsboro, OR 97123ActiveMLS ID #243837590, Marie Conser, John L. Scott. RMLS (OR)
- $470,0003 bd3 ba1.6k sqft10573 NE Summer Falls St, Hillsboro, OR 97006ActiveMLS ID #705631488, Tanya Smith, Redfin. RMLS (OR)
- $399,9003 bd3 ba1.4k sqft6253 SW 183rd Ter, Beaverton, OR 97007ActiveMLS ID #100979114, Troy D Doty P.C., Northwest Realty Source. RMLS (OR)
- $469,0003 bd3 ba1.6k sqft7548 NE Callan Ct, Hillsboro, OR 97124ActiveMLS ID #128341453, Michelle Hutton, Keller Williams Realty Professionals. RMLS (OR)
- $529,9003 bd3 ba1.7k sqft3690 SE Starling Pl, Hillsboro, OR 97123ActiveMLS ID #256099005, Mark Peterson, Redfin. RMLS (OR)
- $479,9003 bd3 ba1.7k sqft979 SE Roundelay St, Hillsboro, OR 97123ActiveMLS ID #657683058, Michael Peterson, Barbara Nelson Realty Gp., LLC. RMLS (OR)
- $484,9003 bd3 ba1.7k sqft1981 NW 2nd Ct, Hillsboro, OR 97124ActiveMLS ID #649432174, Linda Lindsay, eXp Realty, LLC. RMLS (OR)
- $538,8003 bd3 ba1.6k sqft16058 SW Dewberry Ln, Tigard, OR 97223ActiveMLS ID #705975575, Tamara Koedoot, Premiere Property Group, LLC. RMLS (OR)
- $549,0003 bd3 ba1.5k sqft871 SE 66th Ct, Hillsboro, OR 97123ActiveMLS ID #675453229, Christina Morrison, NextHome Realty Connection. RMLS (OR)
- $460,0003 bd4 ba1.9k sqft15764 SW Flagstone Dr, Beaverton, OR 97007ActiveMLS ID #303620324, Krista Beale, Keller Williams Sunset Corridor. RMLS (OR)
- $325,0002 bd2 ba1.1k sqft7173 SW Manor Way Unit B, Beaverton, OR 97078ActiveMLS ID #238541004, Eric Ryan, Opt. RMLS (OR)
- $599,0003 bd2 ba1.7k sqft17845 SW Zenith Pl, Aloha, OR 97007ActiveMLS ID #683903664, Nora Cochran, eXp Realty, LLC. RMLS (OR)
- $499,9993 bd3 ba1.7k sqft2385 NE 13th Way, Hillsboro, OR 97124ActiveMLS ID #355731002, Nathan Stancil, Real Broker. RMLS (OR)
- $449,9003 bd3 ba1.7k sqft212 NW Glencory St, Hillsboro, OR 97124ActiveMLS ID #791767256, Taha Al-Madani, Keller Williams Realty Portland Premiere. RMLS (OR)
- $520,0003 bd3 ba1.4k sqft15105 NW Sweetgale Ln, Portland, OR 97229ActiveMLS ID #658632350, Linda Heinrichs, Keller Williams Realty Portland Premiere. RMLS (OR)
- $418,6983 bd3 ba1.8k sqft4949 SW 141st Ave, Beaverton, OR 97005ActiveMLS ID #209797513, Sherry Francis, ELEETE Real Estate. RMLS (OR)
