Huge price reduction & concessions make this the REAL DEAL - Your path to home ownership starts here, with a Seller ready to help!! *** Don't miss this offer *** Here’s your chance to own a move-in ready, single owner home in Northwest Hillsboro. Lovingly cared for by its original owners for 20 years, this meticulously maintained home reflects true pride of ownership & offers an exceptional blend of comfort,thoughtful upgrades, updates & value, making it a smart first step for today’s buyers. Located across from a charming neighborhood green space with a gazebo,this inviting home welcomes you with soaring second-story vaulted ceilings & dual skylights that bathe both levels in natural light. The open concept layout creates an easy flow between the spacious living room, generous dining area & well-designed kitchen with ample cabinetry, generous pantry, stainless appliances, gas range & center island with bar seating. Beautiful high-end laminate floors enhance the main level. The expansive primary suite is a true retreat, with French doors, vaulted ceilings, space for a sitting area, a spacious bath with dual sinks, step-in shower and a large walk-in closet. At the top of the stairs, a generous open loft delivers outstanding flexibility for a home office, study space, media room or play area. Two additional bedrooms, full bath with double vanity & convenient laundry complete the upper level. Major upgrades/updates include central air conditioning, Hardie plank siding, dual-pane vinyl windows, LED lighting throughout, generous overhead garage storage, & a 240-volt EV outlet. Natural gas to furnace, fireplace, water heater,dryer & range help keep utility costs efficient. Great backyard w Trex deck and fenced privacy. Front yard landscaping is covered by the HOA, with sprinklers in place for easy care. Ultra-fast Ziply and HiLight fiber with Cat5 wiring throughout supports work from home,streaming, gaming & smart home tech. Close to Intel, Nike, shopping & school [Home Energy Score = 5. HES Report at https://rpt.greenbuildingregistry.com/hes/OR10250724]
Active
Price cut: $13K (10/1)
$484,900
1981 NW 2nd Ct, Hillsboro, OR 97124
3beds
1,735sqft
Residential, Single Family Residence
Built in 2005
2,613 Square Feet Lot
$-- Zestimate®
$279/sqft
$67/mo HOA
What's special
Generous open loftLarge walk-in closetWell-designed kitchenFrench doorsGas rangeDual-pane vinyl windowsCentral air conditioning
- 75 days
- 261
- 14
Zillow last checked:
Listing updated:
Listed by:
Linda Lindsay 503-720-1805,
eXp Realty, LLC
Source: RMLS (OR),MLS#: 649432174
Facts & features
Interior
Bedrooms & bathrooms
- Bedrooms: 3
- Bathrooms: 3
- Full bathrooms: 2
- Partial bathrooms: 1
- Main level bathrooms: 1
Rooms
- Room types: Loft, Laundry, Bedroom 2, Bedroom 3, Dining Room, Family Room, Kitchen, Living Room, Primary Bedroom
Primary bedroom
- Features: Ceiling Fan, French Doors, Double Closet, Double Sinks, Ensuite, Walkin Closet, Wallto Wall Carpet
- Level: Upper
Bedroom 2
- Features: Ceiling Fan, Wallto Wall Carpet
- Level: Upper
Bedroom 3
- Features: Wallto Wall Carpet
- Level: Upper
Dining room
- Features: Deck, Exterior Entry, Kitchen Dining Room Combo, Engineered Hardwood
- Level: Main
Kitchen
- Features: Dishwasher, Disposal, Island, Living Room Dining Room Combo, Microwave, Pantry, Patio, Engineered Hardwood, Free Standing Range, Quartz
- Level: Main
Living room
- Features: Fireplace, Living Room Dining Room Combo, Storm Door, Engineered Hardwood
- Level: Main
Heating
- Forced Air, Fireplace(s)
Cooling
- Central Air
Appliances
- Included: Convection Oven, Dishwasher, Disposal, Free-Standing Range, Gas Appliances, Microwave, Gas Water Heater
- Laundry: Laundry Room
Features
- Ceiling Fan(s), Quartz, Vaulted Ceiling(s), Kitchen Dining Room Combo, Kitchen Island, Living Room Dining Room Combo, Pantry, Double Closet, Double Vanity, Walk-In Closet(s)
- Flooring: Luxury Vinyl Plank, Wall to Wall Carpet, Vinyl, Engineered Hardwood
- Doors: Storm Door(s), StormDoor, French Doors
- Windows: Double Pane Windows, Vinyl Frames
- Basement: Crawl Space
- Number of fireplaces: 1
- Fireplace features: Gas
Interior area
- Total structure area: 1,735
- Total interior livable area: 1,735 sqft
Property
Parking
- Total spaces: 2
- Parking features: Driveway, On Street, Garage Door Opener, Attached
- Attached garage spaces: 2
- Has uncovered spaces: Yes
Features
- Levels: Two
- Stories: 2
- Patio & porch: Covered Deck, Deck, Patio
- Exterior features: On Site Storm water Management, Yard, Exterior Entry
- Fencing: Fenced
- Has view: Yes
- View description: Park/Greenbelt
Lot
- Size: 2,613 Square Feet
- Features: Cul-De-Sac, Level, Sprinkler, SqFt 0K to 2999
Details
- Parcel number: R2129461
Construction
Type & style
- Home type: SingleFamily
- Architectural style: Traditional
- Property subtype: Residential, Single Family Residence
Materials
- Cement Siding, Lap Siding
- Foundation: Stem Wall
- Roof: Composition
Condition
- Resale
- New construction: No
- Year built: 2005
Utilities & green energy
- Gas: Gas
- Sewer: Public Sewer
- Water: Public
- Utilities for property: Cable Connected
Community & HOA
Community
- Subdivision: Glencory
HOA
- Has HOA: Yes
- Amenities included: Management
- HOA fee: $200 quarterly
Location
- Region: Hillsboro
Financial & listing details
- Price per square foot: $279/sqft
- Tax assessed value: $494,940
- Annual tax amount: $3,557
- Date on market: 7/31/2026
- Listing terms: Cash,Conventional,FHA,State GI Loan,VA Loan
- Road surface type: Paved
Estimated market value
Not available
Estimated sales range
Not available
Not available
Price history
| Date | Event | Price |
|---|---|---|
| 10/1/2026 | Price change | $484,900-2.6%$279/sqft |
Source:  RMLS (OR) #649432174 Report a problem RMLS (OR) #649432174 Report a problem | ||
| 9/1/2026 | Price change | $497,900-0.1%$287/sqft |
Source: RMLS (OR) #649432174 Report a problem | ||
| 8/23/2026 | Price change | $498,400-0.1%$287/sqft |
Source: RMLS (OR) #649432174 Report a problem | ||
| 8/1/2026 | Listed for sale | $498,900+157.9%$288/sqft |
Source: eXp Realty #649432174 Report a problem | ||
| 6/8/2005 | Sold | $193,434$111/sqft |
Source: Public Record Report a problem | ||
Public tax history
| Year | Property taxes | Tax assessment |
|---|---|---|
| 2025 | $3,557 +0.3% | $224,710 +3% |
| 2024 | $3,548 +2.9% | $218,170 +3% |
| 2023 | $3,447 +2.7% | $211,820 +3% |
| 2022 | $3,356 +2% | $205,660 |
| 2021 | $3,288 +2.3% | -- |
| 2020 | $3,215 +3.4% | $193,860 +3% |
| 2019 | $3,109 +3.3% | $188,220 |
| 2018 | $3,009 | $188,220 +6.1% |
| 2017 | $3,009 +6.2% | $177,420 +3% |
| 2016 | $2,833 | $172,260 +3% |
| 2015 | $2,833 +4.2% | $167,250 +3% |
| 2014 | $2,719 +3.2% | $162,380 +3% |
| 2013 | $2,635 +2.8% | $157,660 +3% |
| 2012 | $2,563 +3.2% | $153,070 -23.3% |
| 2011 | $2,483 +1.8% | $199,570 -5.3% |
| 2010 | $2,438 +3.8% | $210,800 -6.9% |
| 2009 | $2,350 +5.6% | $226,340 -2.2% |
| 2008 | $2,225 +0.6% | $231,340 -4.1% |
| 2007 | $2,213 +18% | $241,130 +13.9% |
| 2006 | $1,876 +103.3% | $211,620 +141.6% |
| 2005 | $922 | $87,600 |
| 2004 | -- | -- |
Find assessor info on the county website
Monthly payment
Est. payment
Payment breakdown
Explore the cost of this home by adjusting the details. Changes won't be saved.Climate risks
Neighborhood: 97124
Nearby schools
Schools provided by the listing agent
- Elementary: Patterson
- Middle: Evergreen
- High: Glencoe
Source: RMLS (OR). This data may not be complete. We recommend contacting the local school district to confirm school assignments for this home.
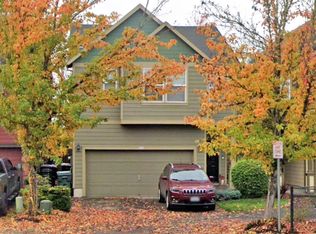
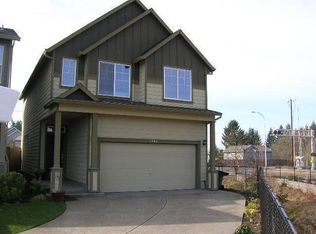

Similar homes
- $449,9003 bd3 ba1.7k sqft212 NW Glencory St, Hillsboro, OR 97124Active

 MLS ID #791767256, Taha Al-Madani, Keller Williams Realty Portland Premiere. RMLS (OR)
 - $499,9993 bd3 ba1.7k sqft2385 NE 13th Way, Hillsboro, OR 97124Active
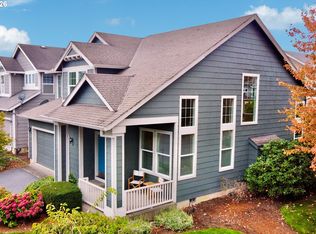 MLS ID #355731002, Nathan Stancil, Real Broker. RMLS (OR)
 - $435,0003 bd3 ba1.5k sqft4617 SE Teakwood St, Hillsboro, OR 97123Active
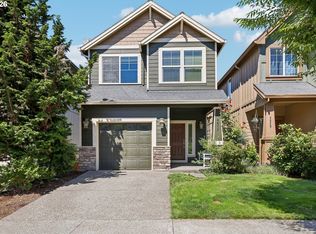 MLS ID #322002538, Meme Loggins, Redfin. RMLS (OR)
 - $479,9003 bd3 ba1.7k sqft979 SE Roundelay St, Hillsboro, OR 97123Active
 MLS ID #657683058, Michael Peterson, Barbara Nelson Realty Gp., LLC. RMLS (OR)
 - $474,9003 bd3 ba1.9k sqft3667 SE Alexander St, Hillsboro, OR 97123ActiveMLS ID #243837590, Marie Conser, John L. Scott. RMLS (OR)
- $475,0003 bd3 ba2.1k sqft2964 SE Marston Ave, Hillsboro, OR 97123ActiveMLS ID #665943658, Whitney Parker, Redfin. RMLS (OR)
- $525,0003 bd2 ba1.4k sqft1561 SE Anthony St, Hillsboro, OR 97123ActiveMLS ID #264382723, Ben Farley, Genesis Realty. RMLS (OR)
- $599,9004 bd3 ba2.3k sqft2174 NE 13th Ave, Hillsboro, OR 97124ActiveMLS ID #103380629, Laurie Vizzini, Premiere Property Group, LLC. RMLS (OR)
- $529,9003 bd3 ba1.7k sqft3690 SE Starling Pl, Hillsboro, OR 97123ActiveMLS ID #256099005, Mark Peterson, Redfin. RMLS (OR)
- $499,9903 bd3 ba1.8k sqft10040 NW Bartlett Loop, North Plains, OR 97133ActiveMLS ID #146960217, Lilia Segel, Coldwell Banker Bain. RMLS (OR)
- $470,0003 bd3 ba1.6k sqft10573 NE Summer Falls St, Hillsboro, OR 97006ActiveMLS ID #705631488, Tanya Smith, Redfin. RMLS (OR)
- $639,9004 bd3 ba2.5k sqft1264 NE Estelle Ct, Hillsboro, OR 97124ActiveMLS ID #207845489, Suzan Hopman, RE/MAX Equity Group. RMLS (OR)
- $485,0003 bd3 ba1.7k sqft20813 SW Murphy Ln, Beaverton, OR 97078ActiveMLS ID #689807410, Lance Weinard, LUXE Forbes Global Properties. RMLS (OR)
- $549,0003 bd3 ba1.5k sqft871 SE 66th Ct, Hillsboro, OR 97123ActiveMLS ID #675453229, Christina Morrison, NextHome Realty Connection. RMLS (OR)
- $475,0003 bd3 ba1.5k sqft17925 SW Brisk Ln, Beaverton, OR 97007ActiveMLS ID #192435866, Grant Massey, RE/MAX Equity Group. RMLS (OR)
- $399,0003 bd3 ba1.5k sqft7236 NE Stoneybrook St, Hillsboro, OR 97124ActiveMLS ID #502529514, Sarah Ruffner, Where, Inc. RMLS (OR)
- $515,0004 bd3 ba1.7k sqft32555 NW Wascoe St, North Plains, OR 97133ActiveMLS ID #150548312, Jennifer Venable, John L. Scott. RMLS (OR)
- $599,9004 bd3 ba2.2k sqft129 NE Danbury Ave, Hillsboro, OR 97124ActiveMLS ID #555764732, Liza Davis, Keller Williams Sunset Corridor. RMLS (OR)
- $379,9003 bd3 ba1.5k sqft808 S 23rd Ave, Cornelius, OR 97113ActiveMLS ID #466351897, Marcus Brown, Realty One Group Prestige. RMLS (OR)
- $419,9003 bd3 ba1.7k sqft3445 Poplar Ct, Forest Grove, OR 97116ActiveMLS ID #298810020, Cassie Strickler, Knipe Realty ERA Powered. RMLS (OR)
