Fully reconditioned Jones Farm traditional with 4 bedrooms, 3 full baths, plus a bonus room. A main-level bedroom and full bath add flexibility for guests or multigenerational living. The primary suite has dual sinks, a soaking tub, and a walk-in closet. New Roof Jan 2026, New flooring and paint throughout, along with updated fixtures and hardware, give the whole home a fresh, move-in-ready feel. Located in Hillsboro's Jones Farm neighborhood, an ultra-short commute to Intel's Jones Farm campus, plus easy access to shopping, parks, and minutes to the freeway. Come see it for yourself!
Active
$625,000
2174 NE 13th Ave, Hillsboro, OR 97124
4beds
2,345sqft
Residential, Single Family Residence
Built in 1999
5,662 Square Feet Lot
$-- Zestimate®
$267/sqft
$47/mo HOA
What's special
- 18 days
- 531
- 21
Likely to sell faster than
Zillow last checked:
Listing updated:
Listed by:
Laurie Vizzini 503-307-8209,
Premiere Property Group, LLC
Source: RMLS (OR),MLS#: 103380629
Facts & features
Interior
Bedrooms & bathrooms
- Bedrooms: 4
- Bathrooms: 3
- Full bathrooms: 3
- Main level bathrooms: 1
Rooms
- Room types: Bedroom 4, Bonus Room, Laundry, Bedroom 2, Bedroom 3, Dining Room, Family Room, Kitchen, Living Room, Primary Bedroom
Primary bedroom
- Features: Ceiling Fan, Suite, Walkin Closet, Wallto Wall Carpet
- Level: Upper
- Area: 140
- Dimensions: 14 x 10
Bedroom 2
- Features: Ceiling Fan, Closet, Wallto Wall Carpet
- Level: Upper
- Area: 110
- Dimensions: 11 x 10
Bedroom 3
- Features: Ceiling Fan, Closet, Wallto Wall Carpet
- Level: Upper
- Area: 110
- Dimensions: 11 x 10
Bedroom 4
- Features: Ceiling Fan, Closet, Laminate Flooring
- Level: Main
- Area: 64
- Dimensions: 8 x 8
Dining room
- Features: Formal, Laminate Flooring
- Level: Main
- Area: 72
- Dimensions: 9 x 8
Family room
- Features: Fireplace, Great Room, Sliding Doors, Laminate Flooring
- Level: Main
- Area: 168
- Dimensions: 14 x 12
Kitchen
- Features: Gas Appliances, Laminate Flooring
- Level: Main
- Area: 80
- Width: 8
Living room
- Features: Formal, Laminate Flooring
- Level: Main
- Area: 156
- Dimensions: 13 x 12
Heating
- Forced Air, Fireplace(s)
Cooling
- Central Air
Appliances
- Included: Dishwasher, Free-Standing Gas Range, Free-Standing Refrigerator, Microwave, Gas Appliances, Gas Water Heater
- Laundry: Laundry Room
Features
- Ceiling Fan(s), Soaking Tub, Closet, Formal, Great Room, Suite, Walk-In Closet(s), Pantry
- Flooring: Laminate, Wall to Wall Carpet
- Doors: Sliding Doors
- Windows: Vinyl Frames
- Basement: Crawl Space
- Number of fireplaces: 1
- Fireplace features: Wood Burning
Interior area
- Total structure area: 2,345
- Total interior livable area: 2,345 sqft
Property
Parking
- Total spaces: 2
- Parking features: Driveway, Garage Door Opener, Attached
- Attached garage spaces: 2
- Has uncovered spaces: Yes
Accessibility
- Accessibility features: Main Floor Bedroom Bath, Accessibility
Features
- Stories: 2
- Patio & porch: Patio, Porch
- Exterior features: Yard
- Fencing: Fenced
Lot
- Size: 5,662 Square Feet
- Features: Sprinkler, SqFt 5000 to 6999
Details
- Parcel number: R2074066
Construction
Type & style
- Home type: SingleFamily
- Architectural style: Traditional
- Property subtype: Residential, Single Family Residence
Materials
- Vinyl Siding
- Foundation: Concrete Perimeter
- Roof: Composition
Condition
- Approximately
- New construction: No
- Year built: 1999
Details
- Warranty included: Yes
Utilities & green energy
- Gas: Gas
- Sewer: Public Sewer
- Water: Public
Community & HOA
Community
- Security: Fire Sprinkler System
HOA
- Has HOA: Yes
- Amenities included: Basketball Court, Management
- HOA fee: $140 quarterly
Location
- Region: Hillsboro
Financial & listing details
- Price per square foot: $267/sqft
- Tax assessed value: $623,000
- Annual tax amount: $5,154
- Date on market: 8/21/2026
- Listing terms: Cash,Conventional,FHA
Estimated market value
Not available
Estimated sales range
Not available
Not available
Price history
| Date | Event | Price |
|---|---|---|
| 8/21/2026 | Listed for sale | $625,000+83.3%$267/sqft |
Source:  RMLS (OR) #103380629 Report a problem RMLS (OR) #103380629 Report a problem | ||
| 6/16/2022 | Listing removed | -- |
Source: Zillow Rental Network Premium Report a problem | ||
| 6/4/2022 | Listed for rent | $2,795+40.1%$1/sqft |
Source: Zillow Rental Network Premium Report a problem | ||
| 11/22/2019 | Listing removed | $1,995$1/sqft |
Source: ADI Properties Inc. Report a problem | ||
| 11/12/2019 | Price change | $1,995-9.1%$1/sqft |
Source: ADI Properties Inc. Report a problem | ||
| 9/24/2019 | Price change | $2,195-4.4%$1/sqft |
Source: ADI Properties Inc. Report a problem | ||
| 8/29/2019 | Price change | $2,295-8%$1/sqft |
Source: ADI Properties Inc. Report a problem | ||
| 7/30/2019 | Price change | $2,495-3.9%$1/sqft |
Source: ADI Properties Inc. Report a problem | ||
| 7/12/2019 | Listed for rent | $2,595$1/sqft |
Source: ADI Properties Inc. Report a problem | ||
| 3/28/2014 | Sold | $341,000-1.1%$145/sqft |
Source: RMLS (OR) #14261699 Report a problem | ||
| 2/8/2014 | Price change | $344,900-1.5%$147/sqft |
Source: Keller Williams Sunset Corridor #14261699 Report a problem | ||
| 11/9/2013 | Price change | $350,000-3.3%$149/sqft |
Source: Windermere West LLC #13585470 Report a problem | ||
| 9/18/2013 | Price change | $362,000-3.5%$154/sqft |
Source: Windermere West LLC #13585470 Report a problem | ||
| 8/25/2013 | Listed for sale | $375,000+10.5%$160/sqft |
Source: Windermere West LLC. #13585470 Report a problem | ||
| 5/5/2006 | Sold | $339,500+33.2%$145/sqft |
Source: Public Record Report a problem | ||
| 4/30/2004 | Sold | $254,900+25%$109/sqft |
Source: Public Record Report a problem | ||
| 7/14/2000 | Sold | $204,000$87/sqft |
Source: Public Record Report a problem | ||
Public tax history
| Year | Property taxes | Tax assessment |
|---|---|---|
| 2025 | $5,155 +0.4% | $314,210 +3% |
| 2024 | $5,136 +2.9% | $305,060 +3% |
| 2023 | $4,990 +2.8% | $296,180 +3% |
| 2022 | $4,855 +2.1% | $287,560 |
| 2021 | $4,757 +2.2% | -- |
| 2020 | $4,655 +3% | $271,060 +3% |
| 2019 | $4,521 +4.5% | $263,170 |
| 2018 | $4,328 | $263,170 +6.1% |
| 2017 | $4,328 +6.7% | $248,070 +3% |
| 2016 | $4,056 | $240,850 +3% |
| 2015 | $4,056 +4.2% | $233,840 +3% |
| 2014 | $3,893 +2.8% | $227,030 +3% |
| 2013 | $3,787 +3.2% | $220,420 +3% |
| 2012 | $3,670 +3.8% | $214,000 -21% |
| 2011 | $3,537 +1.3% | $270,810 -5.6% |
| 2010 | $3,491 +3.6% | $286,890 -3.2% |
| 2009 | $3,371 +5.8% | $296,520 -8.4% |
| 2008 | $3,187 +0.4% | $323,630 -4% |
| 2007 | $3,173 +18.7% | $337,240 +4.1% |
| 2006 | $2,672 -0.2% | $323,980 +32% |
| 2005 | $2,678 +1.6% | $245,390 +8.8% |
| 2004 | $2,636 +3.1% | $225,460 +0.9% |
| 2003 | $2,557 +2.1% | $223,410 +3.1% |
| 2002 | $2,505 -0.6% | $216,720 +2.9% |
| 2001 | $2,520 +45.4% | $210,650 +25.5% |
| 2000 | $1,733 | $167,800 |
Find assessor info on the county website
Monthly payment
Est. payment
Payment breakdown
Explore the cost of this home by adjusting the details. Changes won't be saved.Climate risks
Neighborhood: 97124
Nearby schools
Schools provided by the listing agent
- Elementary: Jackson
- Middle: Evergreen
- High: Glencoe
Source: RMLS (OR). This data may not be complete. We recommend contacting the local school district to confirm school assignments for this home.
Similar homes
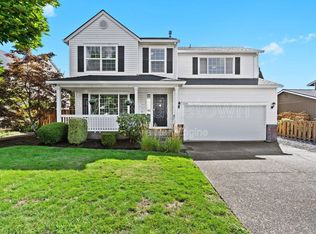
- $684,0004 bd4 ba2.8k sqft2264 NE 14th Pl, Hillsboro, OR 97124Active

 MLS ID #204055861, Kelley Hutchison, Neighbors Realty. RMLS (OR)
 - $674,9004 bd3 ba2.5k sqft1264 NE Estelle Ct, Hillsboro, OR 97124Active
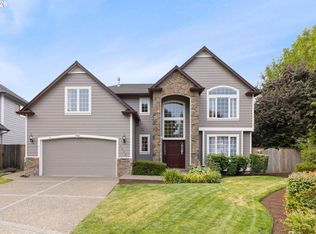 MLS ID #207845489, Suzan Hopman, RE/MAX Equity Group. RMLS (OR)
 - $599,9004 bd3 ba2.2k sqft129 NE Danbury Ave, Hillsboro, OR 97124Active
 MLS ID #555764732, Liza Davis, Keller Williams Sunset Corridor. RMLS (OR)
 - $622,5004 bd3 ba2k sqft7663 NE Prefontaine St, Hillsboro, OR 97124Active
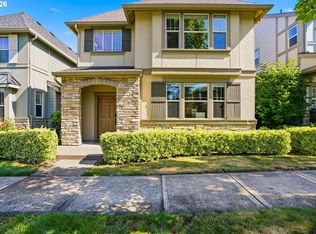 MLS ID #441755554, Jesse Gantt, Redfin. RMLS (OR)
 - $519,0003 bd3 ba1.7k sqft2385 NE 13th Way, Hillsboro, OR 97124ActiveMLS ID #355731002, Nathan Stancil, Real Broker. RMLS (OR)
- $589,9003 bd3 ba2.1k sqft102 NE 64th Ter, Hillsboro, OR 97124ActiveMLS ID #792948968, Taya Mower, Keller Williams Sunset Corridor. RMLS (OR)
- $539,0003 bd2 ba1.6k sqft141 NW Cody Ct, Hillsboro, OR 97124ActiveMLS ID #450523967, Kathleen O'Donnell, ODonnell Group Realty. RMLS (OR)
- $575,0004 bd3 ba2.5k sqft3730 SE Oakleaf St, Hillsboro, OR 97123ActiveMLS ID #762041653, Jessica Merrihew, eXp Realty, LLC. RMLS (OR)
- $499,9003 bd3 ba1.7k sqft212 NW Glencory St, Hillsboro, OR 97124ActiveMLS ID #791767256, Taha Al-Madani, Keller Williams Realty Portland Premiere. RMLS (OR)
- $670,0004 bd3 ba2.8k sqft3410 SE Radcliff Ct, Hillsboro, OR 97123ActiveMLS ID #232245843, Christina Saribay, NextHome Next Chapter. RMLS (OR)
- $485,0003 bd3 ba1.7k sqft7382 NE Stonewater St, Hillsboro, OR 97124ActiveMLS ID #319305110, Matt Crile, Windermere West LLC. RMLS (OR)
- $469,0003 bd3 ba1.6k sqft7548 NE Callan Ct, Hillsboro, OR 97124ActiveMLS ID #128341453, Michelle Hutton, Keller Williams Realty Professionals. RMLS (OR)
- $489,9003 bd3 ba1.8k sqft759 SE Camellia Ct, Hillsboro, OR 97123ActiveMLS ID #335006286, Jason Maycumber, Redfin. RMLS (OR)
- $619,9004 bd3 ba2k sqft15265 SW Firtree Dr, Tigard, OR 97223ActiveMLS ID #142111815, Taha Al-Madani, Keller Williams Realty Portland Premiere. RMLS (OR)
- $529,9003 bd3 ba1.7k sqft3690 SE Starling Pl, Hillsboro, OR 97123ActiveMLS ID #256099005, Mark Peterson, Redfin. RMLS (OR)
- $625,0003 bd2 ba1.7k sqft17845 SW Zenith Pl, Aloha, OR 97007ActiveMLS ID #683903664, Nora Cochran, eXp Realty, LLC. RMLS (OR)
- $485,0003 bd3 ba1.7k sqft979 SE Roundelay St, Hillsboro, OR 97123ActiveMLS ID #657683058, Michael Peterson, Barbara Nelson Realty Gp., LLC. RMLS (OR)
- $555,0004 bd3 ba1.9k sqft4306 N Willis Blvd, Portland, OR 97203ActiveMLS ID #286462948, Teresa Kirsch, Windermere Realty Trust. RMLS (OR)
- $699,9995 bd3 ba2.2k sqft16066 NW Ramona Dr, Beaverton, OR 97006ActiveMLS ID #491683956, Jennifer Venable, John L. Scott. RMLS (OR)
- $425,0003 bd3 ba1.5k sqft7236 NE Stoneybrook St, Hillsboro, OR 97124ActiveMLS ID #502529514, Sarah Ruffner, Where, Inc. RMLS (OR)
