Thoughtfully updated and move-in ready, this beautifully maintained Stonewater home lives larger than its square footage with an exceptional floor plan, abundant natural light, and inviting spaces designed for everyday living. Newer flooring, interior paint, and carpeting enhance bright, welcoming interiors, while the spacious kitchen features granite countertops, abundant cabinetry, and seamless flow into the dining area and private patio—creating effortless indoor-outdoor living. The inviting living room is anchored by an elegant fireplace, adding warmth and character to the heart of the home.Upstairs, the owner's suite provides a comfortable retreat with a walk-in closet and private bath. Two additional bedrooms, a full bathroom, and an upstairs laundry room offer flexibility for family, guests, or a home office. An attached two-car garage adds everyday convenience, with parks, walking trails, shopping, dining, and major employers just minutes away. Beautifully maintained, thoughtfully updated, and truly move-in ready, this is a home you'll be proud to own. [Home Energy Score = 5. HES Report at https://rpt.greenbuildingregistry.com/hes/OR10249666]
Active
$499,000
7382 NE Stonewater St, Hillsboro, OR 97124
3beds
1,720sqft
:
Get pre-qualified$3,903/mo
Residential
Built in 2005
-- sqft lot
$-- Zestimate®
$290/sqft
$424/mo HOA
What's special
Interior paintWalk-in closetPrivate bathExceptional floor planSpacious kitchenNewer flooringAbundant natural light
- 38 days |
- 338 |
- 5 |
Zillow last checked:
Listing updated:
Listed by:
Todd Talcott 503-975-8111,
Windermere Realty Trust
Source: RMLS (OR),MLS#: 103586275
Facts & features
Interior
Bedrooms & bathrooms
- Bedrooms: 3
- Bathrooms: 3
- Full bathrooms: 2
- Partial bathrooms: 1
- Main level bathrooms: 1
Rooms
- Room types: Utility Room, Bedroom 2, Bedroom 3, Dining Room, Family Room, Kitchen, Living Room, Primary Bedroom
Primary bedroom
- Features: Suite, Walkin Closet, Wallto Wall Carpet
- Level: Upper
- Area: 165
- Dimensions: 15 x 11
Bedroom 2
- Level: Upper
- Area: 180
- Dimensions: 15 x 12
Bedroom 3
- Features: French Doors, Wallto Wall Carpet
- Level: Upper
- Area: 110
- Dimensions: 11 x 10
Dining room
- Features: Sliding Doors, Laminate Flooring
- Level: Main
- Area: 150
- Dimensions: 15 x 10
Family room
- Level: Main
Kitchen
- Features: Gas Appliances, Pantry, Granite
- Level: Main
- Area: 130
- Width: 10
Living room
- Features: Coved, Fireplace
- Level: Main
- Area: 228
- Dimensions: 19 x 12
Heating
- Forced Air, Fireplace(s)
Cooling
- Central Air
Appliances
- Included: Built In Oven, Cooktop, Dishwasher, Disposal, Gas Appliances, Microwave, Washer/Dryer, Electric Water Heater
- Laundry: Laundry Room
Features
- Granite, Pantry, Coved, Suite, Walk-In Closet(s)
- Flooring: Hardwood, Tile, Wall to Wall Carpet, Laminate
- Doors: French Doors, Sliding Doors
- Windows: Double Pane Windows, Wood Frames
- Basement: Crawl Space
- Number of fireplaces: 1
- Fireplace features: Electric
Interior area
- Total structure area: 1,720
- Total interior livable area: 1,720 sqft
Video & virtual tour
Property
Parking
- Total spaces: 2
- Parking features: Off Street, On Street, Attached
- Attached garage spaces: 2
- Has uncovered spaces: Yes
Features
- Stories: 2
- Patio & porch: Covered Patio, Porch
Lot
- Features: Level, SqFt 0K to 2999
Details
- Parcel number: R2127955
Construction
Type & style
- Home type: SingleFamily
- Architectural style: Craftsman
- Property subtype: Residential
- Attached to another structure: Yes
Materials
- Cement Siding
- Roof: Composition
Condition
- Resale
- New construction: No
- Year built: 2005
Utilities & green energy
- Gas: Gas
- Sewer: Public Sewer
- Water: Public
Community & HOA
Community
- Subdivision: Orenco
HOA
- Has HOA: Yes
- Amenities included: Exterior Maintenance, Insurance, Maintenance Grounds
- HOA fee: $424 monthly
Location
- Region: Hillsboro
Financial & listing details
- Price per square foot: $290/sqft
- Tax assessed value: $465,320
- Annual tax amount: $4,014
- Date on market: 6/26/2026
- Listing terms: Cash,Conventional
- Road surface type: Paved
Estimated market value
Not available
Estimated sales range
Not available
Not available
Price history
| Date | Event | Price |
|---|---|---|
| 6/27/2026 | Listed for sale | $499,000+62.5%$290/sqft |
Source:  RMLS (OR) #103586275 Report a problem RMLS (OR) #103586275 Report a problem | ||
| 8/19/2015 | Sold | $307,000+19.2%$178/sqft |
Source: RMLS (OR) #15592620 Report a problem | ||
| 12/13/2005 | Sold | $257,516$150/sqft |
Source: Public Record Report a problem | ||
Public tax history
| Year | Property taxes | Tax assessment |
|---|---|---|
| 2025 | $4,015 +0.4% | $244,710 +3% |
| 2024 | $4,000 +2.9% | $237,590 +3% |
| 2023 | $3,886 +2.8% | $230,670 +3% |
| 2022 | $3,781 +2.1% | $223,960 |
| 2021 | $3,705 +2.2% | -- |
| 2020 | $3,625 +3% | $211,110 +3% |
| 2019 | $3,521 +4.5% | $204,970 |
| 2018 | $3,370 | $204,970 +6.1% |
| 2017 | $3,370 +6.7% | $193,210 +3% |
| 2016 | $3,159 | $187,590 +3% |
| 2015 | $3,159 +4.2% | $182,130 +3% |
| 2014 | $3,032 +2.8% | $176,830 +3% |
| 2013 | $2,949 +3.2% | $171,680 +3% |
| 2012 | $2,858 +3.8% | $166,680 -16.1% |
| 2011 | $2,755 +1.3% | $198,640 -11.7% |
| 2010 | $2,719 +3.6% | $224,970 -3.1% |
| 2009 | $2,625 +6.3% | $232,200 -9.7% |
| 2008 | $2,470 +0.4% | $257,140 -3% |
| 2007 | $2,459 +18.8% | $265,210 +5.1% |
| 2006 | $2,070 +216.8% | $252,450 +312.3% |
| 2005 | $654 +392.7% | $61,230 +417.6% |
| 2004 | $133 | $11,830 |
Find assessor info on the county website
Monthly payment
Est. payment
Payment breakdown
Explore the cost of this home by adjusting the details. Changes won't be saved.Climate risks
Neighborhood: 97124
Nearby schools
GreatSchools rating
- 3/10Quatama Elementary SchoolGrades: K-6Distance: 0.3 mi
- 4/10J W Poynter Middle SchoolGrades: 7-8Distance: 3 mi
- 7/10Liberty High SchoolGrades: 9-12Distance: 2.2 mi
Schools provided by the listing agent
- Elementary: Quatama
- Middle: Poynter
- High: Hillsboro
Source: RMLS (OR). This data may not be complete. We recommend contacting the local school district to confirm school assignments for this home.
- $461,0003 bd3 ba1.7k sqft7378 NE Stonewater St, Hillsboro, OR 97124Off Market
- $391,1003 bd2 ba1.3k sqft7386 NE Stonewater St, Hillsboro, OR 97124Off Market
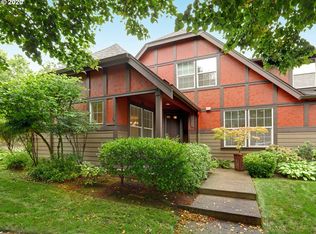
- $321,7002 bd2 ba1.1k sqft7398 NE Stonewater St, Hillsboro, OR 97124Off Market
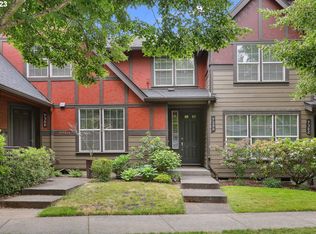
- $364,4002 bd3 ba1.1k sqft7362 NE Stonewater St, Hillsboro, OR 97124Off Market
- $476,3003 bd3 ba1.5k sqft7356 NE Stonewater St, Hillsboro, OR 97124Off Market
- $378,6002 bd3 ba1.2k sqft823 NE 73rd Ave, Hillsboro, OR 97124Off Market
- $371,1002 bd2 ba1.2k sqft821 NE 73rd Ave, Hillsboro, OR 97124Off Market
- $430,0003 bd3 ba1.6k sqft819 NE 73rd Ave, Hillsboro, OR 97124Sold
A local agent can set up tours, give advice and negotiate with sellers.
Similar homes
- $495,0002 bd3 ba1.4k sqft6441 NE Rosebay Dr, Hillsboro, OR 97124Active
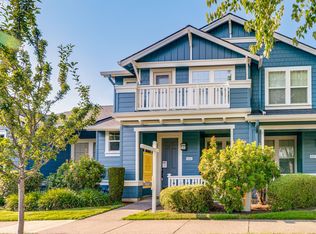
 MLS ID #223664053, Jessica Brunt, Lark and Fir Realty LLC. RMLS (OR)
 - $529,9003 bd3 ba1.7k sqft3690 SE Starling Pl, Hillsboro, OR 97123Active
 MLS ID #256099005, Mark Peterson, Redfin. RMLS (OR)
 - $499,9003 bd3 ba1.7k sqft212 NW Glencory St, Hillsboro, OR 97124Active
 MLS ID #791767256, Taha Al-Madani, Keller Williams Realty Portland Premiere. RMLS (OR)
 - $539,9003 bd4 ba1.9k sqft1528 NE 65th Ave, Hillsboro, OR 97124Active
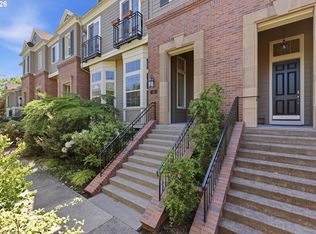 MLS ID #796696465, Laurie Vizzini, Premiere Property Group, LLC. RMLS (OR)
 - $599,9003 bd3 ba2.1k sqft102 NE 64th Ter, Hillsboro, OR 97124ActiveMLS ID #792948968, Taya Mower, Keller Williams Sunset Corridor. RMLS (OR)
- $533,0003 bd3 ba1.7k sqft2385 NE 13th Way, Hillsboro, OR 97124ActiveMLS ID #355731002, Nathan Stancil, Real Broker. RMLS (OR)
- $485,0003 bd3 ba1.7k sqft979 SE Roundelay St, Hillsboro, OR 97123ActiveMLS ID #657683058, Michael Peterson, Barbara Nelson Realty Gp., LLC. RMLS (OR)
- $465,0002 bd3 ba1.4k sqft1729 NE 65th Ave, Hillsboro, OR 97124ActiveMLS ID #391873866, Melissa Hartvigsen, MORE Realty. RMLS (OR)
- $450,0003 bd3 ba1.4k sqft1847 NE 102nd Ave, Hillsboro, OR 97006ActiveMLS ID #509532195, Cathleen Clark Thomas, John L. Scott. RMLS (OR)
- $439,0003 bd3 ba1.7k sqft1164 SE Tamango St, Hillsboro, OR 97123ActiveMLS ID #449363734, Jessica Penaka, Keller Williams Sunset Corridor. RMLS (OR)
- $599,0003 bd3 ba2.3k sqft2121 NW 163rd Ter, Beaverton, OR 97006ActiveMLS ID #163438130, Lee Davies, ELEETE Real Estate. RMLS (OR)
- $585,0003 bd3 ba1.6k sqft14115 SW Burlwood Ln, Beaverton, OR 97005ActiveMLS ID #524961072, Anne Marie Faulkner PC, eXp Realty, LLC. RMLS (OR)
- $494,9003 bd2 ba1.3k sqft1334 34th Pl, Forest Grove, OR 97116ActiveMLS ID #583075121, Randy Willner, Willner Properties LLC. RMLS (OR)
- $415,0003 bd2 ba1.4k sqft16065 Audubon St #104, Beaverton, OR 97003For SaleBerkshire Hathaway HomeServices NW
- $529,0003 bd3 ba1.4k sqft28905 SW Costa Cir W, Wilsonville, OR 97070ActiveMLS ID #589187617, Chelsea McAlister, Urban Nest Realty. RMLS (OR)
- $355,0002 bd3 ba1.4k sqft406 NE Patricia Ann Pl, Hillsboro, OR 97006ActiveMLS ID #279418400, Debra Rhea, Keller Williams Sunset Corridor. RMLS (OR)
- $514,9003 bd3 ba1.7k sqft15869 SW Century Dr, Sherwood, OR 97140ActiveMLS ID #312158840, Nick Knight, Knight Realty Group LLC. RMLS (OR)
- $329,9002 bd3 ba1.2k sqft8656 NE Delamere Way, Beaverton, OR 97006ActiveMLS ID #331523764, Tony Apa, JMG - Jason Mitchell Group. RMLS (OR)
- $429,9003 bd3 ba1.4k sqft16149 NW Hildago Ln, Portland, OR 97229ActiveMLS ID #376094857, Jennie Lee, MORE Realty. RMLS (OR)
- $360,0002 bd3 ba1.7k sqft881 NE Wheelock Pl, Hillsboro, OR 97006ActiveMLS ID #517385674, Lesly Hunnicutt, Redfin. RMLS (OR)
