BUYERS: Take advantage of a FREE 1-0 rate buydown with preferred lender. Enjoy a lower mortgage rate for the first year, saving you money upfront! Modern comfort meets a coveted park-side perch in this bright and beautifully maintained townhome. The main floor welcomes you with warm light, open spaces, and that “go ahead, make yourself at home” feeling. Upstairs, the primary bedroom offers a calm retreat, while two additional bedrooms flex for guests, work, or whatever life throws your way. And then there are the two private patios — your morning-coffee spot, your evening-unwind nook, your container-garden kingdom. Step outside and Magnolia Park practically waves hello, giving you instant access to trails, green space, and sunset strolls. Add in an attached garage and close proximity to shopping, transit, and Hillsboro’s tech corridor, and you’ve got a home that’s equal parts polished and playful, with everyday convenience baked right in. [Home Energy Score = 7. HES Report at https://rpt.greenbuildingregistry.com/hes/OR10249441]
Active
Price cut: $15K (7/22)
$450,000
1847 NE 102nd Ave, Hillsboro, OR 97006
3beds
1,428sqft
:
Get pre-qualified$3,468/mo
Residential, Condominium, Townhouse
Built in 2007
-- sqft lot
$447,900 Zestimate®
$315/sqft
$361/mo HOA
What's special
Warm light open spacesAttached garage
- 46 days |
- 201 |
- 10 |
Zillow last checked:
Listing updated:
Listed by:
Cathleen Clark Thomas 503-756-1431,
John L. Scott
Source: RMLS (OR),MLS#: 509532195
Facts & features
Interior
Bedrooms & bathrooms
- Bedrooms: 3
- Bathrooms: 3
- Full bathrooms: 2
- Partial bathrooms: 1
Rooms
- Room types: Bonus Room, Laundry, Bedroom 2, Bedroom 3, Dining Room, Family Room, Kitchen, Living Room, Primary Bedroom
Primary bedroom
- Features: Ensuite, Walkin Closet, Wallto Wall Carpet
- Level: Upper
Bedroom 2
- Features: Closet, Wallto Wall Carpet
- Level: Upper
Bedroom 3
- Features: Closet, Wallto Wall Carpet
- Level: Upper
Dining room
- Features: Balcony, Wallto Wall Carpet
- Level: Main
Kitchen
- Features: Dishwasher, Microwave, Pantry, Free Standing Refrigerator
- Level: Main
Living room
- Features: Balcony, Ceiling Fan, Fireplace, Wallto Wall Carpet
- Level: Main
Heating
- Forced Air, Fireplace(s)
Cooling
- Central Air
Appliances
- Included: Dishwasher, Disposal, Free-Standing Range, Free-Standing Refrigerator, Microwave, Washer/Dryer, Gas Water Heater
- Laundry: Laundry Room
Features
- High Ceilings, Closet, Balcony, Pantry, Ceiling Fan(s), Walk-In Closet(s)
- Flooring: Hardwood, Wall to Wall Carpet
- Windows: Vinyl Frames
- Basement: Partially Finished
- Number of fireplaces: 1
- Fireplace features: Gas
Interior area
- Total structure area: 1,428
- Total interior livable area: 1,428 sqft
Video & virtual tour
Property
Parking
- Total spaces: 2
- Parking features: Off Street, On Street, Garage Door Opener, Condo Garage (Attached), Attached, Extra Deep Garage
- Attached garage spaces: 2
- Has uncovered spaces: Yes
Accessibility
- Accessibility features: Garage On Main, Accessibility
Features
- Stories: 3
- Patio & porch: Patio
- Exterior features: Balcony
- Has view: Yes
- View description: Park/Greenbelt, Territorial
Lot
- Features: Commons, Level, Trees
Details
- Parcel number: R2151062
- Zoning: MR-3
Construction
Type & style
- Home type: Townhouse
- Property subtype: Residential, Condominium, Townhouse
Materials
- Vinyl Siding
- Foundation: Concrete Perimeter
- Roof: Composition
Condition
- Resale
- New construction: No
- Year built: 2007
Utilities & green energy
- Gas: Gas
- Sewer: Public Sewer
- Water: Public
- Utilities for property: Cable Connected
Community & HOA
Community
- Security: None
HOA
- Has HOA: Yes
- Amenities included: All Landscaping, Commons, Exterior Maintenance, Maintenance Grounds, Management
- HOA fee: $338 monthly
- Second HOA fee: $23 monthly
Location
- Region: Hillsboro
Financial & listing details
- Price per square foot: $315/sqft
- Tax assessed value: $438,160
- Annual tax amount: $4,668
- Date on market: 6/26/2026
- Listing terms: Cash,Conventional,FHA,VA Loan
- Road surface type: Concrete, Paved
Estimated market value
$447,900
$426,000 - $470,000
$2,583/mo
Price history
| Date | Event | Price |
|---|---|---|
| 7/22/2026 | Price change | $450,000-3.2%$315/sqft |
Source:  RMLS (OR) #509532195 Report a problem RMLS (OR) #509532195 Report a problem | ||
| 6/26/2026 | Listed for sale | $465,000+37.6%$326/sqft |
Source: John L Scott Real Estate #509532195 Report a problem | ||
| 5/30/2017 | Sold | $338,000-3.4%$237/sqft |
Source: Agent Provided Report a problem | ||
| 4/22/2017 | Pending sale | $350,000$245/sqft |
Source: Windermere Stellar #17609686 Report a problem | ||
| 4/12/2017 | Price change | $350,000-2.8%$245/sqft |
Source: Windermere Stellar #17609686 Report a problem | ||
| 3/28/2017 | Listed for sale | $360,000+18%$252/sqft |
Source: Windermere Stellar #17609686 Report a problem | ||
| 5/25/2007 | Sold | $304,990$214/sqft |
Source: Public Record Report a problem | ||
Public tax history
| Year | Property taxes | Tax assessment |
|---|---|---|
| 2025 | $4,669 +3.2% | $256,880 +3% |
| 2024 | $4,525 +3.7% | $249,400 +3% |
| 2023 | $4,366 +2.6% | $242,140 +3% |
| 2022 | $4,257 +3.8% | $235,090 |
| 2021 | $4,100 +3.1% | -- |
| 2020 | $3,977 +3.2% | $221,610 +3% |
| 2019 | $3,853 +3.5% | $215,160 |
| 2018 | $3,722 | $215,160 +6.1% |
| 2017 | $3,722 +7.6% | $202,820 +3% |
| 2016 | $3,459 | $196,920 +3% |
| 2015 | $3,459 +5% | $191,190 +3% |
| 2014 | $3,293 +10.9% | $185,630 +3% |
| 2013 | $2,969 +6.8% | $180,230 +5.6% |
| 2012 | $2,781 -3.2% | $170,660 -7.7% |
| 2011 | $2,873 +2.4% | $184,980 -2.9% |
| 2010 | $2,805 +2.2% | $190,600 -7.5% |
| 2009 | $2,743 +6.1% | $205,990 -25.8% |
| 2008 | $2,585 -0.2% | $277,570 -8.2% |
| 2007 | $2,589 | $302,200 |
Find assessor info on the county website
Monthly payment
Est. payment
Payment breakdown
Explore the cost of this home by adjusting the details. Changes won't be saved.Climate risks
Neighborhood: 97006
Nearby schools
GreatSchools rating
- 4/10Mckinley Elementary SchoolGrades: PK-5Distance: 0.5 mi
- 5/10Five Oaks Middle SchoolGrades: 6-8Distance: 1.1 mi
- 7/10Westview High SchoolGrades: 9-12Distance: 1.3 mi
Schools provided by the listing agent
- Elementary: Mckinley
- Middle: Five Oaks
- High: Westview
Source: RMLS (OR). This data may not be complete. We recommend contacting the local school district to confirm school assignments for this home.
- $346,7003 bd3 ba1.4k sqft1847 NW 192nd Ave, Beaverton, OR 97006Off Market

- $346,3002 bd3 ba1.1k sqft1853 NE 102nd Ave, Hillsboro, OR 97006Off Market
- $--2 bd3 ba1.1k sqft1853 NE 102nd Ave #1, Beaverton, OR 97006Off Market
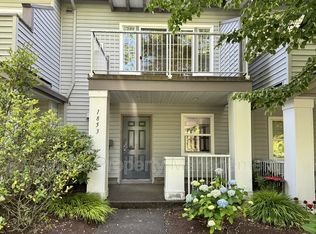
- $385,7003 bd2 ba1.6k sqft1861 NE 102nd Ave, Hillsboro, OR 97006Off Market

- $386,4003 bd2 ba1.5k sqft1839 NE 102nd Ave, Hillsboro, OR 97006Off Market
- $341,6003 bd3 ba1.5k sqft1839 NW 192nd Ave, Hillsboro, OR 97006Off Market
- $300,0002 bd3 ba1.1k sqft1823 NE 102nd Ave, Hillsboro, OR 97006Off Market
- $321,6002 bd2 ba1.1k sqft1815 NE 102nd Ave, Hillsboro, OR 97006Off Market
A local agent can set up tours, give advice and negotiate with sellers.
Similar homes
- $409,9002 bd3 ba1.5k sqft16220 SW Baseline Rd, Beaverton, OR 97006Active

 MLS ID #381455625, Sara Lewis, Cascade Hasson Sotheby's International Realty. RMLS (OR)
 - $335,0003 bd3 ba1.3k sqft16236 SW Gage Ln, Beaverton, OR 97006Active
 MLS ID #612107958, Ellen Hartzell, Redfin. RMLS (OR)
 - $419,9003 bd3 ba1.4k sqft16149 NW Hildago Ln, Portland, OR 97229Active
 MLS ID #376094857, Jennie Lee, MORE Realty. RMLS (OR)
 - $399,9003 bd3 ba1.4k sqft16193 NW Hildago Ln, Portland, OR 97229Active
 MLS ID #140950897, Aubrey Martin, Keller Williams Sunset Corridor. RMLS (OR)
 - $379,9003 bd3 ba1.2k sqft3223 179th Ter, Beaverton, OR 97006ActiveMLS ID #382671450, Cindy McGraw, Equity Oregon Real Estate. RMLS (OR)
- $360,0002 bd3 ba1.7k sqft881 NE Wheelock Pl, Hillsboro, OR 97006ActiveMLS ID #517385674, Lesly Hunnicutt, Redfin. RMLS (OR)
- $319,9002 bd3 ba1.2k sqft16115 SW Gage Ln, Beaverton, OR 97006ActiveMLS ID #116563771, Tanya Smith, Redfin. RMLS (OR)
- $334,0002 bd3 ba1.3k sqft342 NE Edgeway Dr, Hillsboro, OR 97006ActiveMLS ID #208368938, Chris Suarez, Keller Williams Sunset Corridor. RMLS (OR)
- $450,0003 bd3 ba1.4k sqft15107 SW Canyon Wren Way, Beaverton, OR 97007ActiveMLS ID #584172486, Jen Nunnerley, Premiere Property Group, LLC. RMLS (OR)
- $345,0002 bd3 ba1.5k sqft20578 NW Sedona Ln, Beaverton, OR 97006ActiveMLS ID #451502578, Kelly Hagglund, The Kelly Group Real Estate. RMLS (OR)
- $319,9002 bd3 ba1.2k sqft7869 NE Rockne Way, Beaverton, OR 97006ActiveMLS ID #377606073, Michael Peterson, Barbara Nelson Realty Gp., LLC. RMLS (OR)
- $460,0003 bd2 ba1.6k sqft18052 SW Monte Verdi Blvd, Beaverton, OR 97007ActiveMLS ID #401508208, Stan Furgison, Real Broker. RMLS (OR)
- $479,0003 bd3 ba1.6k sqft818 NW 118th Ave APT 105, Portland, OR 97229ActiveMLS ID #496463110, Tamiko Warren, eXp Realty, LLC. RMLS (OR)
- $425,0002 bd3 ba1.5k sqft4899 NW Blandy Ter, Portland, OR 97229ActiveMLS ID #519013950, Meagan Fogle, Keller Williams Realty Portland Elite. RMLS (OR)
- $350,0003 bd2 ba1.2k sqft780 NW 185th Ave Unit 207, Beaverton, OR 97006ActiveMLS ID #766409742, Kelly Cherry, Home & Hearth Realty Group. RMLS (OR)
- $367,0003 bd3 ba1.3k sqft6546 NE Forest Ln, Hillsboro, OR 97124ActiveMLS ID #289346494, Sheri Johnson, JMG - Jason Mitchell Group. RMLS (OR)
- $330,0002 bd3 ba1.2k sqft621 SW Dillan Dr, Beaverton, OR 97006ActiveMLS ID #582501341, Rick Christensen, Windermere Realty Trust. RMLS (OR)
- $415,0003 bd4 ba1.7k sqft17408 SW Chris St, Beaverton, OR 97078ActiveMLS ID #180096098, Julia Monaghan, Real Broker. RMLS (OR)
- $485,0003 bd3 ba1.7k sqft979 SE Roundelay St, Hillsboro, OR 97123ActiveMLS ID #657683058, Michael Peterson, Barbara Nelson Realty Gp., LLC. RMLS (OR)
- $349,0002 bd3 ba1.4k sqft406 NE Patricia Ann Pl, Hillsboro, OR 97006ActiveMLS ID #279418400, Debra Rhea, Keller Williams Sunset Corridor. RMLS (OR)
