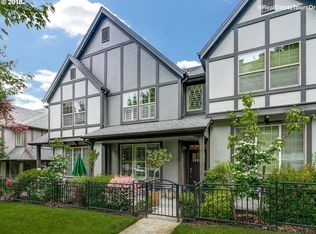
Well-maintained end-unit townhome in the desirable Bethany area! This home features a welcoming living room with a gas fireplace and built-in sound system. The kitchen offers stainless steel appliances, gas stove, pantry, and eating bar, and opens to the dining area—both with bamboo flooring. Upstairs includes a spacious loft, perfect for a home office or flex space, along with two bedrooms featuring walk-in closets and their own bathrooms. Convenient upstairs laundry. Additional highlights include an attached two-car garage and end-unit privacy. HOA covers landscaping, exterior maintenance, and internet for easy, low-maintenance living.
Active
Price cut: $12K (9/9)
$413,000
4899 NW Blandy Ter, Portland, OR 97229
2beds
1,557sqft
Residential, Townhouse
Built in 2006
2,178 Square Feet Lot
$-- Zestimate®
$265/sqft
$338/mo HOA
What's special
Gas fireplaceDining areaSpacious loftEnd-unit privacyConvenient upstairs laundryBuilt-in sound systemWell-maintained end-unit townhome
- 164 days
- 228
- 14
Zillow last checked:
Listing updated:
Listed by:
Meagan Fogle 541-380-0569,
Keller Williams Realty Portland Elite
Source: RMLS (OR),MLS#: 519013950
Facts & features
Interior
Bedrooms & bathrooms
- Bedrooms: 2
- Bathrooms: 3
- Full bathrooms: 2
- Partial bathrooms: 1
- Main level bathrooms: 1
Rooms
- Room types: Loft, Bedroom 2, Dining Room, Family Room, Kitchen, Living Room, Primary Bedroom
Primary bedroom
- Features: Bathroom, Suite, Walkin Closet, Wallto Wall Carpet
- Level: Upper
Bedroom 2
- Features: Walkin Closet, Wallto Wall Carpet
- Level: Main
Dining room
- Features: Builtin Features, Bamboo Floor
- Level: Main
Kitchen
- Features: Dishwasher, Disposal, Eat Bar, Gas Appliances, Microwave, Pantry, Bamboo Floor, Free Standing Range, Free Standing Refrigerator, Granite, Plumbed For Ice Maker
- Level: Main
Living room
- Features: Fireplace, Sound System, Wallto Wall Carpet
- Level: Main
Heating
- Forced Air, Fireplace(s)
Cooling
- Central Air
Appliances
- Included: Dishwasher, Disposal, Free-Standing Gas Range, Free-Standing Range, Free-Standing Refrigerator, Gas Appliances, Microwave, Plumbed For Ice Maker, Stainless Steel Appliance(s), Gas Water Heater
- Laundry: Laundry Room
Features
- Granite, Sound System, Walk-In Closet(s), Built-in Features, Eat Bar, Pantry, Bathroom, Suite
- Flooring: Tile, Wall to Wall Carpet, Bamboo
- Windows: Vinyl Frames
- Number of fireplaces: 1
- Fireplace features: Gas
Interior area
- Total structure area: 1,557
- Total interior livable area: 1,557 sqft
Property
Parking
- Total spaces: 2
- Parking features: Driveway, On Street, Garage Door Opener, Attached
- Attached garage spaces: 2
- Has uncovered spaces: Yes
Features
- Stories: 2
Lot
- Size: 2,178 Square Feet
- Features: SqFt 0K to 2999
Details
- Parcel number: R2144898
Construction
Type & style
- Home type: Townhouse
- Architectural style: English
- Property subtype: Residential, Townhouse
- Attached to another structure: Yes
Materials
- Cement Siding
- Roof: Composition
Condition
- Resale
- New construction: No
- Year built: 2006
Utilities & green energy
- Gas: Gas
- Sewer: Public Sewer
- Water: Public
Community & HOA
Community
- Subdivision: Bethany
HOA
- Has HOA: Yes
- Amenities included: All Landscaping, Exterior Maintenance, Front Yard Landscaping, Internet, Maintenance Grounds, Management
- HOA fee: $338 monthly
Location
- Region: Portland
Financial & listing details
- Price per square foot: $265/sqft
- Tax assessed value: $429,280
- Annual tax amount: $4,811
- Date on market: 5/1/2026
- Listing terms: Cash,Conventional,FHA
Estimated market value
Not available
Estimated sales range
Not available
Not available
Price history
| Date | Event | Price |
|---|---|---|
| 9/9/2026 | Price change | $413,000-2.8%$265/sqft |
Source:  RMLS (OR) #519013950 Report a problem RMLS (OR) #519013950 Report a problem | ||
| 6/3/2026 | Price change | $425,000-2.3%$273/sqft |
Source: RMLS (OR) #519013950 Report a problem | ||
| 5/1/2026 | Listed for sale | $435,000+46%$279/sqft |
Source: RMLS (OR) #519013950 Report a problem | ||
| 11/20/2015 | Sold | $298,000-0.6%$191/sqft |
Source: RMLS (OR) #15422066 Report a problem | ||
| 10/18/2015 | Price change | $299,900-1.6%$193/sqft |
Source: Keller Williams - Sunset Corridor #15422066 Report a problem | ||
| 10/2/2015 | Price change | $304,900-1.6%$196/sqft |
Source: Keller Williams - Sunset Corridor #15422066 Report a problem | ||
| 8/18/2015 | Listed for sale | $309,900-2.8%$199/sqft |
Source: Keller Williams - Sunset Corridor #15422066 Report a problem | ||
| 1/12/2007 | Sold | $318,734$205/sqft |
Source: Public Record Report a problem | ||
Public tax history
| Year | Property taxes | Tax assessment |
|---|---|---|
| 2025 | $4,812 +4.4% | $252,860 +3% |
| 2024 | $4,610 +6.7% | $245,500 +3% |
| 2023 | $4,320 +3.4% | $238,350 +3% |
| 2022 | $4,179 +3.7% | $231,410 |
| 2021 | $4,028 +3.1% | -- |
| 2020 | $3,905 +3.5% | $218,130 +3% |
| 2019 | $3,774 +3.2% | $211,780 |
| 2018 | $3,655 | $211,780 +6.1% |
| 2017 | $3,655 +7.7% | $199,640 +3% |
| 2016 | $3,394 | $193,830 +3% |
| 2015 | $3,394 +3.9% | $188,190 +3% |
| 2014 | $3,265 +3.9% | $182,710 +3% |
| 2013 | $3,143 +12.4% | $177,390 +3% |
| 2012 | $2,797 +2.7% | $172,230 -28% |
| 2011 | $2,722 +2.6% | $239,180 -3.2% |
| 2010 | $2,653 +2.1% | $247,120 -1.1% |
| 2009 | $2,598 +8.1% | $249,930 -8.2% |
| 2008 | $2,404 +19.4% | $272,110 +5% |
| 2007 | $2,013 +673.1% | $259,040 +640.1% |
| 2006 | $260 | $35,000 |
Find assessor info on the county website
Monthly payment
Est. payment
Payment breakdown
Explore the cost of this home by adjusting the details. Changes won't be saved.Climate risks
Neighborhood: 97229
Nearby schools
Schools provided by the listing agent
- Elementary: Sato
- Middle: Stoller
- High: Westview
Source: RMLS (OR). This data may not be complete. We recommend contacting the local school district to confirm school assignments for this home.


Similar homes
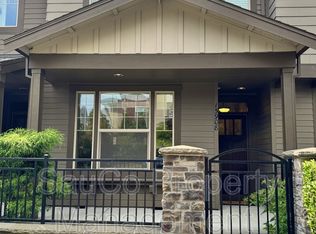
- $408,8002 bd3 ba1.5k sqft16159 NW Centine Ln, Portland, OR 97229Active

 MLS ID #114041443, Yintian Zhou, Yintian Zhou Realty. RMLS (OR)
 - $449,9003 bd3 ba1.6k sqft15670 NW Brugger Rd, Portland, OR 97229Active
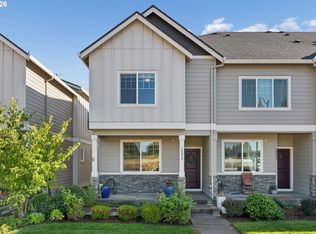 MLS ID #591201006, Daniel Treacy, Keller Williams Premier Partners. RMLS (OR)
 - $399,0003 bd3 ba1.5k sqft7236 NE Stoneybrook St, Hillsboro, OR 97124Active
 MLS ID #502529514, Sarah Ruffner, Where, Inc. RMLS (OR)
 - $365,0002 bd2 ba1k sqft679 NW 118th Ave Unit 107, Portland, OR 97229Active
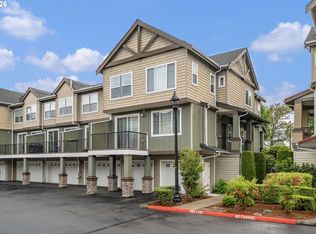 MLS ID #482054625, Sarita Dua, Keller Williams Sunset Corridor. RMLS (OR)
 - $450,0002 bd3 ba1.3k sqft662 SW Trillium Creek Ter, Portland, OR 97225ActiveMLS ID #764189100, Dori Olmsted, Cascade Hasson Sotheby's International Realty. RMLS (OR)
- $465,0002 bd3 ba1.4k sqft14340 SW Burlwood Ln, Beaverton, OR 97005ActiveMLS ID #762926093, Jeff Birndorf, Cascade Hasson Sotheby's International Realty. RMLS (OR)
- $418,6983 bd3 ba1.8k sqft4949 SW 141st Ave, Beaverton, OR 97005ActiveMLS ID #209797513, Sherry Francis, ELEETE Real Estate. RMLS (OR)
- $479,0003 bd3 ba1.6k sqft818 NW 118th Ave APT 105, Portland, OR 97229ActiveMLS ID #496463110, Tamiko Warren, eXp Realty, LLC. RMLS (OR)
- $415,0002 bd3 ba1.6k sqft12418 SW 171st Ter, Beaverton, OR 97007ActiveMLS ID #457129827, Kimberly Gellatly, Berkshire Hathaway HomeServices NW Real Estate. RMLS (OR)
- $425,0002 bd3 ba1.4k sqft14179 SW 169th Ave, Tigard, OR 97224ActiveMLS ID #655207833, Mike Rushing, Real Broker. RMLS (OR)
- $340,0002 bd3 ba1.1k sqft340 NW 116th Ave Unit 103, Portland, OR 97229ActiveMLS ID #682668336, Renae Thompson, Knipe Realty ERA Powered. RMLS (OR)
- $385,0003 bd3 ba1.4k sqft16020 SW Audubon St Unit 105, Beaverton, OR 97003ActiveMLS ID #723408290, Miguel Ochoa, Premiere Property Group, LLC. RMLS (OR)
- $415,0003 bd3 ba1.4k sqft15050 SW Warbler Way Unit 103, Beaverton, OR 97007ActiveMLS ID #271015518, Kathryn DeMent, Premiere Property Group, LLC. RMLS (OR)
- $325,0002 bd3 ba1.2k sqft621 SW Dillan Dr, Beaverton, OR 97006ActiveMLS ID #582501341, Rick Christensen, Windermere Realty Trust. RMLS (OR)
- $449,8002 bd3 ba1.6k sqft6910 N Charleston Ave, Portland, OR 97203ActiveMLS ID #628141405, William Gilliland, Windermere Realty Trust. RMLS (OR)
- $374,9003 bd3 ba1.6k sqft187 NE 80th Ave, Hillsboro, OR 97006ActiveMLS ID #641077170, John Tae, eXp Realty, LLC. RMLS (OR)
- $415,0003 bd3 ba1.5k sqft21662 SW Berkshire Ter, Sherwood, OR 97140ActiveMLS ID #494015322, Judy Adler, Windermere Heritage. RMLS (OR)
- $380,0002 bd3 ba1.5k sqft15145 SW Canyon Wren Way, Beaverton, OR 97007ActiveMLS ID #297579605, Ryan DeJong, Genesis Realty. RMLS (OR)
- $430,0003 bd3 ba1.7k sqft11755 SW Willet Ter, Beaverton, OR 97007ActiveMLS ID #524938111, John Walsh, John L. Scott. RMLS (OR)
- $380,0003 bd3 ba1.4k sqft8009 NE 38th Ave, Vancouver, WA 98665ActiveMLS ID #346160901, Charity Watkins, Keller Williams Realty. RMLS (OR)
